
4591 Misty Hill Drive, Canandaigua, NY 14424
Local realty services provided by:HUNT Real Estate ERA
4591 Misty Hill Drive,Canandaigua, NY 14424
$999,900
- 4 Beds
- 3 Baths
- 2,432 sq. ft.
- Single family
- Pending
Listed by: cindy b. rosato
Office: re/max realty group
MLS#:R1706995
Source:NY_GENRIS
Price summary
- Price:$999,900
- Price per sq. ft.:$411.14
About this home
ABSOLUTELY BREATHTAKING CANANDAIGUA LAKE VIEWS FROM EVERY ROOM! This exceptional 4-bedroom, 2.5-bath home captures everything you love about Finger Lakes living, including 15'x500' of DEEDED CANANDAIGUA LAKE ACCESS! Beautifully renovated from top to bottom, no detail has been overlooked. Walls of glass in the living room, dining room and sitting room showcase the magnificent lake views and fill the home with natural light. The stunning kitchen is designed to impress with Sub-Zero refrigerator, JennAir double ovens, wine refrigerator and two beverage refrigerator drawers—perfect for entertaining! The gorgeous primary suite features its own incredible lake views and a charming window seat, the perfect place to relax and take it all in. The spa-like primary bath offers a separate shower area, built-in linen storage, quartz countertops, double sinks and luxurious heated floors. The spacious lower level features a wonderful family room, office space and abundant storage. And yes, you still have those amazing lake views! Extensive renovations include $40,000+ in additional improvements, including a brand-new heating and cooling system with baseboard hot water heat throughout, providing exceptional comfort and impressively low utility costs. Step outside to the huge deck overlooking Canandaigua Lake and enjoy peaceful mornings with coffee, evening cocktails or simply one of the most spectacular views in the Finger Lakes. Situated on a prime 1.4-acre double lot, the property features meticulous landscaping, several garden beds and a shed for storing all your lake toys. Located on a private drive with approximately $200 annual road maintenance, this incredible property offers privacy while remaining convenient to everything. Approximately 13 minutes to downtown Canandaigua, 23 minutes to Naples and 45 minutes to downtown Rochester. THE VIEWS ARE SIMPLY MAGNIFICENT—A TRULY SPECIAL CANANDAIGUA LAKE PROPERTY THAT MUST BE SEEN TO BE APPRECIATED! Square footage is per measurement on appraisal from their purchase. Showings delayed until Sunday, 8/16 at 1:00pm. Offers due Wednesday, 8/26 at noon....
Contact an agent
Home facts
- Year built:1973
- Listing ID #:R1706995
- Added:49 day(s) ago
- Updated:October 03, 2026 at 08:27 AM
Rooms and interior
- Bedrooms:4
- Total bathrooms:3
- Full bathrooms:2
- Half bathrooms:1
- Rooms Total:9
- Flooring:Hardwood, Tile, Varies
- Dining Description:Separate Formal Dining Room
- Kitchen Description:Dishwasher, Disposal, Pantry, Refrigerator
- Basement:Yes
- Basement Description:Full, Partially Finished, Walk Out Access
- Living area:2,432 sq. ft.
Heating and cooling
- Cooling:Central Air
- Heating:Baseboard, Forced Air, Gas, Hot Water, Radiant Floor
- Central air:Yes
Structure and exterior
- Roof:Shingle
- Year built:1973
- Building area:2,432 sq. ft.
- Lot area:1.4 Acres
- Lot Features:Rectangular, Residential Lot
- Architectural Style:Colonial
- Construction Materials:Copper Plumbing, Vinyl Siding
- Exterior Features:Deck, Porch
- Foundation Description:Block
- Levels:3 Stories
Schools
- High school:Canandaigua Academy
- Middle school:Canandaigua Middle
Utilities
- Water:Connected, Public, Water Connected
- Sewer:Septic Tank
Finances and disclosures
- Price:$999,900
- Price per sq. ft.:$411.14
- Tax amount:$11,785
Features and amenities
- Appliances:Dishwasher, Disposal, Dryer, Gas Cooktop, Refrigerator, Washer
- Laundry features:Dryer, In Basement, Washer
- Amenities:Deck, int_feat_Den
Parking
- Parking description:Attached, Driveway, Garage, Garage Door Opener
- Garage:Yes
- Garage spaces:2
New listings near 4591 Misty Hill Drive
- Open Sat, 1 to 3pmNew
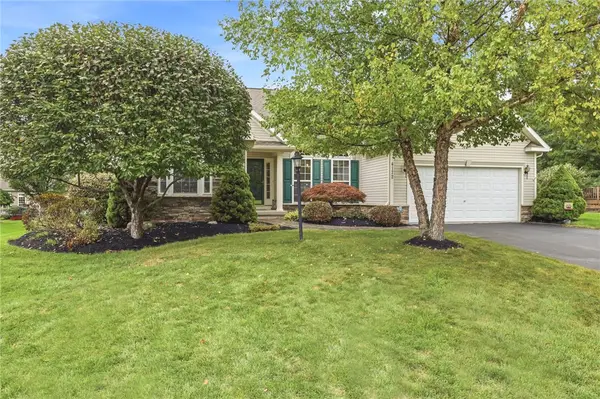 $499,900Active3 beds 2 baths2,014 sq. ft.
4172 Angela Way, Canandaigua, NY 14424
MLS# R1718263Listed by: EDELWEISS PROPERTIES REALTORS, LLC - New
 $79,900Active0.21 Acres
2010 Maes Landing, Canandaigua, NY 14424
MLS# R1719207Listed by: HOWARD HANNA - Open Sun, 2 to 4pmNew
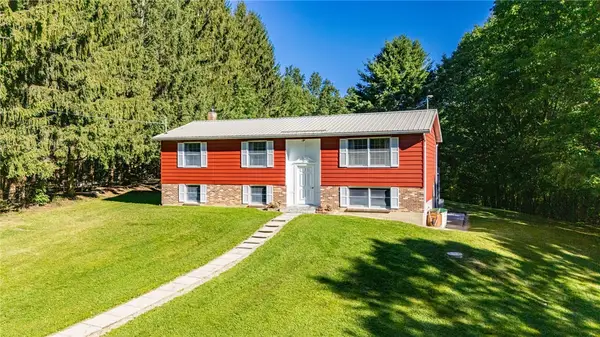 $399,900Active3 beds 2 baths1,696 sq. ft.
4380 Bristol Cross Road, Canandaigua, NY 14424
MLS# R1717257Listed by: BRIX & MAVEN REALTY GROUP LLC - New
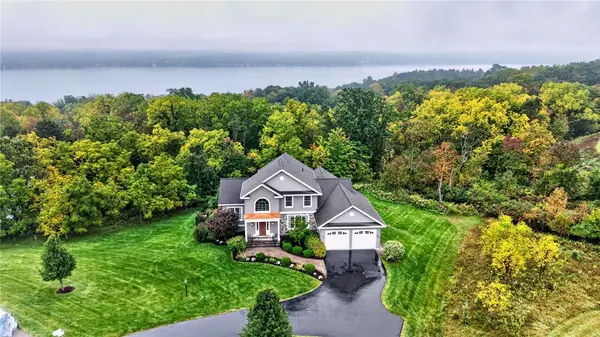 $949,900Active5 beds 4 baths4,585 sq. ft.
4313 Lake Hill Drive, Canandaigua, NY 14424
MLS# R1718134Listed by: TRU AGENT REAL ESTATE 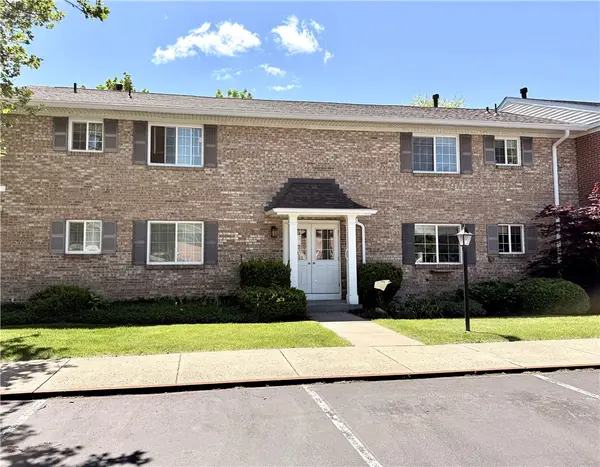 $279,900Pending1 beds 1 baths708 sq. ft.
130A Holiday Harbour #130A, Canandaigua, NY 14424
MLS# R1717970Listed by: LAKE BREEZE REAL ESTATE- New
 $139,900Active1 beds 1 baths460 sq. ft.
67 Jefferson Ave, Canandaigua, NY 14424
MLS# R1718009Listed by: CRANE REALTY - New
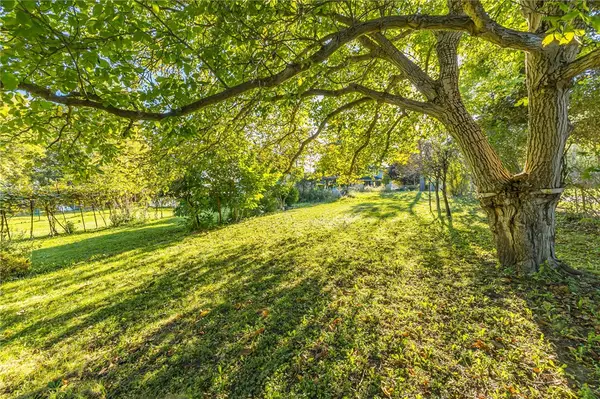 $59,900Active0.25 Acres
59 Jefferson Avenue, Canandaigua, NY 14424
MLS# R1718019Listed by: CRANE REALTY - Open Sat, 1 to 3pmNew
 $614,900Active3 beds 3 baths2,705 sq. ft.
5198 Whitecliff Drive, Canandaigua, NY 14424
MLS# R1717985Listed by: LAKE TO LAKE REAL ESTATE - New
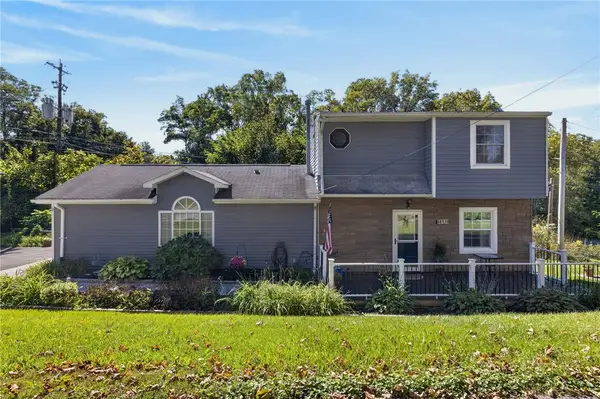 $300,000Active4 beds 2 baths1,608 sq. ft.
4613 Clover Road, Canandaigua, NY 14424
MLS# R1718068Listed by: KELLER WILLIAMS REALTY GREATER ROCHESTER - Open Sat, 12 to 1:30pmNew
 $395,000Active4 beds 2 baths2,618 sq. ft.
20 Howell Street, Canandaigua, NY 14424
MLS# R1717620Listed by: HOWARD HANNA


Protect your home and budget from life's surprises with an Assurant Home Warranty, backed by a partner that supports you through every step of homeownership. Explore Plans.
© 2023 - 2026 ERA Franchise Systems LLC. All rights reserved. ERA Franchise Systems LLC fully supports the principles of the Fair Housing Act and the Equal Opportunity Act. ERA, ERA Real Estate powered, and their respective logos are registered service marks of ERA Franchise Systems LLC. Each office is independently owned and operated.