
4979 Temperance Hill Road, Cazenovia, NY 13035
Local realty services provided by:HUNT Real Estate ERA
Listed by: pamela washbon, nicole donlin
Office: howard hanna real estate
MLS#:S1729668
Source:NY_GENRIS
Price summary
- Price:$634,000
- Price per sq. ft.:$205.98
About this home
Nestled on approximately 3 private acres between Cazenovia and Manlius, this spacious 4-bedroom, 3-bath home offers the perfect blend of privacy, comfort, and convenience. Enjoy a large lawn, mature trees, abundant wildlife, and peaceful natural surroundings, all while being just minutes from shopping, dining, and everyday amenities.
Filled with natural light, the home features generous living spaces and a large kitchen with expansive granite countertops, ample cabinetry, and plenty of room for gathering with family and friends. An inviting upstairs sitting room provides the perfect space to relax, read, or create a cozy retreat.
The flexible floor plan includes a versatile bonus space that could serve as a home office, gym, playroom, guest room, or potential 5th bedroom. Additional highlights include a 3-car garage, a large workshop in the cellar, and an impressive 45' x 7' attic storage area. Whether you're entertaining, working from home, or simply enjoying the serenity of country living, this property offers the space and flexibility to fit your lifestyle. Owner-occupied; please give 2 hours notice for showing appointment....
Contact an agent
Home facts
- Year built:1975
- Listing ID #:S1729668
- Added:2 day(s) ago
- Updated:November 22, 2026 at 08:43 PM
Rooms and interior
- Bedrooms:4
- Total bathrooms:3
- Full bathrooms:3
- Rooms Total:14
- Flooring:Carpet, Hardwood, Tile, Varies
- Kitchen Description:Dishwasher, Kitchen Family Room Combo, Pantry, Refrigerator
- Basement:Yes
- Basement Description:Full
- Living area:3,078 sq. ft.
Heating and cooling
- Cooling:Central Air
- Heating:Electric, Hot Water, Oil
- Central air:Yes
Structure and exterior
- Roof:Asphalt, Shingle
- Year built:1975
- Building area:3,078 sq. ft.
- Lot area:3.09 Acres
- Lot Features:Irregular Lot, Wooded
- Architectural Style:Two Story
- Construction Materials:Block, Cedar, Concrete, Frame, Stone, Wood Siding
- Exterior Features:Deck, Patio, Porch, Screened
- Foundation Description:Block
- Levels:2 Stories
Utilities
- Water:Well
- Sewer:Septic Tank
Finances and disclosures
- Price:$634,000
- Price per sq. ft.:$205.98
- Tax amount:$10,870
Features and amenities
- Appliances:Dishwasher, Dryer, Generator, Range Hood, Refrigerator, Washer
- Laundry features:Dryer, Main Level, Washer
- Amenities:Deck, Skylights, int_feat_Workshop
Parking
- Parking description:Attached, Circular Driveway, Driveway, Garage, Garage Door Opener, Storage
- Garage:Yes
- Garage spaces:3
New listings near 4979 Temperance Hill Road
- New
 $62,900Active3 Acres
Lot 1 Christian Drive, Cazenovia, NY 13035
MLS# S1729232Listed by: HOWARD HANNA REAL ESTATE - New
 $59,900Active3.01 Acres
Lot 2 Christian Drive, Cazenovia, NY 13035
MLS# S1729617Listed by: HOWARD HANNA REAL ESTATE - New
 $899,000Active4 beds 4 baths3,600 sq. ft.
5857 E Lake Road, Cazenovia, NY 13035
MLS# S1723806Listed by: MICHAEL DEROSA EXCHANGE - Open Sun, 12 to 2pmNew
 $622,500Active4 beds 4 baths2,931 sq. ft.
4966 Syracuse Road, Cazenovia, NY 13035
MLS# S1728283Listed by: BELL HOME TEAM - New
 Listed by ERA$380,000Active3 beds 3 baths1,922 sq. ft.
3823 Pompey Hollow Road, Cazenovia, NY 13035
MLS# S1728687Listed by: HUNT REAL ESTATE ERA 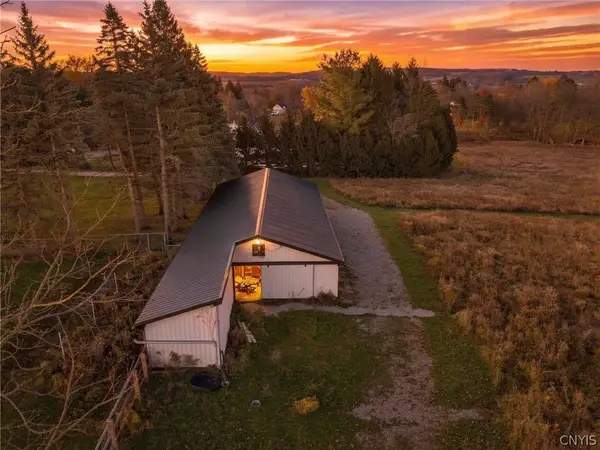 $289,900Active4.95 Acres
Syossett Drive, Cazenovia, NY 13035
MLS# S1728094Listed by: TRENCA & CO REALTY, LLC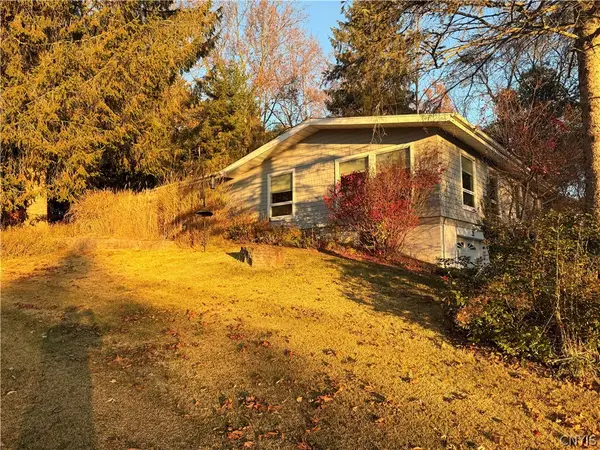 $349,500Active2 beds 1 baths1,944 sq. ft.
21 Lincklaen Drive, Cazenovia, NY 13035
MLS# S1726829Listed by: CNY ALLIANCE REALTY, LLC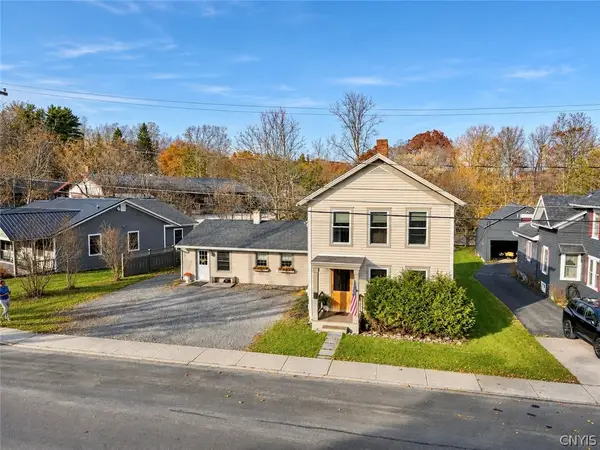 $299,000Active4 beds 3 baths1,584 sq. ft.
7 Burr Street, Cazenovia, NY 13035
MLS# S1727168Listed by: LIMESTONE CREEK PROPERTIES LLC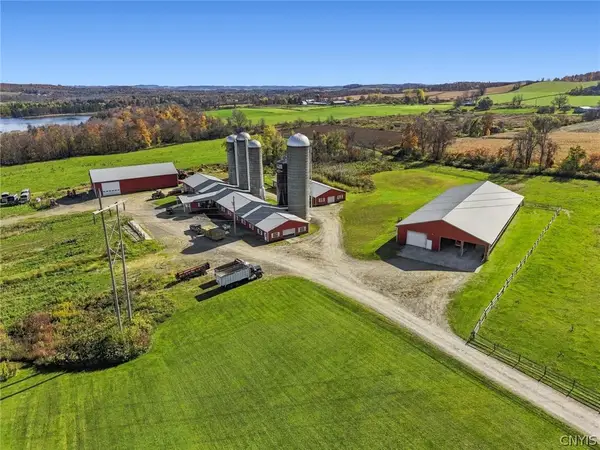 $2,000,000Active90 Acres
0000 Rouses Road, Cazenovia, NY 13035
MLS# S1724250Listed by: HOWARD HANNA REAL ESTATE


Protect your home and budget from life's surprises with an Assurant Home Warranty, backed by a partner that supports you through every step of homeownership. Explore Plans.
© 2023 - 2026 ERA Franchise Systems LLC. All rights reserved. ERA Franchise Systems LLC fully supports the principles of the Fair Housing Act and the Equal Opportunity Act. ERA, ERA Real Estate powered, and their respective logos are registered service marks of ERA Franchise Systems LLC. Each office is independently owned and operated.