
23 Cherry Lane, Cheektowaga, NY 14225
Local realty services provided by:HUNT Real Estate ERA
Listed by:

Office: hunt real estate era
MLS#:B1697738
Source:NY_GENRIS
Price summary
- Price:$299,900
- Price per sq. ft.:$142.81
About this home
With over 2100 sq ft this could be a 4 BR home. This MOVE IN READY expanded 1942 Cape which added partial basement w/ bonus room/office or BR, larger living room, back room/family room, loft/bedroom plus access to the garage.
Kitchen with breakfast bar, oak cabinets/ pull-out drawers and plenty of storage with all appliances included.
LR is hardwired for sound system. Master BR with bonus room (could be used as closet or plumbing & wiring for jacuzzi)
New furnace, two gas ventless fireplaces, drain tile in complete yard.
Wraparound Deck with plenty of yard, gardens, trees and storage shed with no rear neighbors.
Convenient location minutes from the airport, expressway/Thruway, shopping, schools and dining.
Sq footage differs as per owner/ builder plans.
Contact an agent
Home facts
- Year built:1942
- Listing ID #:B1697738
- Added:46 day(s) ago
- Updated:August 28, 2026 at 07:15 PM
Rooms and interior
- Bedrooms:3
- Total bathrooms:1
- Full bathrooms:1
- Rooms Total:8
- Flooring:Carpet, Ceramic Tile, Hardwood, Laminate, Varies
- Dining Description:Separate Formal Dining Room
- Kitchen Description:Dishwasher, Freezer, Microwave, Refrigerator
- Basement:Yes
- Basement Description:Finished, Partial, Sump Pump
- Living area:2,100 sq. ft.
Heating and cooling
- Cooling:Window Units
- Heating:Forced Air, Gas
Structure and exterior
- Roof:Asphalt
- Year built:1942
- Building area:2,100 sq. ft.
- Lot area:0.14 Acres
- Lot Features:Near Public Transit, Pie Shaped Lot, Residential Lot
- Architectural Style:Cape Cod
- Construction Materials:Copper Plumbing, Vinyl Siding
- Exterior Features:Deck, Fence
- Foundation Description:Block
Utilities
- Water:Connected, Public, Water Connected
- Sewer:Connected, Sewer Connected
Finances and disclosures
- Price:$299,900
- Price per sq. ft.:$142.81
- Tax amount:$6,292
Features and amenities
- Appliances:Dishwasher, Dryer, Freezer, Gas Cooktop, Gas Range, Microwave, Refrigerator, Washer
- Laundry features:Dryer, In Basement, Washer
- Amenities:Deck, Fence, Loft
Parking
- Parking description:Detached, Garage, Heated Garage
- Garage:Yes
- Garage spaces:1
New listings near 23 Cherry Lane
- New
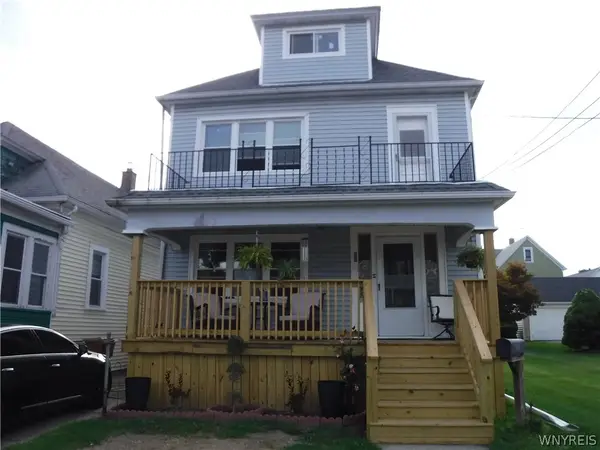 $192,500Active4 beds 2 baths2,112 sq. ft.
66 Haller Avenue, Buffalo, NY 14211
MLS# B1709212Listed by: DEAL REALTY, INC. - New
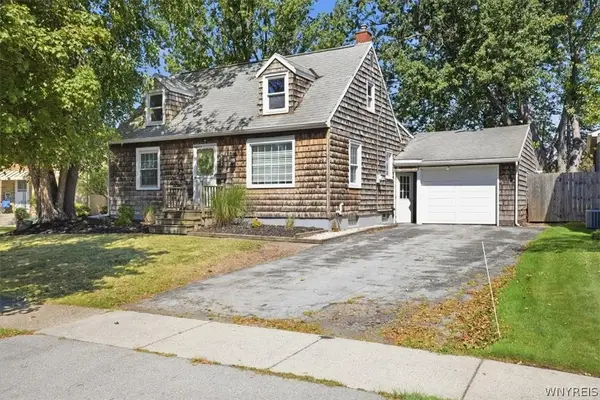 $225,000Active3 beds 1 baths1,240 sq. ft.
132 Farmingdale Road, Buffalo, NY 14225
MLS# B1710771Listed by: KELLER WILLIAMS REALTY WNY - New
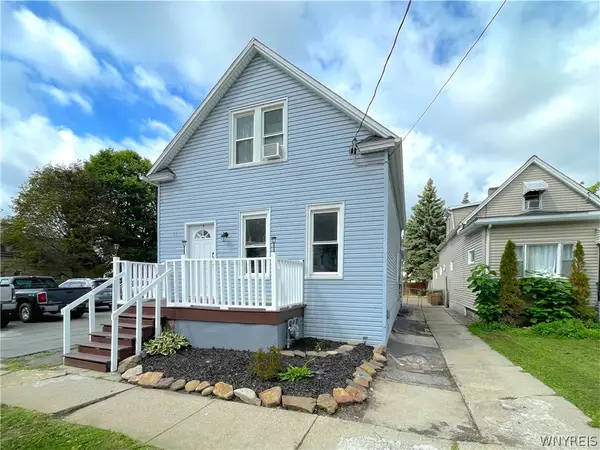 $134,000Active2 beds 1 baths1,597 sq. ft.
31 Alpine Place, Buffalo, NY 14225
MLS# B1710380Listed by: EXP REALTY - New
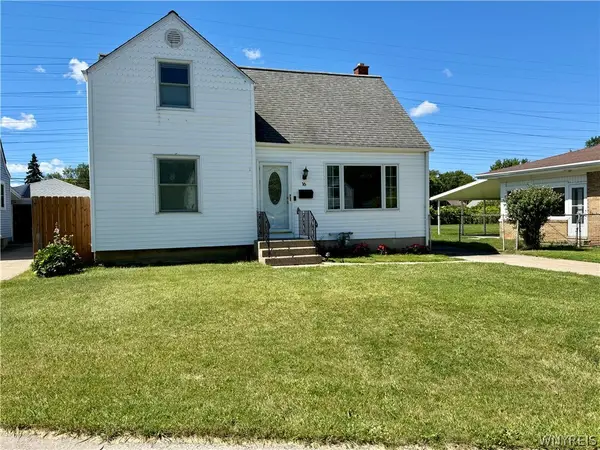 $229,900Active4 beds 1 baths1,284 sq. ft.
16 Yvonne Avenue, Cheektowaga, NY 14225
MLS# B1710805Listed by: JOHN COOK REAL ESTATE LLC - New
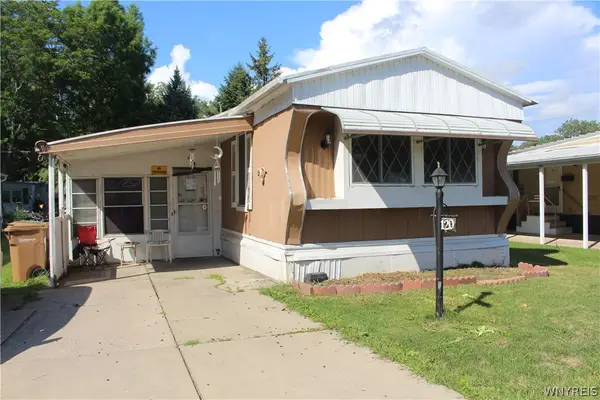 $37,900Active2 beds 2 baths980 sq. ft.
120 Carefree Lane, Buffalo, NY 14227
MLS# B1710171Listed by: WNY METRO ROBERTS REALTY - Open Sat, 1am to 3pmNew
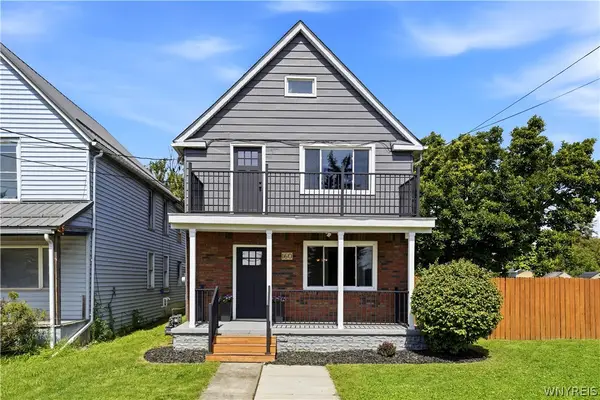 $299,900Active5 beds 2 baths2,604 sq. ft.
160 Como Park Boulevard, Cheektowaga, NY 14227
MLS# B1710609Listed by: HOWARD HANNA WNY INC. - Open Sun, 1 to 3pmNew
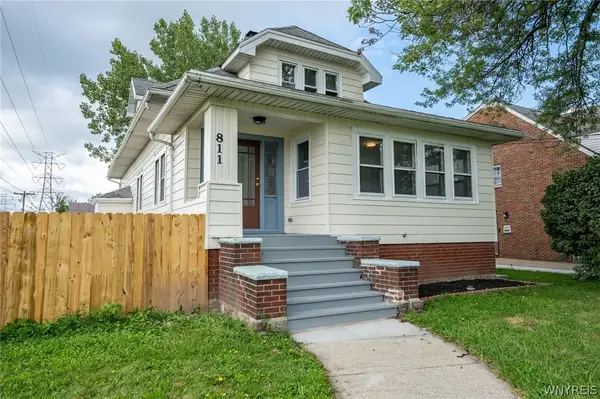 $349,999Active5 beds 3 baths2,218 sq. ft.
811 Cleveland Drive, Buffalo, NY 14225
MLS# B1709740Listed by: WNY METRO ROBERTS REALTY - Open Sun, 1 to 3pmNew
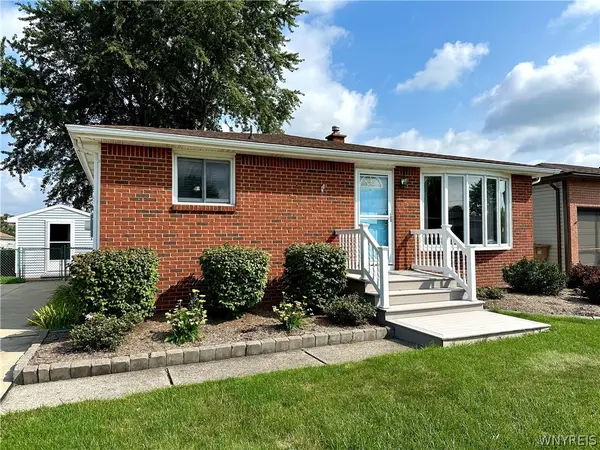 $239,900Active3 beds 1 baths1,024 sq. ft.
104 Castlewood Drive, Buffalo, NY 14227
MLS# B1709851Listed by: MAYWALT REALTY GROUP - Open Sat, 1 to 3pmNew
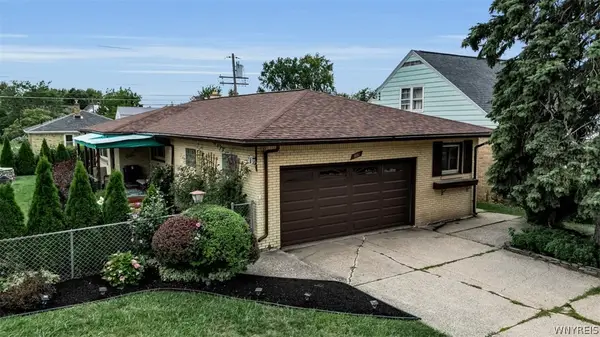 $250,000Active3 beds 2 baths1,640 sq. ft.
115 Avery Place, Buffalo, NY 14225
MLS# B1710299Listed by: KELLER WILLIAMS REALTY WNY - Open Sat, 11am to 1pmNew
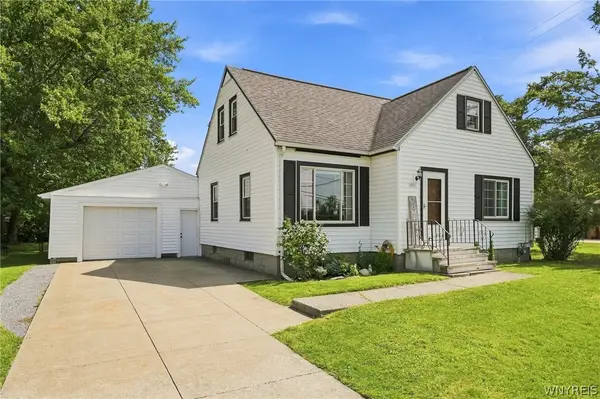 Listed by ERA$279,900Active4 beds 2 baths1,529 sq. ft.
401 Borden Road, West Seneca, NY 14224
MLS# B1710102Listed by: HUNT REAL ESTATE ERA


Protect your home and budget from life's surprises with an Assurant Home Warranty, backed by a partner that supports you through every step of homeownership. Explore Plans.
© 2023 - 2026 ERA Franchise Systems LLC. All rights reserved. ERA Franchise Systems LLC fully supports the principles of the Fair Housing Act and the Equal Opportunity Act. ERA, ERA Real Estate powered, and their respective logos are registered service marks of ERA Franchise Systems LLC. Each office is independently owned and operated.