
1190 Paul Road, Churchville, NY 14428
Local realty services provided by:Team VP Real Estate
1190 Paul Road,Churchville, NY 14428
$350,000
- 5 Beds
- 3 Baths
- 2,964 sq. ft.
- Multi-family
- Active
Listed by: robert e. reimer
Office: howard hanna
MLS#:R1706561
Source:NY_GENRIS
Price summary
- Price:$350,000
- Price per sq. ft.:$118.08
About this home
Opportunity to own a 3 family home in Chili with Churchville-Chili Schools. Set in a rural setting this almost 3000 Sqft three family home is on a 1.7 acre lot with 386 of road frontage on Paul Rd. Two large apartments on the first floor and a third large apartment on the second floor with a second floor deck overlooking the rear yard. The home also has 2.5 car 540 sf. detached garage. The interior photos are of the second floor apartment which is currently vacant. Offers that are accepted can be contiengent on viewing and approving the two first floor apartments.
Contact an agent
Home facts
- Year built:1890
- Listing ID #:R1706561
- Added:4 day(s) ago
- Updated:August 18, 2026 at 08:57 PM
Rooms and interior
- Bedrooms:5
- Total bathrooms:3
- Full bathrooms:3
- Flooring:Carpet, Laminate, Resilient, Varies
- Basement:Yes
- Basement Description:Full
- Living area:2,964 sq. ft.
Heating and cooling
- Cooling:Zoned
- Heating:Baseboard, Electric, Zoned
Structure and exterior
- Roof:Asphalt, Shingle
- Year built:1890
- Building area:2,964 sq. ft.
- Lot area:1.7 Acres
- Lot Features:Corner Lot, Irregular Lot, Rural Lot
- Architectural Style:Triplex
- Construction Materials:Copper Plumbing, Frame, Vinyl Siding
- Exterior Features:Deck
- Foundation Description:Block, Stone
- Levels:2 Stories
Utilities
- Water:Connected, Public, Water Connected
- Sewer:Septic Tank
Finances and disclosures
- Price:$350,000
- Price per sq. ft.:$118.08
- Tax amount:$6,149
Features and amenities
- Laundry features:Common Area, Electric Water Heater
- Amenities:Deck
Parking
- Parking description:Garage
- Garage:Yes
- Garage spaces:3
New listings near 1190 Paul Road
- New
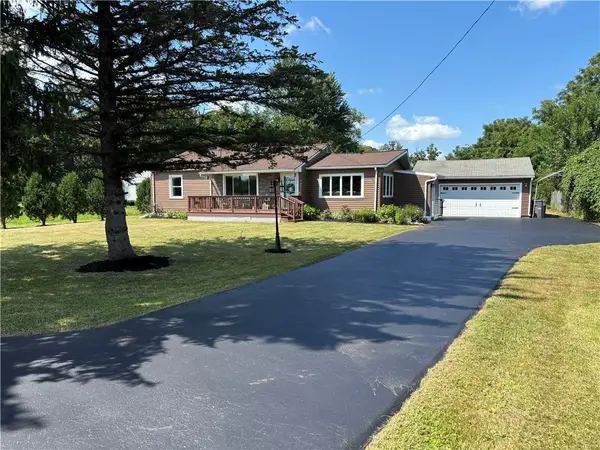 $269,900Active2 beds 1 baths1,242 sq. ft.
119 Burnt Mill Road, Churchville, NY 14428
MLS# R1706450Listed by: NEW LOOK REALTY LLC - New
 $449,900Active3 beds 2 baths1,538 sq. ft.
453 Palmer Road, Churchville, NY 14428
MLS# R1705571Listed by: HOWARD HANNA - New
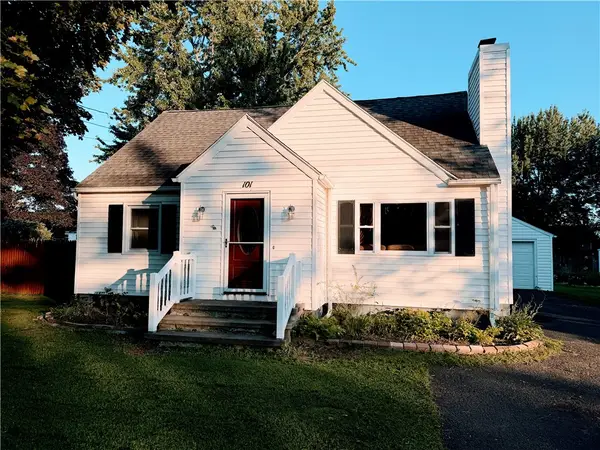 $167,500Active2 beds 1 baths1,336 sq. ft.
101 E Buffalo St, Churchville, NY 14428
MLS# R1705891Listed by: HOWARD HANNA  $349,900Pending3 beds 2 baths1,476 sq. ft.
435 Sanford Road S, Churchville, NY 14428
MLS# R1700583Listed by: HOWARD HANNA $59,900Active2 beds 2 baths980 sq. ft.
5839 Chili Riga Center Rd E0, Churchville, NY 14428
MLS# R1701523Listed by: TIM BORSHOFF REALTY INC $449,900Pending5 beds 3 baths1,959 sq. ft.
3090 Griffin Road, Churchville, NY 14428
MLS# R1701148Listed by: HOWARD HANNA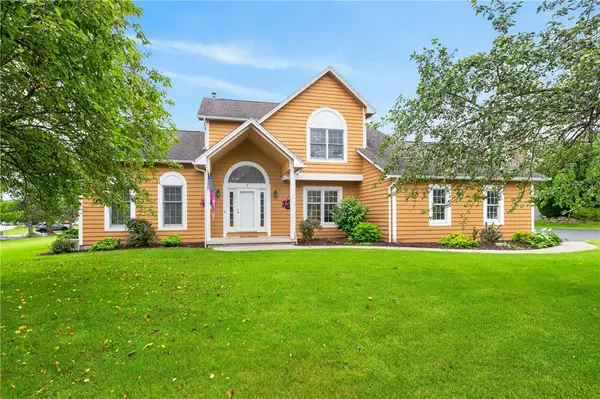 $374,900Pending4 beds 4 baths2,448 sq. ft.
7 Cassandra Circle, Churchville, NY 14428
MLS# R1691203Listed by: TRU AGENT REAL ESTATE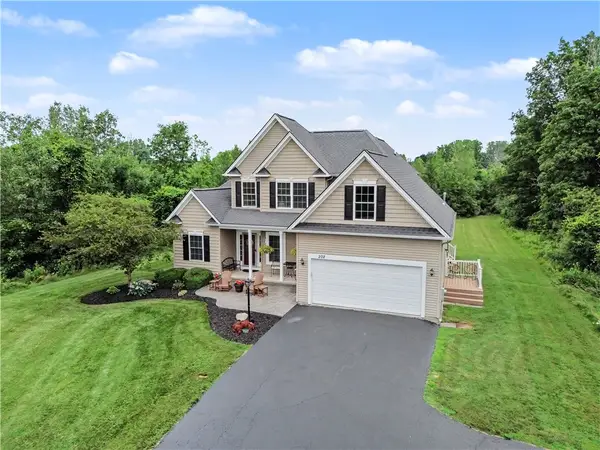 $424,900Pending3 beds 3 baths1,970 sq. ft.
202 Bromley Road, Churchville, NY 14428
MLS# R1696764Listed by: HOWARD HANNA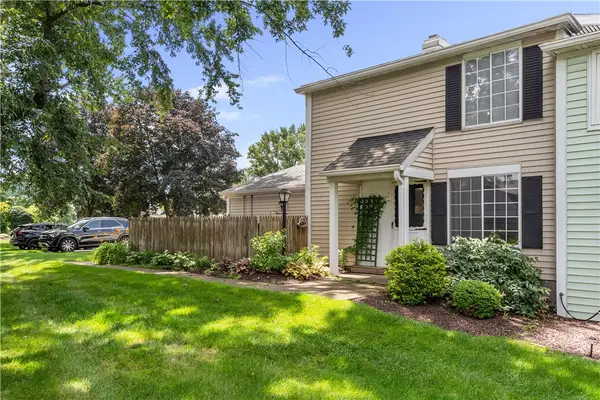 Listed by ERA$169,900Pending2 beds 2 baths924 sq. ft.
10 Greenway Boulevard, Churchville, NY 14428
MLS# R1695529Listed by: HUNT REAL ESTATE ERA/COLUMBUS


Protect your home and budget from life's surprises with an Assurant Home Warranty, backed by a partner that supports you through every step of homeownership. Explore Plans.
© 2023 - 2026 ERA Franchise Systems LLC. All rights reserved. ERA Franchise Systems LLC fully supports the principles of the Fair Housing Act and the Equal Opportunity Act. ERA, ERA Real Estate powered, and their respective logos are registered service marks of ERA Franchise Systems LLC. Each office is independently owned and operated.