
7 Cassandra Circle, Churchville, NY 14428
Local realty services provided by:ERA Team VP Real Estate
7 Cassandra Circle,Churchville, NY 14428
$374,900
- 4 Beds
- 4 Baths
- 2,448 sq. ft.
- Single family
- Pending
Listed by: eric nestler, john bruno
Office: tru agent real estate
MLS#:R1691203
Source:NY_GENRIS
Price summary
- Price:$374,900
- Price per sq. ft.:$153.15
- Monthly HOA dues:$19.58
About this home
Welcome to 7 Cassandra Circle! Situated on a beautiful corner lot spanning over half an acre, this spacious 4-bedroom, 3.5-bath home offers over 2,400 square feet of flexible living space and a unique, free flowing layout designed to accommodate a variety of lifestyles. The first floor features a spacious living room, eat-in kitchen, formal dining room, half bath, and first-floor laundry. Also on the first level, a thoughtfully designed addition provides the option for true first-floor living, featuring a bedroom with a full en-suite bath, two walk-in closets, and an office/bonus room—ideal for multi-generational living, hosting guests, or working from home. Upstairs, you'll find three additional bedrooms and two full bathrooms, including a second primary suite with its own en-suite bath. The home's dual primary suites offer exceptional flexibility for extended family, guests, or evolving household needs. Additional highlights include abundant closet storage with built-in shelving, a partially finished basement, dedicated workshop area, large backyard & deck, and a double-wide driveway. Recent updates include fresh carpeting on the stairs, upstairs hallway, and bedrooms (2026), along with new engineered hardwood flooring in the dining room (2026). Mechanical features include newer furnace and central air conditioning (2022), hot water tank (2018), 200-amp electrical service, and an architecturally shingled roof. Lovingly maintained by its original owners and conveniently located within the desirable Churchville-Chili CSD, near Routes 490, 33A, and 259. Close to all of your dining and shopping needs. Don't miss your opportunity to own this versatile and well-maintained home - you won't want to miss this one! **Open House: Saturday 7/18 from 11AM-1PM...
Contact an agent
Home facts
- Year built:1992
- Subdivision & Development:Whispering Winds Sec 01
- Listing ID #:R1691203
- Added:45 day(s) ago
- Updated:August 23, 2026 at 07:50 AM
Rooms and interior
- Bedrooms:4
- Total bathrooms:4
- Full bathrooms:3
- Half bathrooms:1
- Rooms Total:11
- Flooring:Carpet, Hardwood, Laminate, Tile, Varies
- Dining Description:Separate Formal Dining Room
- Kitchen Description:Dishwasher, Disposal, Microwave, Pantry, Refrigerator
- Basement:Yes
- Basement Description:Full, Partially Finished, Sump Pump
- Living area:2,448 sq. ft.
Heating and cooling
- Cooling:Central Air, Zoned
- Heating:Forced Air, Gas, Zoned
- Central air:Yes
Structure and exterior
- Roof:Asphalt, Shingle
- Year built:1992
- Building area:2,448 sq. ft.
- Lot area:0.62 Acres
- Lot Features:Corner Lot, Rectangular, Residential Lot
- Architectural Style:Colonial, Contemporary, Two Story
- Construction Materials:Copper Plumbing, Wood Siding
- Exterior Features:Deck, Patio, Porch
- Foundation Description:Block, Poured
- Levels:2 Stories
Schools
- High school:Churchville-Chili Senior High
- Middle school:Churchville-Chili Middle
- Elementary school:Chestnut Ridge Elementary
Utilities
- Water:Connected, Public, Water Connected
- Sewer:Connected, Sewer Connected
Finances and disclosures
- Price:$374,900
- Price per sq. ft.:$153.15
- Tax amount:$10,147
Features and amenities
- Appliances:Dishwasher, Disposal, Dryer, Gas Range, Microwave, Refrigerator, Washer
- Laundry features:Dryer, Main Level, Washer
- Amenities:Deck, Skylights, Storage, int_feat_Workshop
Parking
- Parking description:Attached, Driveway, Garage, Garage Door Opener
- Garage:Yes
- Garage spaces:2
New listings near 7 Cassandra Circle
- New
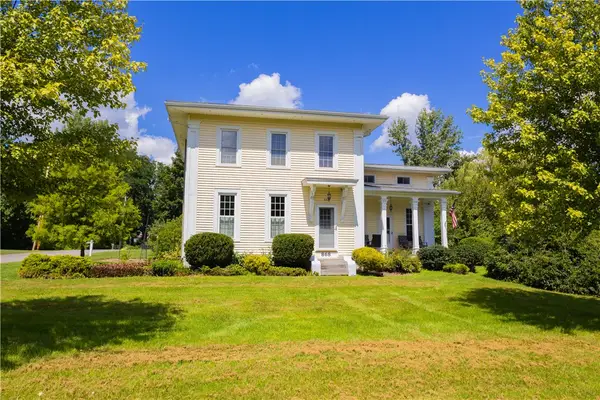 $449,900Active4 beds 4 baths3,794 sq. ft.
868 Winslow Road, Churchville, NY 14428
MLS# R1708424Listed by: RE/MAX PLUS - New
 $350,000Active5 beds 3 baths2,964 sq. ft.
1190 Paul Road, Churchville, NY 14428
MLS# R1706561Listed by: HOWARD HANNA - New
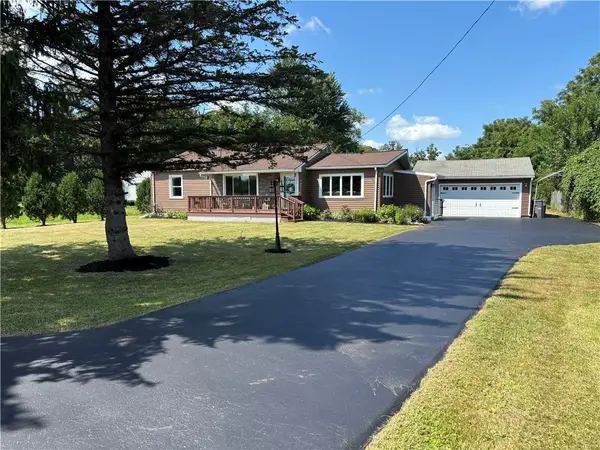 $269,900Active2 beds 1 baths1,242 sq. ft.
119 Burnt Mill Road, Churchville, NY 14428
MLS# R1706450Listed by: NEW LOOK REALTY LLC  $449,900Pending3 beds 2 baths1,538 sq. ft.
453 Palmer Road, Churchville, NY 14428
MLS# R1705571Listed by: HOWARD HANNA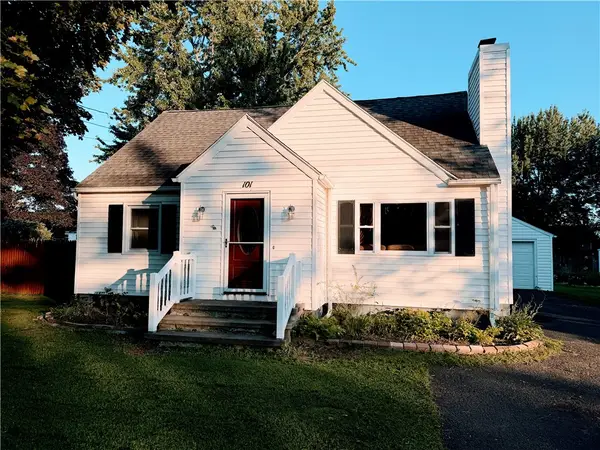 $167,500Pending2 beds 1 baths1,336 sq. ft.
101 E Buffalo St, Churchville, NY 14428
MLS# R1705891Listed by: HOWARD HANNA $349,900Pending3 beds 2 baths1,476 sq. ft.
435 Sanford Road S, Churchville, NY 14428
MLS# R1700583Listed by: HOWARD HANNA $59,900Active2 beds 2 baths980 sq. ft.
5839 Chili Riga Center Rd E0, Churchville, NY 14428
MLS# R1701523Listed by: TIM BORSHOFF REALTY INC $449,900Pending5 beds 3 baths1,959 sq. ft.
3090 Griffin Road, Churchville, NY 14428
MLS# R1701148Listed by: HOWARD HANNA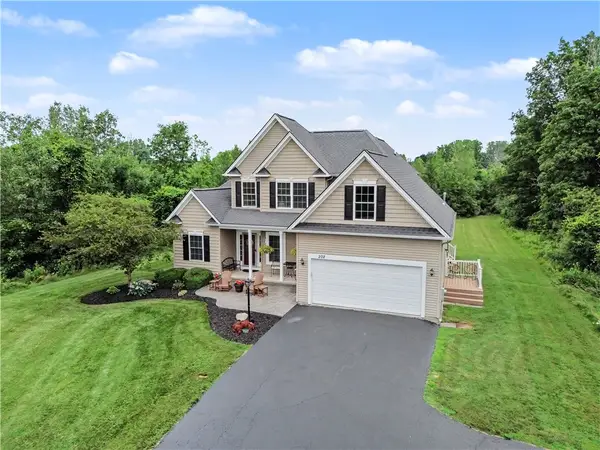 $424,900Pending3 beds 3 baths1,970 sq. ft.
202 Bromley Road, Churchville, NY 14428
MLS# R1696764Listed by: HOWARD HANNA


Protect your home and budget from life's surprises with an Assurant Home Warranty, backed by a partner that supports you through every step of homeownership. Explore Plans.
© 2023 - 2026 ERA Franchise Systems LLC. All rights reserved. ERA Franchise Systems LLC fully supports the principles of the Fair Housing Act and the Equal Opportunity Act. ERA, ERA Real Estate powered, and their respective logos are registered service marks of ERA Franchise Systems LLC. Each office is independently owned and operated.