
86 Parnell Drive, Churchville, NY 14428
Local realty services provided by:HUNT Real Estate ERA
86 Parnell Drive,Churchville, NY 14428
$375,000
- 3 Beds
- 2 Baths
- - sq. ft.
- Single family
- Sold
Listed by: nicole e. frost
Office: howard hanna
MLS#:R1691685
Source:NY_GENRIS
Sorry, we are unable to map this address
Price summary
- Price:$375,000
About this home
Turnkey Ranch in the heart of Churchville! From the moment you step into this 2010 built home, you are met with top-of-the-line features and updates. The light/bright living room flows seamlessly into the kitchen/dining area where you will find Brand new Appliances (Fridge, Stove, Microwave 2026) as well as a center island for extra counter space. Also on the main level, you’ll find 3 spacious bedrooms and a completely remodeled Full Bathroom with walk in shower (2025). Enjoy the convenience of 1st floor laundry and powder room down the hall. In the full basement, there is an abundance of space for storage, including workshop space for hobbies and projects. A Brand New HE Furnace (2026), Sump Pump with battery backup (2026), electrical updates(2025), and A/C just cleaned and serviced this month, will provide peace of mind for years to come. More updates can be found outside, starting with the new 64 ft sidewalk leading from the driveway to the Brand-New Concrete Patio (2026) off the covered back porch. The back yard boasts a Brand-New Heritage 14x16 tool shed with metal roof (2025) for even more storage. An arborvitae hedge was recently added and Partial 6ft Vinyl Privacy Fence is being added this month to the north end of the property, providing added privacy and comfort. Seller has spared no expense on this amazing property. Lawn Mowing and Lawn treatments have even been paid for through the entire 2026 season. All this, along with low-cost Churchville Electric and Waste Removal included for being a village resident makes this property a true gem! Delayed negotiations Tuesday, 30th at 10am....
Contact an agent
Home facts
- Year built:2010
- Subdivision & Development:Taylor Farms Sec 07
- Listing ID #:R1691685
- Added:50 day(s) ago
- Updated:August 14, 2026 at 06:38 AM
Rooms and interior
- Bedrooms:3
- Total bathrooms:2
- Full bathrooms:1
- Half bathrooms:1
- Rooms Total:7
- Flooring:Carpet, Hardwood, Laminate, Tile, Varies
- Kitchen Description:Dishwasher, Disposal, Kitchen Island, Microwave, Pantry, Refrigerator
- Basement:Yes
- Basement Description:Full, Sump Pump
Heating and cooling
- Cooling:Central Air
- Heating:Forced Air, Gas
- Central air:Yes
Structure and exterior
- Roof:Shingle
- Year built:2010
- Lot Features:Irregular Lot, Near Public Transit, Residential Lot
- Architectural Style:Ranch
- Construction Materials:Copper Plumbing, Vinyl Siding
- Exterior Features:Fence, Open, Patio, Porch
- Foundation Description:Block
- Levels:1 Story
Utilities
- Water:Connected, Public, Water Connected
- Sewer:Connected, Sewer Connected
Finances and disclosures
- Price:$375,000
- Tax amount:$6,565
Features and amenities
- Appliances:Dishwasher, Disposal, Dryer, Microwave, Refrigerator, Washer
- Laundry features:Dryer, Main Level, Washer
- Amenities:Fence
Parking
- Parking description:Attached, Driveway, Garage, Garage Door Opener
- Garage:Yes
- Garage spaces:2
New listings near 86 Parnell Drive
- Open Sun, 11am to 2pmNew
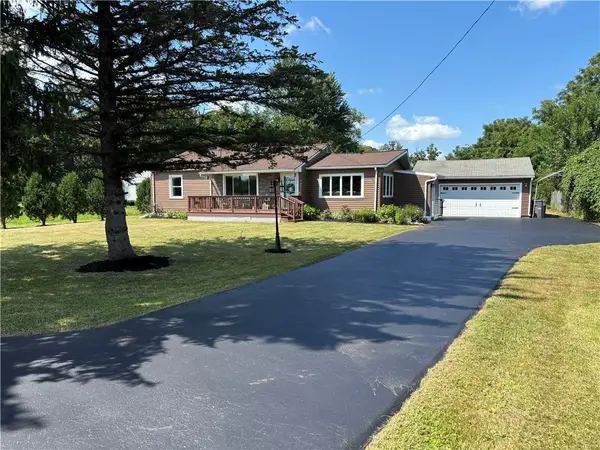 $269,900Active2 beds 1 baths1,242 sq. ft.
119 Burnt Mill Road, Churchville, NY 14428
MLS# R1706450Listed by: NEW LOOK REALTY LLC - Open Sat, 11am to 1pmNew
 $449,900Active3 beds 2 baths1,538 sq. ft.
453 Palmer Road, Churchville, NY 14428
MLS# R1705571Listed by: HOWARD HANNA - Open Sun, 12 to 1:30pmNew
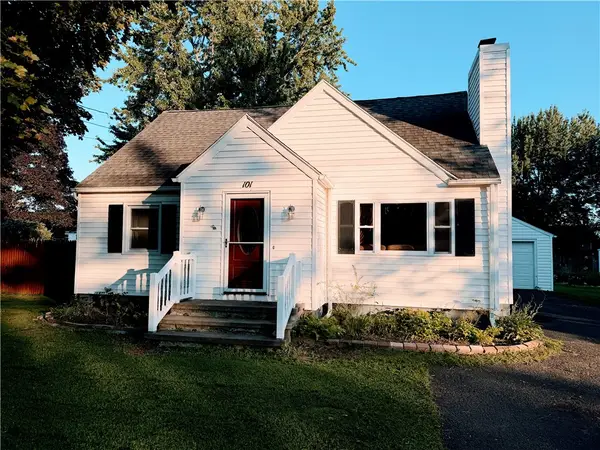 $167,500Active2 beds 1 baths1,336 sq. ft.
101 E Buffalo St, Churchville, NY 14428
MLS# R1705891Listed by: HOWARD HANNA  $349,900Pending3 beds 2 baths1,476 sq. ft.
435 Sanford Road S, Churchville, NY 14428
MLS# R1700583Listed by: HOWARD HANNA $59,900Active2 beds 2 baths980 sq. ft.
5839 Chili Riga Center Rd E0, Churchville, NY 14428
MLS# R1701523Listed by: TIM BORSHOFF REALTY INC $449,900Pending5 beds 3 baths1,959 sq. ft.
3090 Griffin Road, Churchville, NY 14428
MLS# R1701148Listed by: HOWARD HANNA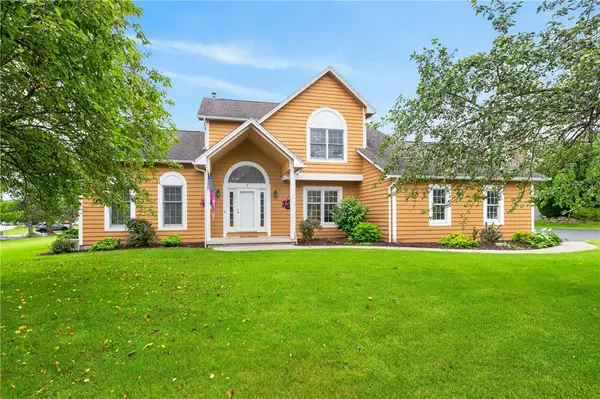 $374,900Pending4 beds 4 baths2,448 sq. ft.
7 Cassandra Circle, Churchville, NY 14428
MLS# R1691203Listed by: TRU AGENT REAL ESTATE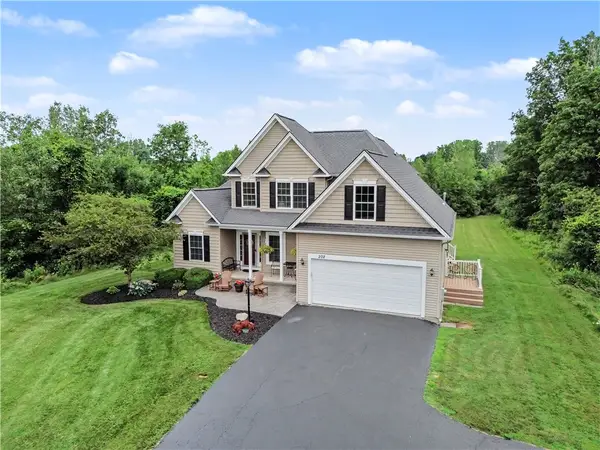 $424,900Pending3 beds 3 baths1,970 sq. ft.
202 Bromley Road, Churchville, NY 14428
MLS# R1696764Listed by: HOWARD HANNA Listed by ERA$169,900Pending2 beds 2 baths924 sq. ft.
10 Greenway Boulevard, Churchville, NY 14428
MLS# R1695529Listed by: HUNT REAL ESTATE ERA/COLUMBUS $449,900Pending3 beds 3 baths1,913 sq. ft.
129 Euler Road, Churchville, NY 14428
MLS# R1691166Listed by: WCI REALTY


Protect your home and budget from life's surprises with an Assurant Home Warranty, backed by a partner that supports you through every step of homeownership. Explore Plans.
© 2023 - 2026 ERA Franchise Systems LLC. All rights reserved. ERA Franchise Systems LLC fully supports the principles of the Fair Housing Act and the Equal Opportunity Act. ERA, ERA Real Estate powered, and their respective logos are registered service marks of ERA Franchise Systems LLC. Each office is independently owned and operated.