
5453 Marthas Vineyard, Clarence Center, NY 14032
Local realty services provided by:ERA Team VP Real Estate
5453 Marthas Vineyard,Clarence Center, NY 14032
$849,000
- 4 Beds
- 3 Baths
- 2,705 sq. ft.
- Single family
- Active
Listed by: maria zeito
Office: howard hanna wny inc.
MLS#:B1695618
Source:NY_GENRIS
Price summary
- Price:$849,000
- Price per sq. ft.:$313.86
About this home
Prime Clarence neighborhood features four spacious bedrooms, modern desirable floorplan. 2-Story foyer, formal dining and living room, family room, kitchen and office, plenty of natural light. Front west facing, High end updated kitchen and countertops. Hardwood floors on first floor (24') Private magical backyard, with an inground pool and pool house. Primary bedroom with brand new remodeled en suite bathroom (25'), large second floor laundry which could be converted into a walk-in closet, second bathroom completely remodeled (25'). Updated full finished basement that can be used as a game room, home theatre or a gym. New AC (26'), hot water tank (19'), garage door (23'), sump pump (24'). New Pool Heater 26'. SQFT 2705 per appraisal.
Contact an agent
Home facts
- Year built:1998
- Listing ID #:B1695618
- Added:32 day(s) ago
- Updated:August 23, 2026 at 02:52 PM
Rooms and interior
- Bedrooms:4
- Total bathrooms:3
- Full bathrooms:2
- Half bathrooms:1
- Rooms Total:9
- Flooring:Carpet, Hardwood, Tile, Varies
- Dining Description:Separate Formal Dining Room
- Kitchen Description:Dishwasher, Disposal, Freezer, Kitchen Island, Microwave, Pantry, Refrigerator
- Basement:Yes
- Basement Description:Finished, Full, Sump Pump
- Living area:2,705 sq. ft.
Heating and cooling
- Cooling:Central Air
- Heating:Forced Air, Gas
- Central air:Yes
Structure and exterior
- Roof:Asphalt
- Year built:1998
- Building area:2,705 sq. ft.
- Lot area:0.4 Acres
- Lot Features:Rectangular, Residential Lot
- Architectural Style:Colonial
- Construction Materials:Vinyl Siding
- Exterior Features:Play Structure, Sprinkler Irrigation
- Foundation Description:Poured
- Levels:2 Stories
Utilities
- Water:Connected, Public, Water Connected
- Sewer:Connected, Sewer Connected
Finances and disclosures
- Price:$849,000
- Price per sq. ft.:$313.86
- Tax amount:$9,435
Features and amenities
- Appliances:Dishwasher, Disposal, Dryer, Freezer, Humidifier, Microwave, Refrigerator, Washer
- Laundry features:Dryer, Upper Level, Washer
Parking
- Parking description:Attached, Garage, Garage Door Opener
- Garage:Yes
- Garage spaces:2
New listings near 5453 Marthas Vineyard
- New
 $97,700Active1.5 Acres
Tonawanda Creek Road, Clarence Center, NY 14032
MLS# B1708000Listed by: MJ PETERSON REAL ESTATE INC. - Open Sun, 12 to 2pmNew
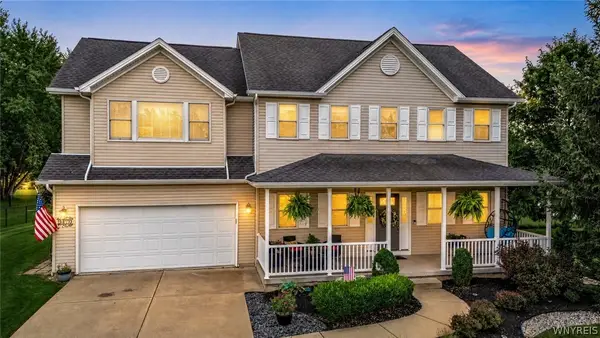 $719,900Active3 beds 3 baths2,336 sq. ft.
9479 Boxwood Drive, Clarence Center, NY 14032
MLS# B1708219Listed by: KELLER WILLIAMS REALTY WNY - New
 Listed by ERA$220,000Active15.6 Acres
8660 Wolcott Road, Clarence Center, NY 14032
MLS# B1707820Listed by: HUNT REAL ESTATE ERA - New
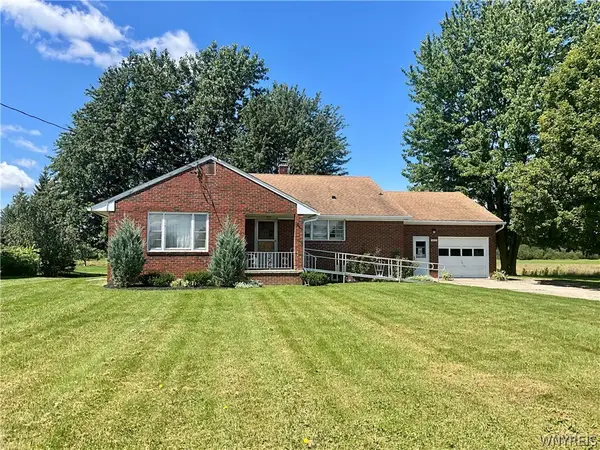 $329,990Active3 beds 1 baths1,566 sq. ft.
6680 Heise Road, Clarence Center, NY 14032
MLS# B1707515Listed by: PARK REALTY OF WNY LLC  $424,900Pending3 beds 2 baths1,714 sq. ft.
5875 Creekview Drive, Clarence Center, NY 14032
MLS# B1704283Listed by: WNY METRO ROBERTS REALTY- New
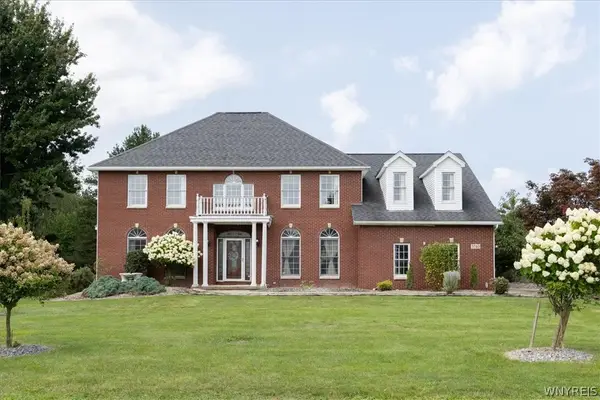 Listed by ERA$764,900Active4 beds 3 baths3,329 sq. ft.
5740 Marthas Vineyard, Clarence Center, NY 14032
MLS# B1707094Listed by: HUNT REAL ESTATE ERA - New
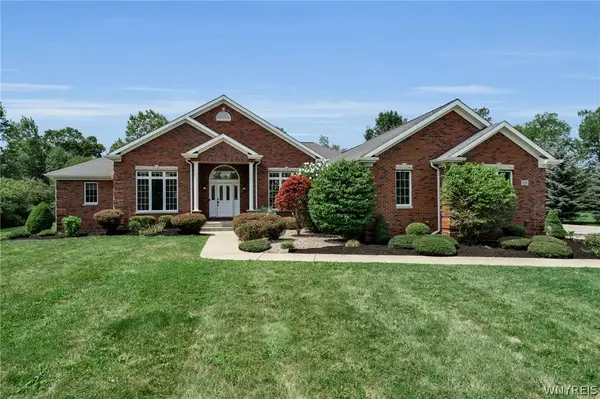 $749,900Active4 beds 2 baths2,464 sq. ft.
8600 Northfield Road, Clarence Center, NY 14032
MLS# B1706470Listed by: KELLER WILLIAMS REALTY WNY 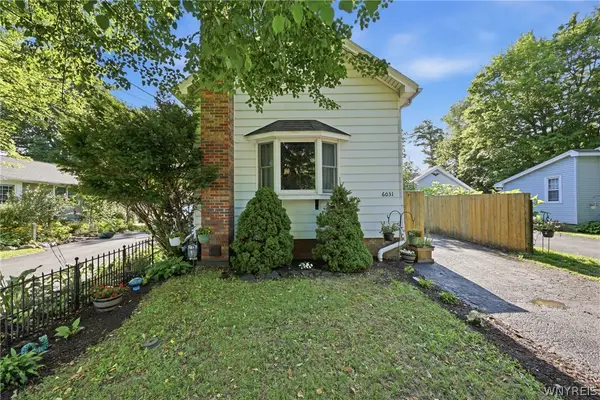 $224,900Active1 beds 1 baths928 sq. ft.
6031 Goodrich Road, Clarence Center, NY 14032
MLS# B1705244Listed by: WNY METRO ROBERTS REALTY $784,500Active4 beds 3 baths2,726 sq. ft.
5703 Dorothy Circle, Clarence Center, NY 14032
MLS# B1684636Listed by: FORBES CAPRETTO HOMES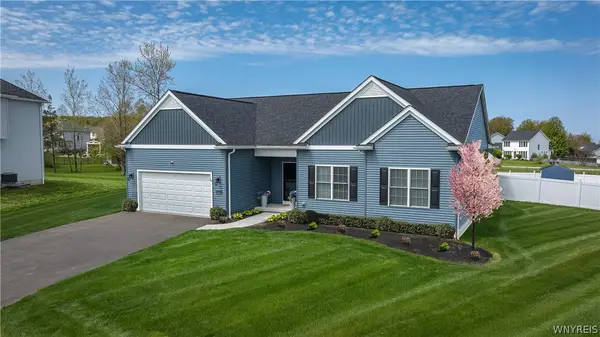 $714,900Active3 beds 2 baths1,812 sq. ft.
5693 Dorothy Circle, Clarence, NY 14032
MLS# B1698656Listed by: FORBES CAPRETTO HOMES


Protect your home and budget from life's surprises with an Assurant Home Warranty, backed by a partner that supports you through every step of homeownership. Explore Plans.
© 2023 - 2026 ERA Franchise Systems LLC. All rights reserved. ERA Franchise Systems LLC fully supports the principles of the Fair Housing Act and the Equal Opportunity Act. ERA, ERA Real Estate powered, and their respective logos are registered service marks of ERA Franchise Systems LLC. Each office is independently owned and operated.