
5740 Marthas Vineyard, Clarence Center, NY 14032
Local realty services provided by:HUNT Real Estate ERA
5740 Marthas Vineyard,Clarence Center, NY 14032
$764,900
- 4 Beds
- 3 Baths
- 3,329 sq. ft.
- Single family
- Active
Listed by:

- Asya Lombardo(716) 440 - 6620HUNT Real Estate ERA
Office: hunt real estate era
MLS#:B1707094
Source:NY_GENRIS
Price summary
- Price:$764,900
- Price per sq. ft.:$229.77
About this home
Welcome to 5740 Martha’s Vineyard, where modern elegance meets timeless style in one of Clarence’s desirable neighborhoods! Step inside the bright and inviting two-story foyer leading you to spacious formal living and dining rooms feature 9-foot ceilings and flow seamlessly into the impressive family room, complete with marble floors and a cozy gas fireplace. Kitchen is designed for both everyday living and entertaining, featuring white cabinetry, recessed lights, granite countertops, stainless steel appliances, a large pantry, and an island with a sink and bar seating. A convenient mudroom, first-floor laundry, and private office/den add functionality to the thoughtfully designed main level. Step outside to the patio and enjoy summer days and evenings in your own backyard! A beautiful modern staircase leads to the second floor, offering four generously sized bedrooms with spacious closets and gorgeous hardwood floors. The primary suite is a true retreat, featuring a walk-in closet, gas fireplace, and an four-piece ensuite bath, perfect for relaxing at the end of the day. Additional highlights include : perennial landscaping, a clean and dry fully insulated basement with tall ceilings; the roof was replaced in 2013, the furnace in 2015, the A/C in 2017, and there is a tankless HWT and new sprinkler system. Ideally located in the sought-after Martha’s Vineyard community and Clarence School District, this exceptional home offers space, style, and an incredible location on half acre lot....
Contact an agent
Home facts
- Year built:1996
- Listing ID #:B1707094
- Added:5 day(s) ago
- Updated:August 19, 2026 at 01:18 PM
Rooms and interior
- Bedrooms:4
- Total bathrooms:3
- Full bathrooms:2
- Half bathrooms:1
- Rooms Total:11
- Flooring:Ceramic Tile, Hardwood, Marble, Varies
- Dining Description:Separate Formal Dining Room
- Kitchen Description:Dishwasher, Kitchen Island, Microwave, Refrigerator
- Basement:Yes
- Basement Description:Full
- Living area:3,329 sq. ft.
Heating and cooling
- Cooling:Central Air
- Heating:Forced Air, Gas
- Central air:Yes
Structure and exterior
- Roof:Asphalt
- Year built:1996
- Building area:3,329 sq. ft.
- Lot area:0.46 Acres
- Lot Features:Corner Lot, Rectangular, Residential Lot
- Architectural Style:Colonial, Two Story
- Construction Materials:Brick, Copper Plumbing, Vinyl Siding
- Exterior Features:Patio
- Foundation Description:Poured
- Levels:2 Stories
Utilities
- Water:Connected, Public, Water Connected
- Sewer:Connected, Sewer Available, Sewer Connected
Finances and disclosures
- Price:$764,900
- Price per sq. ft.:$229.77
- Tax amount:$10,278
Features and amenities
- Appliances:Dishwasher, Dryer, Gas Range, Microwave, Refrigerator, Washer
- Laundry features:Dryer, Main Level, Washer
- Amenities:int_feat_Den
Parking
- Parking description:Attached, Garage
- Garage:Yes
- Garage spaces:3
New listings near 5740 Marthas Vineyard
- New
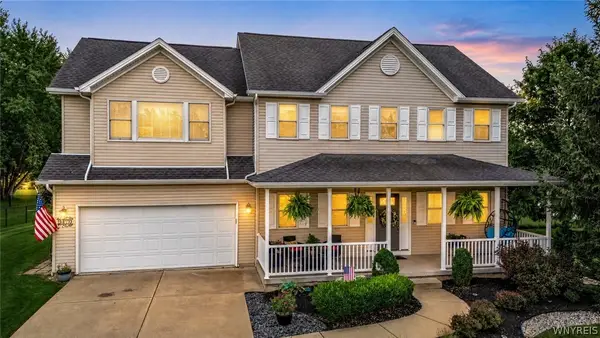 $719,900Active3 beds 3 baths2,336 sq. ft.
9479 Boxwood Drive, Clarence Center, NY 14032
MLS# B1708219Listed by: KELLER WILLIAMS REALTY WNY - New
 Listed by ERA$220,000Active15.6 Acres
8660 Wolcott Road, Clarence Center, NY 14032
MLS# B1707820Listed by: HUNT REAL ESTATE ERA - New
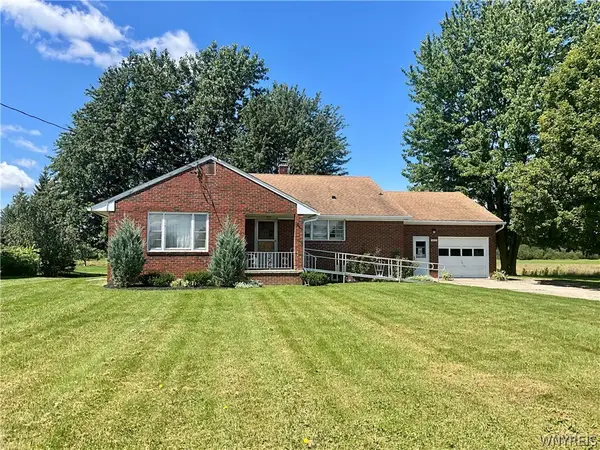 $329,990Active3 beds 1 baths1,566 sq. ft.
6680 Heise Road, Clarence Center, NY 14032
MLS# B1707515Listed by: PARK REALTY OF WNY LLC - New
 $424,900Active3 beds 2 baths1,714 sq. ft.
5875 Creekview Drive, Clarence Center, NY 14032
MLS# B1704283Listed by: WNY METRO ROBERTS REALTY - New
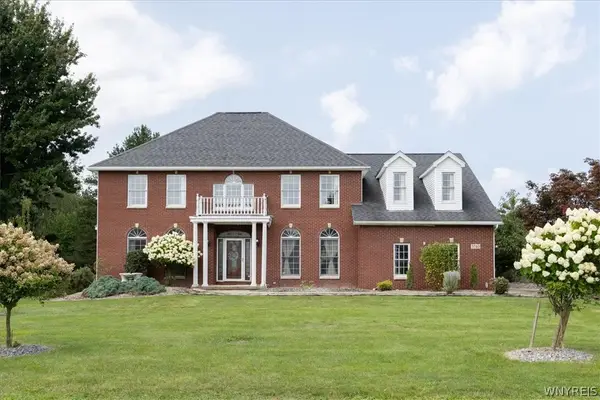 Listed by ERA$764,900Active4 beds 3 baths3,329 sq. ft.
5740 Marthas Vineyard, Clarence Center, NY 14032
MLS# B1707094Listed by: HUNT REAL ESTATE ERA - New
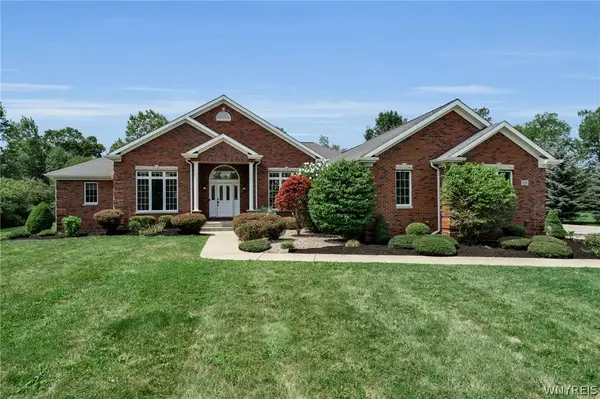 $749,900Active4 beds 2 baths2,464 sq. ft.
8600 Northfield Road, Clarence Center, NY 14032
MLS# B1706470Listed by: KELLER WILLIAMS REALTY WNY 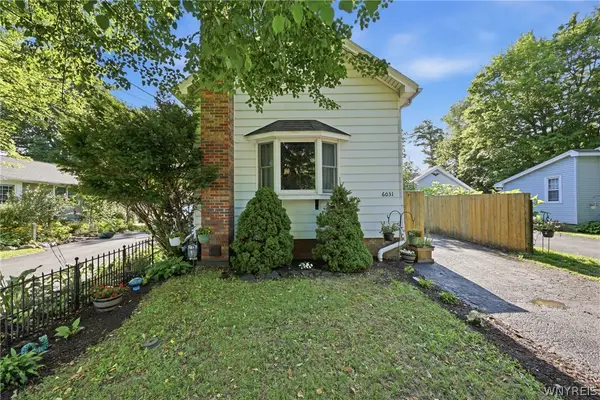 $224,900Active1 beds 1 baths928 sq. ft.
6031 Goodrich Road, Clarence Center, NY 14032
MLS# B1705244Listed by: WNY METRO ROBERTS REALTY $784,500Active4 beds 3 baths2,726 sq. ft.
5703 Dorothy Circle, Clarence Center, NY 14032
MLS# B1684636Listed by: FORBES CAPRETTO HOMES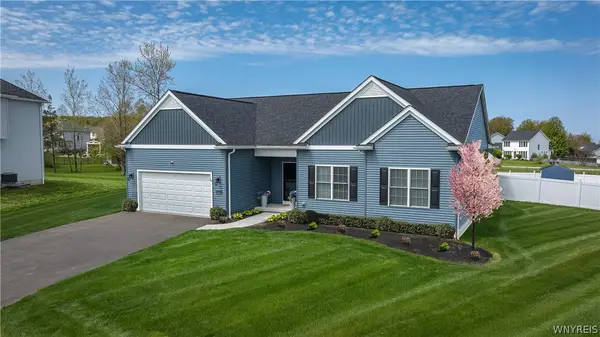 $714,900Active3 beds 2 baths1,812 sq. ft.
5693 Dorothy Circle, Clarence, NY 14032
MLS# B1698656Listed by: FORBES CAPRETTO HOMES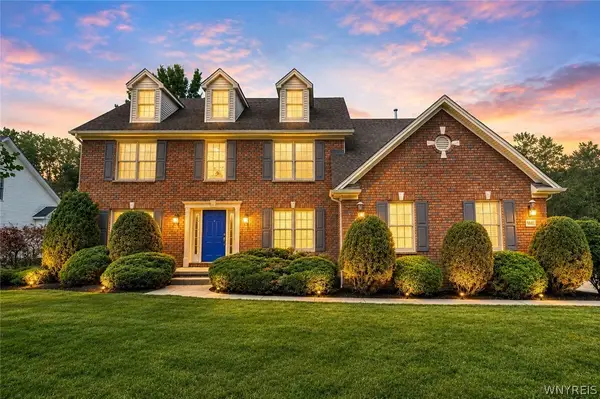 $699,900Active4 beds 3 baths2,861 sq. ft.
9668 Carmelo Court, Clarence Center, NY 14032
MLS# B1704431Listed by: KELLER WILLIAMS REALTY WNY


Protect your home and budget from life's surprises with an Assurant Home Warranty, backed by a partner that supports you through every step of homeownership. Explore Plans.
© 2023 - 2026 ERA Franchise Systems LLC. All rights reserved. ERA Franchise Systems LLC fully supports the principles of the Fair Housing Act and the Equal Opportunity Act. ERA, ERA Real Estate powered, and their respective logos are registered service marks of ERA Franchise Systems LLC. Each office is independently owned and operated.