
5861 Goodrich Road #11B, Clarence Center, NY 14032
Local realty services provided by:HUNT Real Estate ERA
5861 Goodrich Road #11B,Clarence, NY 14032
$295,000
- 2 Beds
- 2 Baths
- 1,134 sq. ft.
- Condominium
- Pending
Listed by:
 Christian Voigt(716) 345 - 5251HUNT Real Estate ERA
Office: hunt real estate era
MLS#:B1709856
Source:NY_GENRIS
Price summary
- Price:$295,000
- Price per sq. ft.:$260.14
- Monthly HOA dues:$377
About this home
Easy Living in a Desirable Clarence Community.
Welcome to this beautifully maintained 2-bedroom, 1.5-bath home in the desirable Swallow Creek community of Clarence. Offering approximately 1,152 square feet of comfortable living space, this home combines a spacious, light-filled interior with the convenience of low-maintenance living.
The inviting living room features large windows that fill the space with natural light and a sliding glass door leading to an impressive covered rear deck. With its generous size, overhead covering, and built-in seating, the deck creates an ideal outdoor living space for relaxing, entertaining, or enjoying the beautifully landscaped surroundings.
The bright, functional kitchen offers an abundance of cabinetry and counter space, a convenient breakfast bar, and an open connection to the living area. All appliances are included, making this home truly move-in ready. Two spacious bedrooms provide comfortable accommodations, while the 1.5-bath layout adds everyday convenience.
Additional highlights include a one-car attached garage and full basement, providing valuable storage and plenty of potential for additional living or recreational space. Central air keeps the home comfortable throughout the warmer months, and the pet-friendly community allows you to bring your four-legged companions along.
Enjoy the benefits of a well-established community without the maintenance demands of a traditional single-family home. Conveniently located in Clarence with easy access to shopping, dining, parks, and major roadways, this is an excellent opportunity to enjoy comfortable, carefree living in a desirable location....
Contact an agent
Home facts
- Year built:1989
- Subdivision & Development:Swallow Creek
- Listing ID #:B1709856
- Added:49 day(s) ago
- Updated:October 15, 2026 at 07:59 AM
Rooms and interior
- Bedrooms:2
- Total bathrooms:2
- Full bathrooms:1
- Half bathrooms:1
- Rooms Total:5
- Flooring:Carpet, Ceramic Tile, Laminate, Varies
- Dining Description:Living Dining Room
- Kitchen Description:Dishwasher, Microwave, Refrigerator
- Basement:Yes
- Basement Description:Full
- Living area:1,134 sq. ft.
Heating and cooling
- Cooling:Central Air
- Heating:Forced Air, Gas
- Central air:Yes
Structure and exterior
- Roof:Asphalt
- Year built:1989
- Building area:1,134 sq. ft.
- Lot area:0.03 Acres
- Lot Features:Rectangular, Residential Lot
- Architectural Style:Patio Home
- Construction Materials:Copper Plumbing, Vinyl Siding
- Exterior Features:Awnings, Deck, Open, Porch, Screened
- Levels:1 Story
Schools
- High school:Clarence Senior High
- Middle school:Clarence Middle
Utilities
- Water:Connected, Public, Water Connected
- Sewer:Connected, Sewer Connected
Finances and disclosures
- Price:$295,000
- Price per sq. ft.:$260.14
- Tax amount:$4,622
Features and amenities
- Appliances:Dishwasher, Dryer, Microwave, Range Hood, Refrigerator, Washer
- Laundry features:Dryer, In Basement, Washer
- Amenities:Deck
Parking
- Parking description:Attached, Garage, Garage Door Opener
- Garage:Yes
- Garage spaces:1
New listings near 5861 Goodrich Road #11B
- Open Sun, 1 to 3pmNew
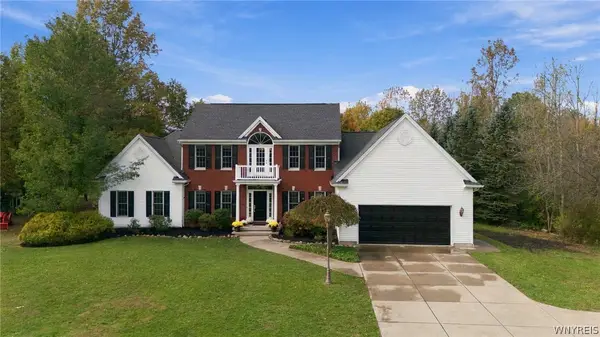 $899,000Active4 beds 3 baths2,877 sq. ft.
8590 Northfield Road, Clarence Center, NY 14032
MLS# B1721588Listed by: SUPERLATIVE REAL ESTATE, INC. - New
 Listed by ERA$324,900Active2 beds 2 baths1,152 sq. ft.
5861 Goodrich Road #3C, Clarence Center, NY 14032
MLS# B1721190Listed by: HUNT REAL ESTATE ERA - Open Sun, 11am to 1pmNew
 $1,450,000Active5 beds 5 baths6,500 sq. ft.
9131 Curry Lane, Clarence Center, NY 14032
MLS# B1720959Listed by: KELLER WILLIAMS REALTY WNY - New
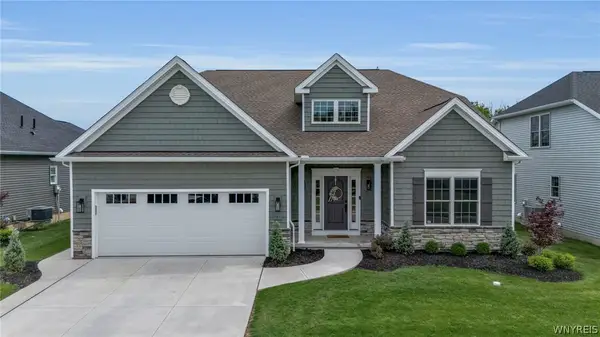 $939,900Active3 beds 3 baths3,057 sq. ft.
9031 Somerset Way, Clarence Center, NY 14032
MLS# B1720775Listed by: KELLER WILLIAMS REALTY WNY - Open Thu, 5 to 6:30pmNew
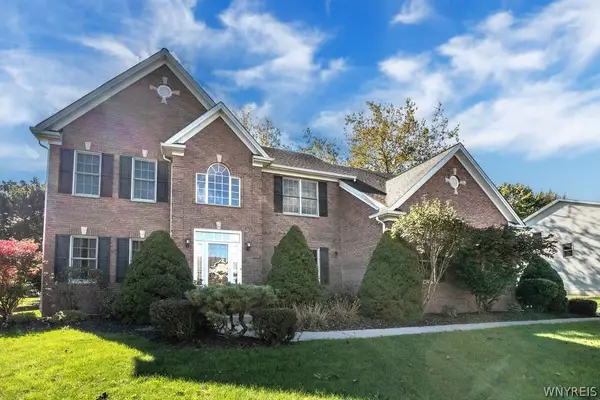 $635,000Active3 beds 3 baths2,575 sq. ft.
9651 Deerview Lane, Clarence Center, NY 14032
MLS# B1719260Listed by: WNY METRO ROBERTS REALTY 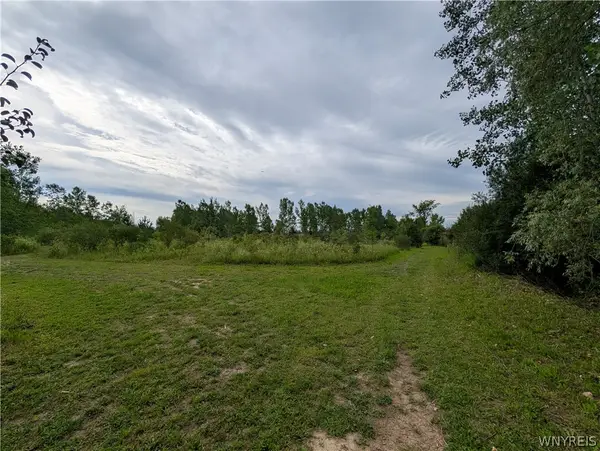 $205,000Active1.8 Acres
9375 Martin Road, Clarence Center, NY 14032
MLS# B1713026Listed by: TOWNE HOUSING REAL ESTATE- Open Thu, 5 to 6:30pm
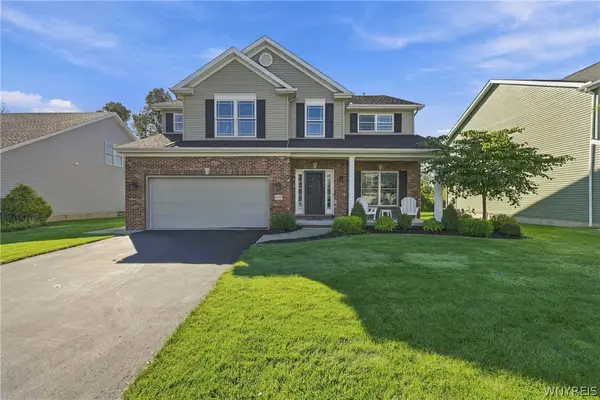 $676,000Active3 beds 3 baths2,786 sq. ft.
9410 Kristina Circle, Clarence Center, NY 14032
MLS# B1717442Listed by: SYMPHONY REAL ESTATE LLC 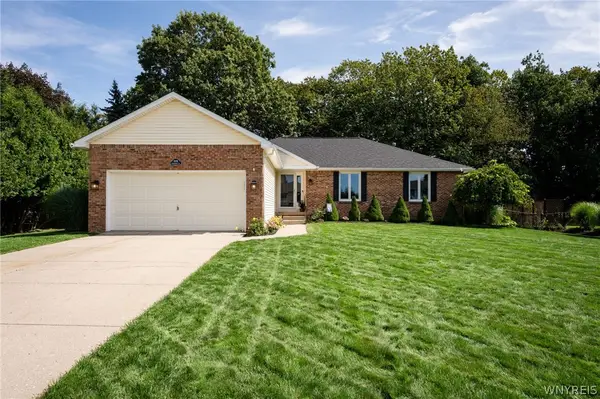 $439,999Pending3 beds 3 baths1,638 sq. ft.
8959 Candlewood Lane, Clarence Center, NY 14032
MLS# B1713621Listed by: WNY METRO ROBERTS REALTY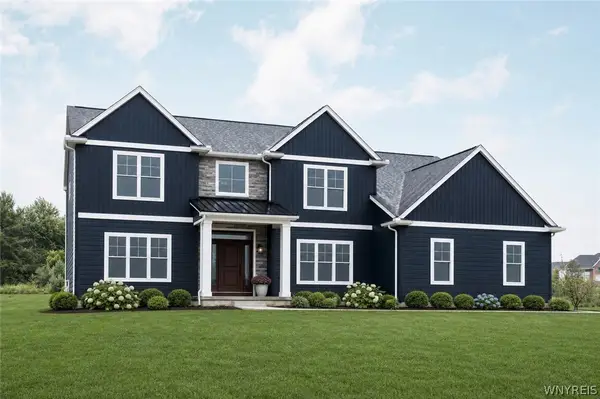 $918,500Active5 beds 4 baths3,529 sq. ft.
5667 Dorothy Circle, Clarence Center, NY 14032
MLS# B1714335Listed by: FORBES CAPRETTO HOMES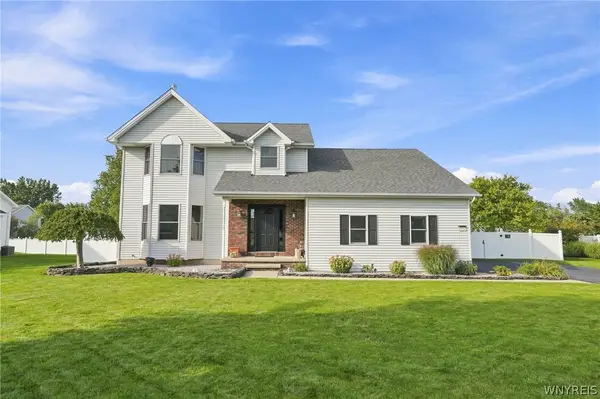 Listed by ERA$579,900Pending4 beds 3 baths2,303 sq. ft.
8952 Michael Douglas Drive, Clarence Center, NY 14032
MLS# B1713242Listed by: HUNT REAL ESTATE ERA


Protect your home and budget from life's surprises with an Assurant Home Warranty, backed by a partner that supports you through every step of homeownership. Explore Plans.
© 2023 - 2026 ERA Franchise Systems LLC. All rights reserved. ERA Franchise Systems LLC fully supports the principles of the Fair Housing Act and the Equal Opportunity Act. ERA, ERA Real Estate powered, and their respective logos are registered service marks of ERA Franchise Systems LLC. Each office is independently owned and operated.