
9131 Curry Lane, Clarence Center, NY 14032
Local realty services provided by:ERA Team VP Real Estate
Upcoming open houses
- Sun, Oct 1811:00 am - 01:00 pm
Listed by: john santora iii
Office: keller williams realty wny
MLS#:B1720959
Source:NY_GENRIS
Price summary
- Price:$1,450,000
- Price per sq. ft.:$223.08
- Monthly HOA dues:$59.58
About this home
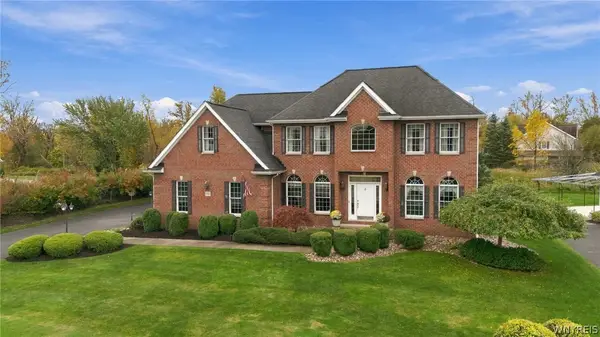
The Key To Your Luxury Dream Home with Resort Living is here @ this Patrick Homes built masterpiece! Experience exceptional luxury, craftsmanship & resort-style living in this extraordinary 4/5 bedroom, 4.5 bath estate offering 4,926 sqft on the 1st & 2nd floors plus 1,600 sqft of finished lower level for over 6,500 sqft of *measured living space!Stunning curb appeal showcases a full stone front, covered entry, extended concrete driveway, heated 3-car side-load garage & professional landscaping. Inside, a grand 2-story foyer welcomes you with gleaming Brazilian cherry hardwoods, elegant chandelier, 10’ first-floor ceilings & extensive custom millwork. A bright home office with French doors is perfect for anyone working from home. Combo front Living rm & Dining rm lead to back Sunroom & Kitchen. Open Concept Chef’s Dream kitchen features white cabinetry, granite counters, tile backsplash, SS appliances, Dbl ovens, walk-in pantry & oversized island. The spectacular 2-story great room features soaring windows, gas fireplace & back staircase. An added sunroom offers additional living space overlooking the backyard oasis! Upstairs offers 4 spacious bedrooms, 3 full baths & convenient laundry. The luxurious primary suite features a gas fireplace, custom ceiling, spa bath w/whirlpool tub, walk-in shower & extraordinary dbl walk-in closet. 2 baths recently updated w/ new vanities & Toto toilets.The lower level is ONE OF A KIND! An entertainer’s paradise featuring a custom full-service bar with illuminated countertops, premium cabinetry, dishwasher & double walk-in wine cellar! Expansive lounge, gaming area & optional 5th bedroom/fitness room with adjacent office or closet. Indulge in your private GLAM SPA featuring a 4-5 person steam room, tiled walk-in shower & 6-person sauna! Heated floors & imported Italian doors elevate this incredible space.Step outside to your private resort featuring a covered outdoor entertaining area, stamped concrete patio, heated saltwater pool w/beach entry, built-in spa, mature landscaping & fully fenced yard. An exceptional luxury lifestyle inside & out!Some rooms have been staged for design & layout. A Must See to Appreciate!...
Contact an agent
Home facts
- Year built:2006
- Subdivision & Development:WATERFORD ESTATES
- Listing ID #:B1720959
- Added:9 day(s) ago
- Updated:October 18, 2026 at 07:05 PM
Rooms and interior
- Bedrooms:5
- Total bathrooms:5
- Full bathrooms:4
- Half bathrooms:1
- Rooms Total:12
- Flooring:Carpet, Hardwood, Tile, Varies
- Dining Description:Bar, Separate Formal Dining Room
- Bathrooms Description:Sauna
- Kitchen Description:Dishwasher, Kitchen Island, Microwave, Refrigerator, Walk In Pantry
- Basement:Yes
- Basement Description:Finished, Full, Sump Pump
- Living area:6,500 sq. ft.
Heating and cooling
- Cooling:Central Air
- Heating:Forced Air, Gas
- Central air:Yes
Structure and exterior
- Roof:Shingle
- Year built:2006
- Building area:6,500 sq. ft.
- Lot area:0.4 Acres
- Lot Features:Rectangular, Residential Lot
- Architectural Style:Colonial, Two Story
- Construction Materials:Copper Plumbing, Stone, Vinyl Siding
- Exterior Features:Fully Fenced, Patio, Pool, Porch
- Foundation Description:Poured
- Levels:2 Stories
Schools
- High school:Clarence Senior High
- Middle school:Clarence Middle
- Elementary school:Sheridan Hill Elementary
Utilities
- Water:Connected, Public, Water Connected
- Sewer:Connected, Sewer Connected
Finances and disclosures
- Price:$1,450,000
- Price per sq. ft.:$223.08
- Tax amount:$17,569
Features and amenities
- Appliances:Dishwasher, Dryer, Gas Cooktop, Microwave, Refrigerator, Washer, Wine Cooler
- Laundry features:Dryer, Upper Level, Washer
- Amenities:Bar, Sauna, int_feat_Den
- Pool features:In Ground
Parking
- Parking description:Attached, Driveway, Garage, Garage Door Opener, Heated Garage, Storage
- Garage:Yes
- Garage spaces:3
New listings near 9131 Curry Lane
- New
 $585,000Active2 beds 2 baths1,803 sq. ft.
5692 Ferncrest Unit D Court #D, Clarence Center, NY 14032
MLS# B1722097Listed by: HOWARD HANNA WNY INC. - New
 Listed by ERA$799,900Active4 beds 3 baths3,030 sq. ft.
9093 Winding Creek Ln, Clarence Center, NY 14032
MLS# B1722665Listed by: HUNT REAL ESTATE ERA - New
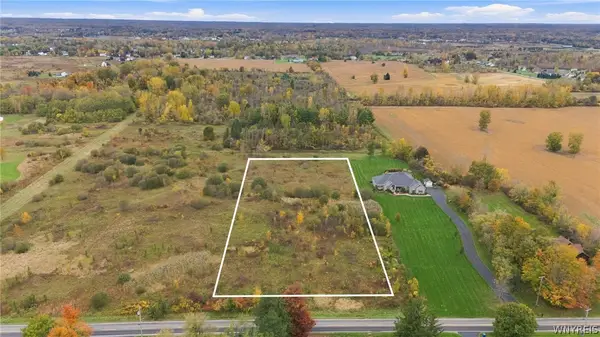 $239,000Active4.49 Acres
9750 Clarence Center Road, Clarence, NY 14032
MLS# B1722615Listed by: SEROTA REAL ESTATE LLC - Open Sun, 1 to 3pmNew
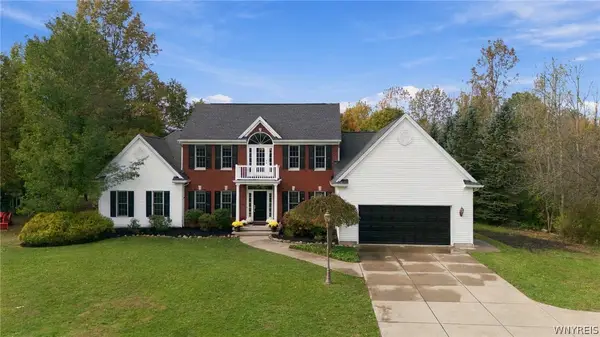 $899,000Active4 beds 3 baths2,877 sq. ft.
8590 Northfield Road, Clarence Center, NY 14032
MLS# B1721588Listed by: SUPERLATIVE REAL ESTATE, INC. - New
 Listed by ERA$324,900Active2 beds 2 baths1,152 sq. ft.
5861 Goodrich Road #3C, Clarence Center, NY 14032
MLS# B1721191Listed by: HUNT REAL ESTATE ERA - New
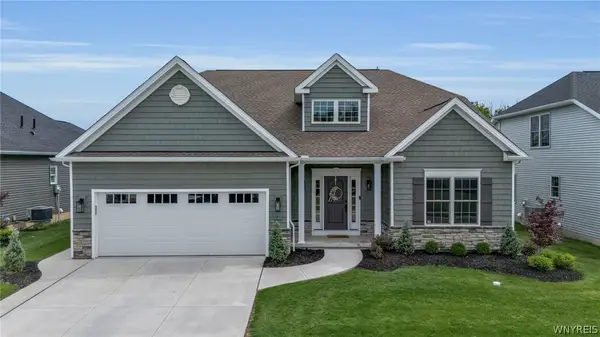 $939,900Active3 beds 3 baths3,057 sq. ft.
9031 Somerset Way, Clarence Center, NY 14032
MLS# B1720775Listed by: KELLER WILLIAMS REALTY WNY 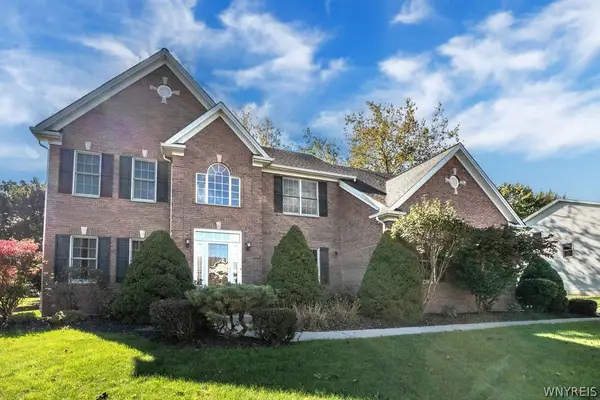 $635,000Active3 beds 3 baths2,575 sq. ft.
9651 Deerview Lane, Clarence Center, NY 14032
MLS# B1719260Listed by: WNY METRO ROBERTS REALTY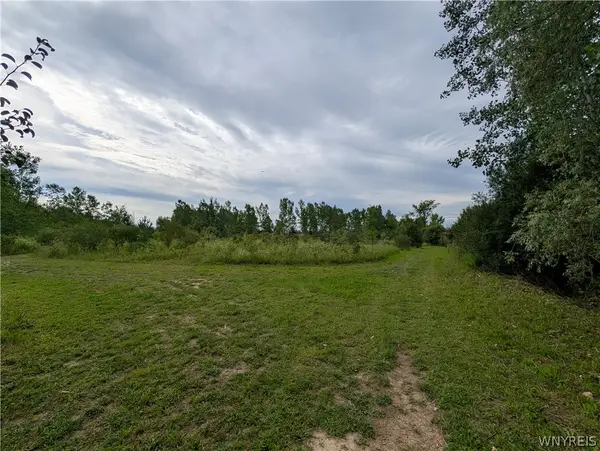 $205,000Active1.8 Acres
9375 Martin Road, Clarence Center, NY 14032
MLS# B1713026Listed by: TOWNE HOUSING REAL ESTATE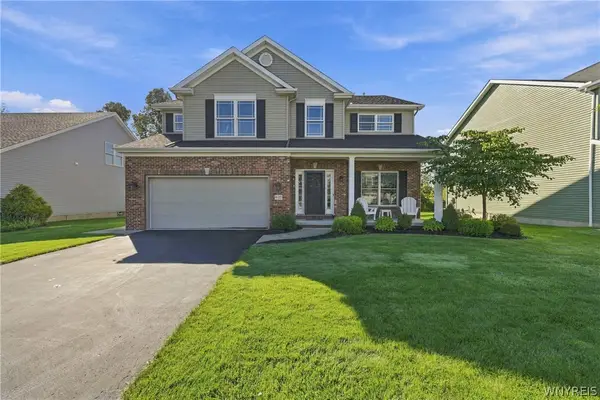 $676,000Active3 beds 3 baths2,786 sq. ft.
9410 Kristina Circle, Clarence Center, NY 14032
MLS# B1717442Listed by: SYMPHONY REAL ESTATE LLC


Protect your home and budget from life's surprises with an Assurant Home Warranty, backed by a partner that supports you through every step of homeownership. Explore Plans.
© 2023 - 2026 ERA Franchise Systems LLC. All rights reserved. ERA Franchise Systems LLC fully supports the principles of the Fair Housing Act and the Equal Opportunity Act. ERA, ERA Real Estate powered, and their respective logos are registered service marks of ERA Franchise Systems LLC. Each office is independently owned and operated.