
5861 Goodrich Road #3C, Clarence Center, NY 14032
Local realty services provided by:HUNT Real Estate ERA
5861 Goodrich Road #3C,Clarence Center, NY 14032
$324,900
- 2 Beds
- 2 Baths
- 1,152 sq. ft.
- Single family
- Active
Listed by:

Office: hunt real estate era
MLS#:B1721191
Source:NY_GENRIS
Price summary
- Price:$324,900
- Price per sq. ft.:$282.03
- Monthly HOA dues:$395
About this home
Enjoy the advantages of condo living in Swallow Creek. This well-maintained community is set back from the main road and winds through mature trees and landscaped areas creating a peaceful setting in all seasons. The interior floor plan was designed with convenience in mind.. Enter the living room and note the generous natural light afforded by the recently replaced high quality windows and sliding glass door. The unique location of this unit provides a view of the surrounding open space. An adjoining deck is a nice addition for outdoor relaxation. The fireplace has been converted to gas for further comfort and convenience. A modern kitchen renovation reveals pleasing gray cabinetry, new lighting and solid surface countertops. Note the sun tube providing natural light all day. All appliances are included. The kitchen leads to the convenient laundry area. Garage has epoxy-type flooring and an entry platform custom-designed for safety. Two bedrooms and two full baths provide privacy. A complete description of the bathroom renovations is included in the attached improvement list. Start the day with a short walk to the historic Four Corners for your morning coffee. Enjoy more restaurants, shopping and community events. Leave the demands of home maintenance behind and experience the easy lifestyle at Swallow Creek! Pets are allowed with Board Approval. Also listed as a single family under B1721190....
Contact an agent
Home facts
- Year built:1987
- Listing ID #:B1721191
- Added:8 day(s) ago
- Updated:October 16, 2026 at 11:41 PM
Rooms and interior
- Bedrooms:2
- Total bathrooms:2
- Full bathrooms:2
- Rooms Total:6
- Flooring:Carpet, Ceramic Tile, Laminate, Varies
- Kitchen Description:Dishwasher, Oven, Refrigerator
- Basement:Yes
- Basement Description:Full
- Living area:1,152 sq. ft.
Heating and cooling
- Cooling:Central Air
- Heating:Forced Air, Gas
- Central air:Yes
Structure and exterior
- Roof:Asphalt
- Year built:1987
- Building area:1,152 sq. ft.
- Lot area:0.03 Acres
- Lot Features:Irregular Lot, Residential Lot
- Architectural Style:Patio Home
- Construction Materials:Copper Plumbing, Vinyl Siding
- Exterior Features:Deck, Open, Porch
- Levels:1 Story
Utilities
- Water:Connected, Public, Water Connected
- Sewer:Connected, Sewer Connected
Finances and disclosures
- Price:$324,900
- Price per sq. ft.:$282.03
- Tax amount:$4,798
Features and amenities
- Appliances:Dishwasher, Dryer, Free Standing Range, Oven, Refrigerator, Washer
- Laundry features:Dryer, Main Level, Washer
- Amenities:Deck
Parking
- Parking description:Attached, Garage
- Garage:Yes
- Garage spaces:1
New listings near 5861 Goodrich Road #3C
- New
 $585,000Active4 beds 2 baths1,803 sq. ft.
5692 Ferncrest Unit D Court #D, Clarence Center, NY 14032
MLS# B1722097Listed by: HOWARD HANNA WNY INC. - New
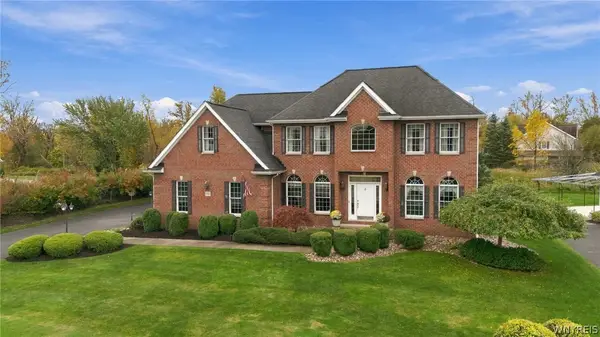 Listed by ERA$799,900Active4 beds 3 baths3,030 sq. ft.
9093 Winding Creek Ln, Clarence Center, NY 14032
MLS# B1722665Listed by: HUNT REAL ESTATE ERA - New
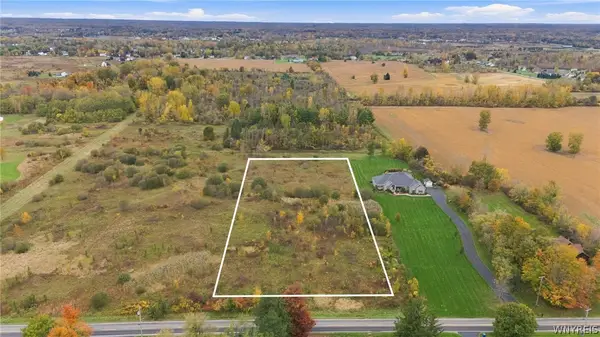 $239,000Active4.49 Acres
9750 Clarence Center Road, Clarence, NY 14032
MLS# B1722615Listed by: SEROTA REAL ESTATE LLC - Open Sun, 1 to 3pmNew
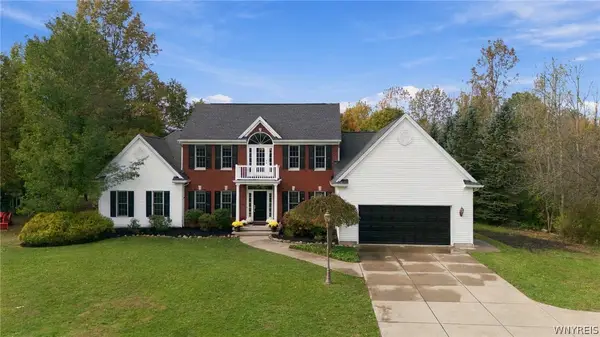 $899,000Active4 beds 3 baths2,877 sq. ft.
8590 Northfield Road, Clarence Center, NY 14032
MLS# B1721588Listed by: SUPERLATIVE REAL ESTATE, INC. - New
 Listed by ERA$324,900Active2 beds 2 baths1,152 sq. ft.
5861 Goodrich Road #3C, Clarence Center, NY 14032
MLS# B1721191Listed by: HUNT REAL ESTATE ERA - Open Sun, 11am to 1pmNew
 $1,450,000Active5 beds 5 baths6,500 sq. ft.
9131 Curry Lane, Clarence Center, NY 14032
MLS# B1720959Listed by: KELLER WILLIAMS REALTY WNY - New
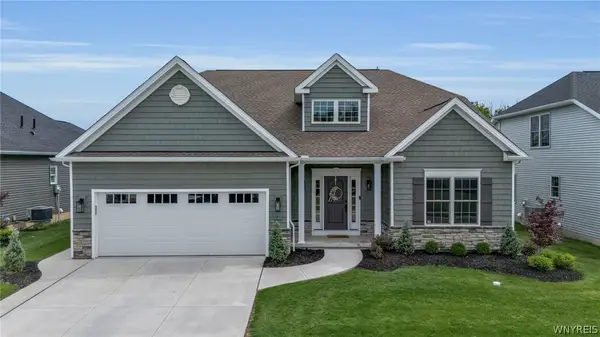 $939,900Active3 beds 3 baths3,057 sq. ft.
9031 Somerset Way, Clarence Center, NY 14032
MLS# B1720775Listed by: KELLER WILLIAMS REALTY WNY - New
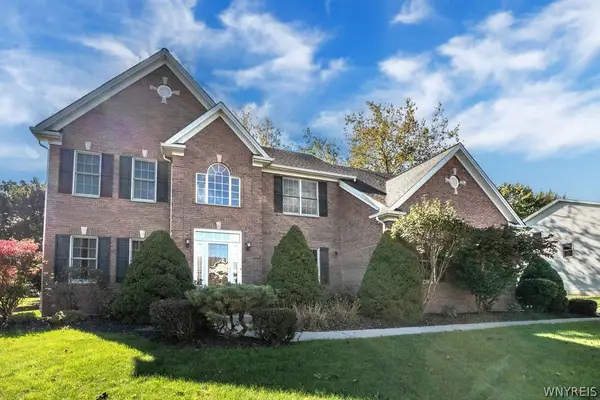 $635,000Active3 beds 3 baths2,575 sq. ft.
9651 Deerview Lane, Clarence Center, NY 14032
MLS# B1719260Listed by: WNY METRO ROBERTS REALTY 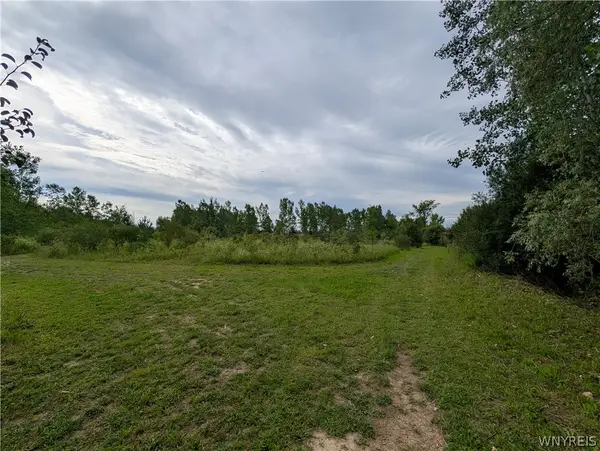 $205,000Active1.8 Acres
9375 Martin Road, Clarence Center, NY 14032
MLS# B1713026Listed by: TOWNE HOUSING REAL ESTATE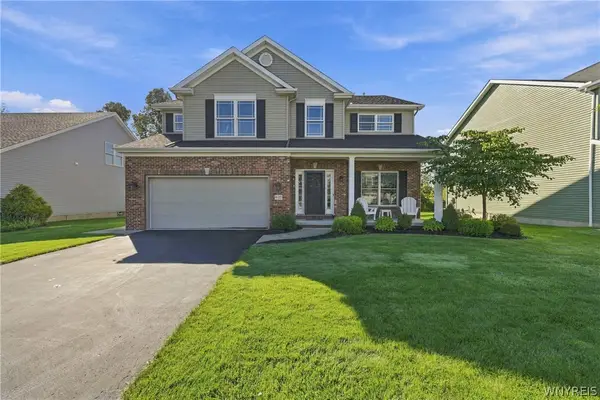 $676,000Active3 beds 3 baths2,786 sq. ft.
9410 Kristina Circle, Clarence Center, NY 14032
MLS# B1717442Listed by: SYMPHONY REAL ESTATE LLC


Protect your home and budget from life's surprises with an Assurant Home Warranty, backed by a partner that supports you through every step of homeownership. Explore Plans.
© 2023 - 2026 ERA Franchise Systems LLC. All rights reserved. ERA Franchise Systems LLC fully supports the principles of the Fair Housing Act and the Equal Opportunity Act. ERA, ERA Real Estate powered, and their respective logos are registered service marks of ERA Franchise Systems LLC. Each office is independently owned and operated.