
9093 Winding Creek Ln, Clarence Center, NY 14032
Local realty services provided by:HUNT Real Estate ERA
9093 Winding Creek Ln,Clarence Center, NY 14032
$799,900
- 4 Beds
- 3 Baths
- 3,030 sq. ft.
- Single family
- Active
Listed by:

Office: hunt real estate era
MLS#:B1722665
Source:NY_GENRIS
Price summary
- Price:$799,900
- Price per sq. ft.:$263.99
About this home
Welcome to this exceptional built home in one of Clarence Center’s most sought-after neighborhoods, celebrated for its top-rated schools and desirable location. This 4-bdrm, 2.5 bath tucked on nearly .5 acre this stately Colonial delivers the rare combination of generous space, timeless style, and a setting that feels like a retreat while keeping everything you need close by. From the moment you arrive, the setting makes an impression. Framed by mature landscaping the home’s exudes classic elegance and enduring curb appeal. Natural light pours through expansive windows, illuminating rich hardwood floors and beautifully proportioned living spaces. The dramatic 2-story foyer with curved staircase sets the tone. Inside, gleaming hardwood floors and rich trim flow throughout most of the 1st floor. The chef’s kitchen features generous workspace, custom cabinetry, large island, granite countertops, walk-in pantry and updated ss appliances opens to the spacious eat-in area and the perfect Sunroom. Breathtaking 2-story family room featuring soaring ceilings, hardwood floors, surrounded by windows, gas fplc and open to the second-floor loft space. Elegant formal living room and dining room spacious enough for large gatherings. Private office with French doors off foyer, newly installed hrwd, custom built-ins and coffered ceiling. Half bath and laundry rm complete the first level. Upstairs, retreat to four great-sized bedrooms, including a serene primary suite that offers a spa bath, double sinks, and a walk-in closet. Additional bedrooms provide flexibility for family, guests, or a sophisticated work-from-home environment. The lower level is perfect for future expansion of living space for recreation, media and playing. Step outside and discover your own private outdoor retreat overlooking the wooded lot, gardens and covered deck w/awning. Don’t miss this opportunity truly move-in ready with far too many features to list!...
Contact an agent
Home facts
- Year built:2003
- Listing ID #:B1722665
- Added:1 day(s) ago
- Updated:October 17, 2026 at 06:57 PM
Rooms and interior
- Bedrooms:4
- Total bathrooms:3
- Full bathrooms:2
- Half bathrooms:1
- Rooms Total:10
- Flooring:Carpet, Ceramic Tile, Hardwood, Varies
- Dining Description:Separate Formal Dining Room
- Kitchen Description:Dishwasher, Disposal, Kitchen Island, Microwave, Refrigerator, Walk In Pantry
- Basement:Yes
- Basement Description:Full, Sump Pump
- Living area:3,030 sq. ft.
Heating and cooling
- Cooling:Central Air
- Heating:Forced Air, Gas
- Central air:Yes
Structure and exterior
- Roof:Asphalt
- Year built:2003
- Building area:3,030 sq. ft.
- Lot area:0.42 Acres
- Lot Features:Rectangular, Residential Lot, Wooded
- Architectural Style:Colonial, Two Story
- Construction Materials:Brick, Copper Plumbing, Vinyl Siding
- Exterior Features:Awnings, Deck, Open, Porch
- Foundation Description:Poured
- Levels:2 Stories
Utilities
- Water:Connected, Public, Water Connected
- Sewer:Connected, Sewer Connected
Finances and disclosures
- Price:$799,900
- Price per sq. ft.:$263.99
- Tax amount:$9,839
Features and amenities
- Appliances:Dishwasher, Disposal, Gas Cooktop, Generator, Microwave, Refrigerator
- Laundry features:Main Level
- Amenities:Deck, int_feat_Den
Parking
- Parking description:Attached, Driveway, Garage, Garage Door Opener
- Garage:Yes
- Garage spaces:3
New listings near 9093 Winding Creek Ln
- New
 $585,000Active2 beds 2 baths1,803 sq. ft.
5692 Ferncrest Unit D Court #D, Clarence Center, NY 14032
MLS# B1722097Listed by: HOWARD HANNA WNY INC. - New
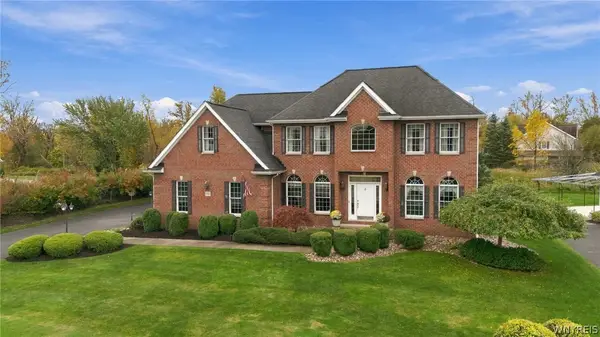 Listed by ERA$799,900Active4 beds 3 baths3,030 sq. ft.
9093 Winding Creek Ln, Clarence Center, NY 14032
MLS# B1722665Listed by: HUNT REAL ESTATE ERA - New
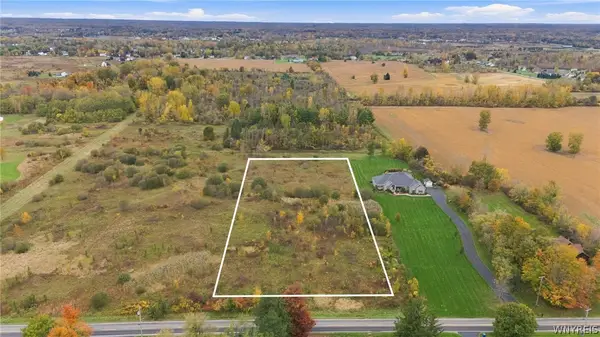 $239,000Active4.49 Acres
9750 Clarence Center Road, Clarence, NY 14032
MLS# B1722615Listed by: SEROTA REAL ESTATE LLC - Open Sun, 1 to 3pmNew
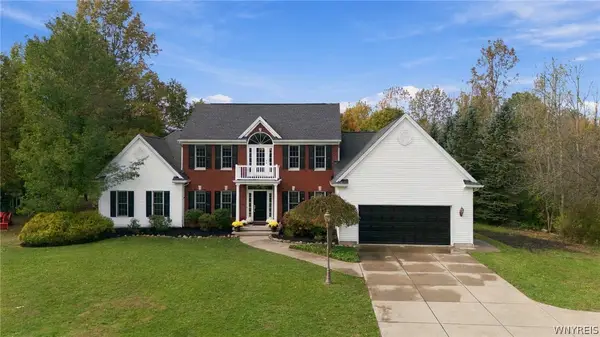 $899,000Active4 beds 3 baths2,877 sq. ft.
8590 Northfield Road, Clarence Center, NY 14032
MLS# B1721588Listed by: SUPERLATIVE REAL ESTATE, INC. - New
 Listed by ERA$324,900Active2 beds 2 baths1,152 sq. ft.
5861 Goodrich Road #3C, Clarence Center, NY 14032
MLS# B1721191Listed by: HUNT REAL ESTATE ERA - Open Sun, 11am to 1pmNew
 $1,450,000Active5 beds 5 baths6,500 sq. ft.
9131 Curry Lane, Clarence Center, NY 14032
MLS# B1720959Listed by: KELLER WILLIAMS REALTY WNY - New
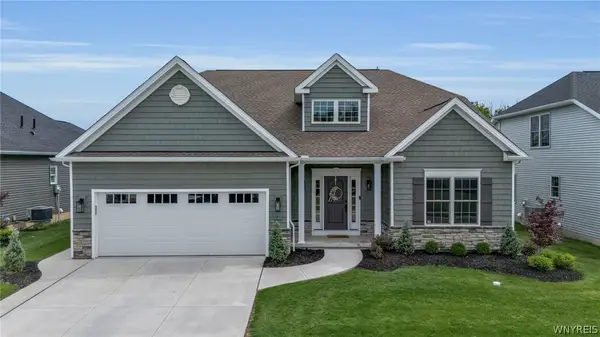 $939,900Active3 beds 3 baths3,057 sq. ft.
9031 Somerset Way, Clarence Center, NY 14032
MLS# B1720775Listed by: KELLER WILLIAMS REALTY WNY 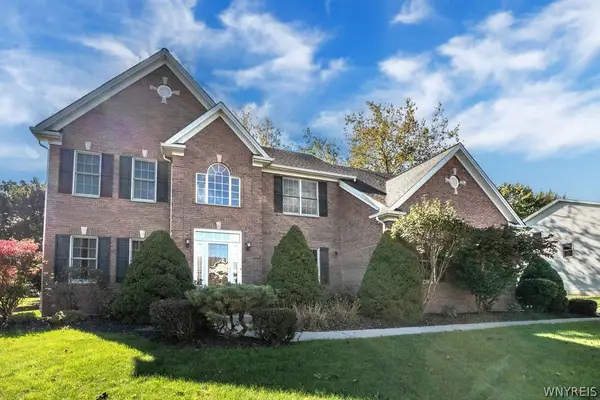 $635,000Active3 beds 3 baths2,575 sq. ft.
9651 Deerview Lane, Clarence Center, NY 14032
MLS# B1719260Listed by: WNY METRO ROBERTS REALTY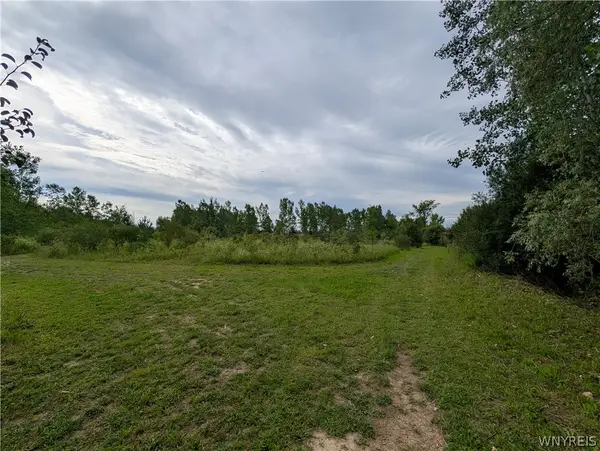 $205,000Active1.8 Acres
9375 Martin Road, Clarence Center, NY 14032
MLS# B1713026Listed by: TOWNE HOUSING REAL ESTATE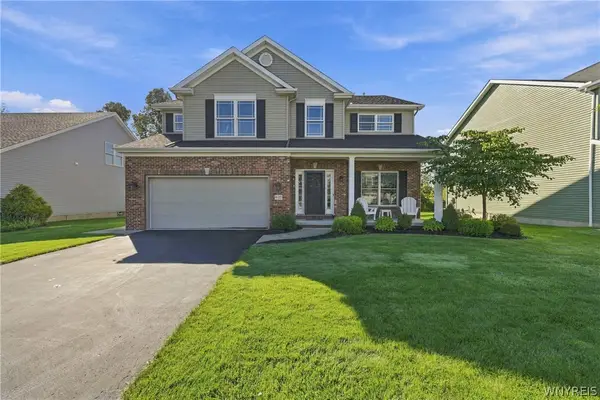 $676,000Active3 beds 3 baths2,786 sq. ft.
9410 Kristina Circle, Clarence Center, NY 14032
MLS# B1717442Listed by: SYMPHONY REAL ESTATE LLC


Protect your home and budget from life's surprises with an Assurant Home Warranty, backed by a partner that supports you through every step of homeownership. Explore Plans.
© 2023 - 2026 ERA Franchise Systems LLC. All rights reserved. ERA Franchise Systems LLC fully supports the principles of the Fair Housing Act and the Equal Opportunity Act. ERA, ERA Real Estate powered, and their respective logos are registered service marks of ERA Franchise Systems LLC. Each office is independently owned and operated.