
9674 Golden Aster Court, Clarence Center, NY 14032
Local realty services provided by:HUNT Real Estate ERA
Listed by: john santora iii
Office: keller williams realty wny
MLS#:B1698799
Source:NY_GENRIS
Price summary
- Price:$984,900
- Price per sq. ft.:$291.48
- Monthly HOA dues:$285
About this home
The Key To Your Luxury Dream Patio Home is here in the highly sought-after Spaulding Green community! Built by Miosi Builders in 2014, this exceptional patio home offers 3,379 sq. ft. of beautifully designed living space with 4 bedrooms, 3.5 baths, and a fully finished walkout lower level. Enjoy the benefits of condominium status with low taxes while still experiencing the privacy and feel of a single-family home with stunning water views.From the moment you enter, you’ll appreciate the impressive craftsmanship featuring an extensive custom trim package, elegant crown molding, upgraded coffered & tray ceilings, gleaming hardwood flooring & quality finishes throughout. The chef’s kitchen is the centerpiece of the home w/custom cabinetry, granite countertops, SS appliances, oversized center island w/ seating, pantry & spacious dining area overlooking your backyard oasis.The dramatic great room showcases soaring ceilings, walls of windows, and a gas fireplace creating the perfect space for entertaining or relaxing. A desirable 1'st floor Primary Suite offers a spa-inspired bath, walk-in closet, and peaceful retreat. An additional first-floor bedroom provides flexibility for guests or a home office w/ attach full bath & soaking tub.The professionally finished walkout lower level nearly doubles your entertaining space w/ 2 additional bedrooms, shared full bath, expansive family room, one of a kind oversized custom home gym, and direct access to the covered patio.Outdoor living is equally impressive with an upper composite deck, lower covered patio, professionally landscaped grounds, landscape lighting, and tranquil pond views creating a private oasis. Whether enjoying your morning coffee or hosting a party this home was designed to maximize every season. Ideally located in prestigious Spaulding Green, residents enjoy direct access to the Clarence Bike Trail for walking, biking, and exploring the area’s natural beauty, parks and restaurants . Combining luxury finishes, thoughtful design, low-maintenance living, and an unbeatable cup de sac location, this one-of-a-kind patio home offers the lifestyle you’ve been waiting for. Some Rooms Staged for design & layout....
Contact an agent
Home facts
- Year built:2014
- Subdivision & Development:Courts/Spaulding Green
- Listing ID #:B1698799
- Added:38 day(s) ago
- Updated:August 23, 2026 at 07:50 AM
Rooms and interior
- Bedrooms:4
- Total bathrooms:4
- Full bathrooms:3
- Half bathrooms:1
- Rooms Total:13
- Flooring:Carpet, Ceramic Tile, Hardwood, Varies
- Dining Description:Separate Formal Dining Room
- Kitchen Description:Dishwasher, Disposal, Kitchen Island, Microwave, Pantry, Refrigerator
- Basement:Yes
- Basement Description:Full, Partially Finished, Sump Pump, Walk Out Access
- Living area:3,379 sq. ft.
Heating and cooling
- Cooling:Central Air
- Heating:Forced Air, Gas
- Central air:Yes
Structure and exterior
- Roof:Shingle
- Year built:2014
- Building area:3,379 sq. ft.
- Lot area:0.33 Acres
- Lot Features:Cul De Sac, Rectangular, Residential Lot, Wooded
- Architectural Style:Patio Home
- Construction Materials:Shake Siding, Stone, Vinyl Siding
- Exterior Features:Deck, Open, Patio, Porch, Sprinkler Irrigation
- Levels:1 Story
Schools
- High school:Clarence Senior High
- Middle school:Clarence Middle
- Elementary school:Ledgeview Elementary
Utilities
- Water:Connected, Public, Water Connected
- Sewer:Connected, Sewer Connected
Finances and disclosures
- Price:$984,900
- Price per sq. ft.:$291.48
- Tax amount:$7,231
Features and amenities
- Appliances:Dishwasher, Disposal, Dryer, Gas Range, Microwave, Refrigerator, Washer
- Laundry features:Dryer, Main Level, Washer
- Amenities:Deck, Storage
Parking
- Parking description:Attached, Garage, Garage Door Opener, Open
- Garage:Yes
- Garage spaces:2
New listings near 9674 Golden Aster Court
- New
 $97,700Active1.5 Acres
Tonawanda Creek Road, Clarence Center, NY 14032
MLS# B1708000Listed by: MJ PETERSON REAL ESTATE INC. - Open Sun, 12 to 2pmNew
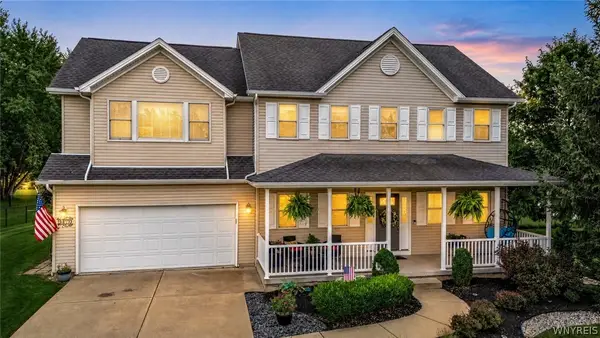 $719,900Active3 beds 3 baths2,336 sq. ft.
9479 Boxwood Drive, Clarence Center, NY 14032
MLS# B1708219Listed by: KELLER WILLIAMS REALTY WNY - New
 Listed by ERA$220,000Active15.6 Acres
8660 Wolcott Road, Clarence Center, NY 14032
MLS# B1707820Listed by: HUNT REAL ESTATE ERA - New
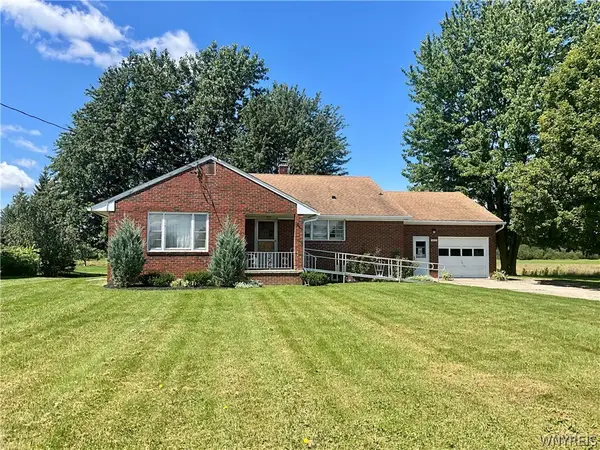 $329,990Active3 beds 1 baths1,566 sq. ft.
6680 Heise Road, Clarence Center, NY 14032
MLS# B1707515Listed by: PARK REALTY OF WNY LLC  $424,900Pending3 beds 2 baths1,714 sq. ft.
5875 Creekview Drive, Clarence Center, NY 14032
MLS# B1704283Listed by: WNY METRO ROBERTS REALTY- New
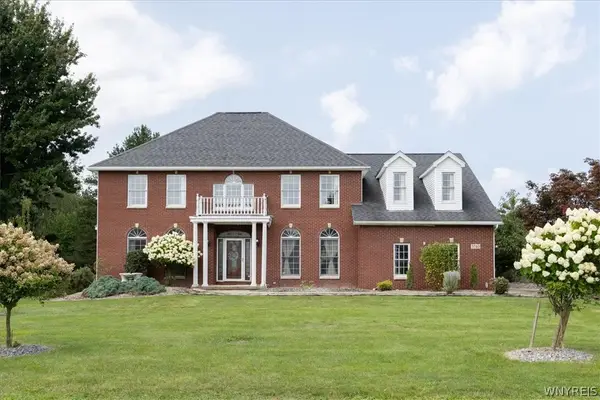 Listed by ERA$764,900Active4 beds 3 baths3,329 sq. ft.
5740 Marthas Vineyard, Clarence Center, NY 14032
MLS# B1707094Listed by: HUNT REAL ESTATE ERA - New
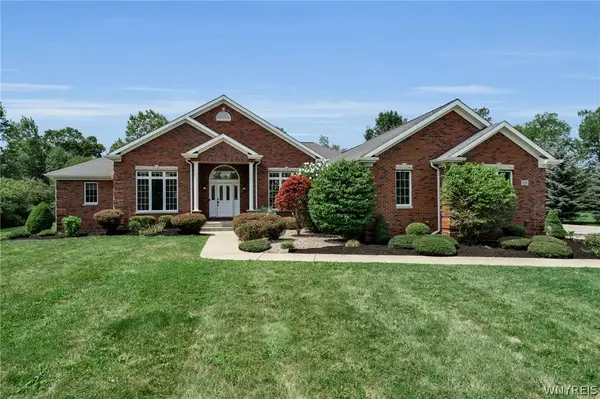 $749,900Active4 beds 2 baths2,464 sq. ft.
8600 Northfield Road, Clarence Center, NY 14032
MLS# B1706470Listed by: KELLER WILLIAMS REALTY WNY 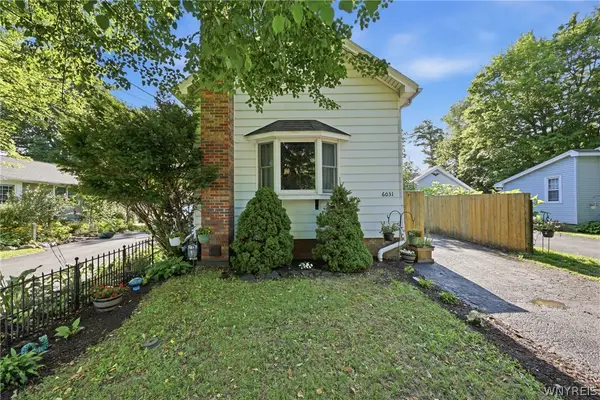 $224,900Active1 beds 1 baths928 sq. ft.
6031 Goodrich Road, Clarence Center, NY 14032
MLS# B1705244Listed by: WNY METRO ROBERTS REALTY $784,500Active4 beds 3 baths2,726 sq. ft.
5703 Dorothy Circle, Clarence Center, NY 14032
MLS# B1684636Listed by: FORBES CAPRETTO HOMES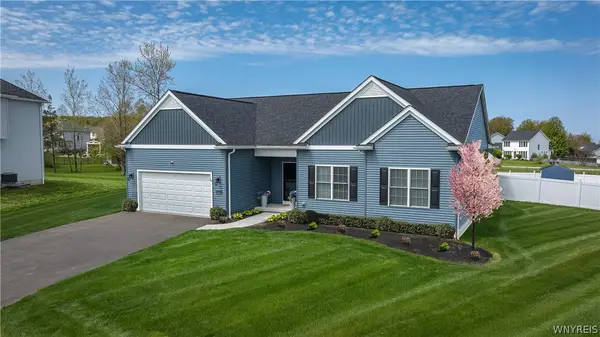 $714,900Active3 beds 2 baths1,812 sq. ft.
5693 Dorothy Circle, Clarence, NY 14032
MLS# B1698656Listed by: FORBES CAPRETTO HOMES


Protect your home and budget from life's surprises with an Assurant Home Warranty, backed by a partner that supports you through every step of homeownership. Explore Plans.
© 2023 - 2026 ERA Franchise Systems LLC. All rights reserved. ERA Franchise Systems LLC fully supports the principles of the Fair Housing Act and the Equal Opportunity Act. ERA, ERA Real Estate powered, and their respective logos are registered service marks of ERA Franchise Systems LLC. Each office is independently owned and operated.