
6275 Kraus Road, Clarence, NY 14032
Local realty services provided by:ERA Team VP Real Estate
6275 Kraus Road,Clarence, NY 14032
$1,799,000
- 5 Beds
- 5 Baths
- 4,061 sq. ft.
- Single family
- Active
Listed by: kimberly l gilbert
Office: first capital realty
MLS#:B1692505
Source:NY_GENRIS
Price summary
- Price:$1,799,000
- Price per sq. ft.:$442.99
About this home
Exceptional opportunity to own this remarkable residence at a new price. This custom-built home is located in the heart of Clarence, perfectly situated on a picturesque 2.48-acre lot offering privacy, beauty, and luxury living. A grand foyer with an elegant chandelier opens to a spectacular great room featuring soaring vaulted ceilings, a gas stone fireplace, decorative wall sconces, & striking stone-clad pillars. The gourmet kitchen showcases custom hardwood cabinetry, granite countertops, dual islands with prep sink and breakfast bar, stainless steel appliances, generous prep & workspace and a bright dining area with access to patio. The elegant formal dining room features rich hardwood floors, custom millwork, crown molding, designer lighting, and a custom built-in hutch. The spacious first-floor primary suite features a dramatic vaulted tray ceiling, a custom wood accent wall that complements the hardwood flooring, and abundant natural light, creating a warm and inviting retreat. The spa-inspired ensuite with dual walk-in closets, Jacuzzi tub, separate shower, vanity and private water closet. The main level also includes a spacious den/home office, powder room, laundry room, and mudroom with custom wood lockers and access to the attached three-car garage. An elegant wrought iron staircase leads to a private bedroom with ensuite bath, three additional spacious bedrooms, a versatile bonus room with closet and a full bath with dual vanities, two separate showers and an enclosed commode area. The finished lower level adds approximately 2,388 sq. ft. of exceptional living space featuring a 14-foot custom bar, entertainment area, dedicated 276 sq. ft. fitness room and a custom temperature-controlled wine cellar with premium wood racking, modern half bath and egress window. Outside, professionally landscaped grounds create a private resort-style oasis with an in-ground pool , pool house with half bath, and expansive entertaining area. Completing this remarkable property is an impressive 1,800 sq ft outbuilding with garage doors & full utilities. Town of Clarence-owned greenspace borders both the front of the property along Kraus Road and the rear property line....
Contact an agent
Home facts
- Year built:2004
- Listing ID #:B1692505
- Added:99 day(s) ago
- Updated:October 03, 2026 at 03:50 PM
Rooms and interior
- Bedrooms:5
- Total bathrooms:5
- Full bathrooms:3
- Half bathrooms:2
- Rooms Total:11
- Flooring:Carpet, Ceramic Tile, Hardwood, Varies
- Dining Description:Bar, Separate Formal Dining Room
- Bathrooms Description:Sauna
- Kitchen Description:Dishwasher, Disposal, Kitchen Island, Microwave, Refrigerator, Walk In Pantry
- Basement:Yes
- Basement Description:Finished, Full, Sump Pump
- Living area:4,061 sq. ft.
Heating and cooling
- Cooling:Central Air
- Heating:Forced Air, Gas
- Central air:Yes
Structure and exterior
- Roof:Shingle
- Year built:2004
- Building area:4,061 sq. ft.
- Lot area:2.48 Acres
- Lot Features:Agricultural, Rectangular, Residential Lot
- Architectural Style:Traditional, Two Story
- Construction Materials:Copper Plumbing, Stone, Vinyl Siding
- Exterior Features:Barbecue, Fence, Hot Tub Spa, Patio, Pool, Porch
- Foundation Description:Poured
- Levels:2 Stories
Schools
- High school:Clarence Senior High
- Middle school:Clarence Middle
- Elementary school:Clarence Center Elementary
Utilities
- Water:Connected, Public, Water Connected
- Sewer:Septic Tank
Finances and disclosures
- Price:$1,799,000
- Price per sq. ft.:$442.99
- Tax amount:$13,895
Features and amenities
- Appliances:Dishwasher, Disposal, Dryer, Microwave, Refrigerator, Washer, Wine Cooler
- Laundry features:Dryer, Main Level, Washer
- Amenities:Bar, Barbecue, Fence, Sauna, Storage, int_feat_Den
- Pool features:In Ground
Parking
- Parking description:Attached, Garage, Garage Door Opener, Heated Garage, Water Available
- Garage:Yes
- Garage spaces:3
New listings near 6275 Kraus Road
- New
 $2,150,000Active3 beds 3 baths2,603 sq. ft.
4970 Goodrich Road, Clarence, NY 14031
MLS# B1719542Listed by: SUPERLATIVE REAL ESTATE, INC. - New
 $365,000Active3 beds 2 baths1,246 sq. ft.
9521 Greiner Road, Clarence, NY 14031
MLS# B1718469Listed by: BERKSHIRE HATHAWAY HOMESERVICES ZAMBITO REALTORS - New
 $789,000Active5 beds 3 baths3,820 sq. ft.
9615 The Maples, Clarence, NY 14031
MLS# B1718568Listed by: HOWARD HANNA WNY INC. - New
 $479,000Active6 beds 4 baths2,926 sq. ft.
4565 Christian Drive, Clarence, NY 14031
MLS# B1717886Listed by: HOWARD HANNA WNY INC. - Open Sat, 1 to 3pmNew
 Listed by ERA$499,900Active4 beds 3 baths2,409 sq. ft.
8877 Greiner Road, Clarence, NY 14031
MLS# B1718673Listed by: HUNT REAL ESTATE ERA - New
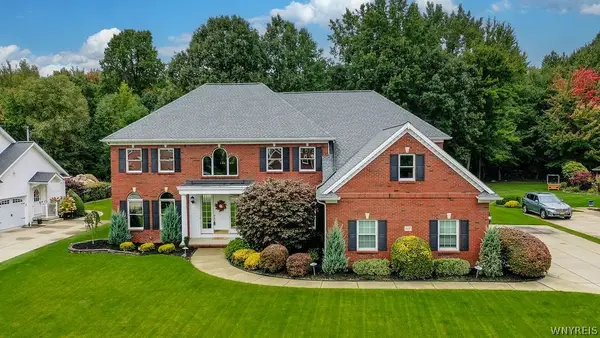 $980,000Active4 beds 5 baths4,001 sq. ft.
6687 Westminster Drive, East Amherst, NY 14051
MLS# B1718228Listed by: HOWARD HANNA WNY INC. - New
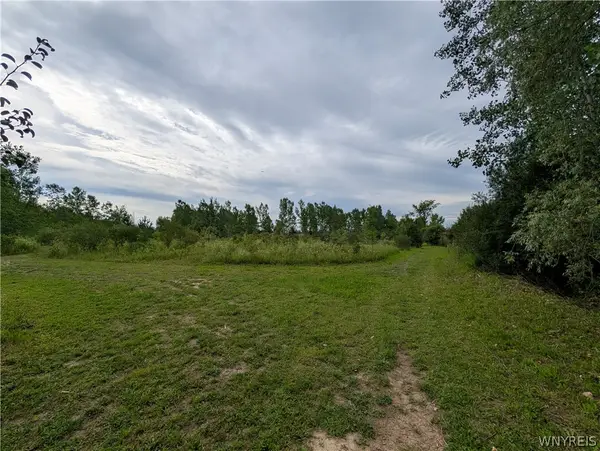 $205,000Active1.8 Acres
9375 Martin Road, Clarence Center, NY 14032
MLS# B1713026Listed by: TOWNE HOUSING REAL ESTATE - Open Sat, 11am to 2pm
 $398,500Pending4 beds 4 baths2,272 sq. ft.
5280 Strickler Rd, Clarence, NY 14031
MLS# B1717984Listed by: HOWARD HANNA WNY INC.  Listed by ERA$899,900Pending5 beds 4 baths3,215 sq. ft.
5368 Marguerites Way, Clarence, NY 14031
MLS# B1717673Listed by: HUNT REAL ESTATE ERA- Open Sat, 1 to 3pmNew
 Listed by ERA$999,900Active4 beds 4 baths3,847 sq. ft.
5055 Old Goodrich Road, Clarence, NY 14031
MLS# B1717622Listed by: HUNT REAL ESTATE ERA


Protect your home and budget from life's surprises with an Assurant Home Warranty, backed by a partner that supports you through every step of homeownership. Explore Plans.
© 2023 - 2026 ERA Franchise Systems LLC. All rights reserved. ERA Franchise Systems LLC fully supports the principles of the Fair Housing Act and the Equal Opportunity Act. ERA, ERA Real Estate powered, and their respective logos are registered service marks of ERA Franchise Systems LLC. Each office is independently owned and operated.