
8620 Northfield Road, Clarence, NY 14032
Local realty services provided by:HUNT Real Estate ERA
Listed by:
 Beth Klipfel(716) 390 - 0533HUNT Real Estate ERA
Office: hunt real estate era
MLS#:B1704223
Source:NY_GENRIS
Price summary
- Price:$899,900
- Price per sq. ft.:$298.57
About this home
Welcome to this Distinctive Ranch style home on 2.2 acres in Clarence Center!! Clarence Schools, minutes from Transit Rd. and all of its amenities. Resort style backyard with a large in-ground salt water, heated pool is a dream. This exceptionally designed and built custom home has stunning mill work everywhere you look. First floor boasts 9' ceilings, walnut floors, 3/4 bedrooms. Den has a closet; 2.5 baths and a first floor laundry. Walk into the charming foyer; a large formal dining room to the left extends to a wonderful butler's pantry with sink, refrigerator, granite counters, and cabinets. Great Room with gas fireplace opens to the spacious fully applianced granite kitchen with eating space and large island with seating and walk-in pantry. Gorgeous views of the yard and pool from both rooms and primary suite. Large covered patio with electric shades extends from the kitchen for easy entertaining. Primary ensuite with spa-like bath is a dream. On the other side of the home are 3 additional bedrooms all with walnut flooring. Basement has an additional 1,131 sq. ft. of built out space with 2 forms of egress [an egress window and a walk up to the garage]; basement was built with 9' ceilings, lots of storage as well. The possibilities are endless! Whole house generator, CAC, sump pump with water back up, water purification system, side load garage. Newer concrete driveway with turnaround. No detail was missed! Better than new, built in 2013. Don’t miss this exceptional opportunity!!! Open Saturday, August 8th, 12:00-2:00....
Contact an agent
Home facts
- Year built:2013
- Listing ID #:B1704223
- Added:59 day(s) ago
- Updated:October 03, 2026 at 08:28 AM
Rooms and interior
- Bedrooms:3
- Total bathrooms:3
- Full bathrooms:2
- Half bathrooms:1
- Rooms Total:10
- Flooring:Carpet, Ceramic Tile, Hardwood, Varies
- Kitchen Description:Dishwasher, Disposal, Kitchen Island, Microwave, Refrigerator, Walk In Pantry
- Basement:Yes
- Basement Description:Full, Partially Finished, Sump Pump
- Living area:3,014 sq. ft.
Heating and cooling
- Cooling:Central Air
- Heating:Forced Air, Gas
- Central air:Yes
Structure and exterior
- Roof:Shingle
- Year built:2013
- Building area:3,014 sq. ft.
- Lot area:2.19 Acres
- Lot Features:Flag Lot, Residential Lot
- Architectural Style:Ranch
- Construction Materials:Copper Plumbing, Stone, Vinyl Siding
- Exterior Features:Fence, Patio, Pool, Porch
- Foundation Description:Poured
- Levels:1 Story
Utilities
- Water:Connected, Public, Water Connected
- Sewer:Septic Tank
Finances and disclosures
- Price:$899,900
- Price per sq. ft.:$298.57
- Tax amount:$11,759
Features and amenities
- Appliances:Dishwasher, Disposal, Dryer, Gas Cooktop, Generator, Microwave, Range Hood, Refrigerator, Washer
- Laundry features:Dryer, Main Level, Washer
- Amenities:Drapes, Fence, Storage, int_feat_Den
- Pool features:In Ground
Parking
- Parking description:Attached, Garage, Garage Door Opener, Water Available
- Garage:Yes
- Garage spaces:3
New listings near 8620 Northfield Road
- New
 $2,150,000Active3 beds 3 baths2,603 sq. ft.
4970 Goodrich Road, Clarence, NY 14031
MLS# B1719542Listed by: SUPERLATIVE REAL ESTATE, INC. - New
 $365,000Active3 beds 2 baths1,246 sq. ft.
9521 Greiner Road, Clarence, NY 14031
MLS# B1718469Listed by: BERKSHIRE HATHAWAY HOMESERVICES ZAMBITO REALTORS - New
 $789,000Active5 beds 3 baths3,820 sq. ft.
9615 The Maples, Clarence, NY 14031
MLS# B1718568Listed by: HOWARD HANNA WNY INC. - New
 $479,000Active6 beds 4 baths2,926 sq. ft.
4565 Christian Drive, Clarence, NY 14031
MLS# B1717886Listed by: HOWARD HANNA WNY INC. - Open Sat, 1 to 3pmNew
 Listed by ERA$499,900Active4 beds 3 baths2,409 sq. ft.
8877 Greiner Road, Clarence, NY 14031
MLS# B1718673Listed by: HUNT REAL ESTATE ERA - New
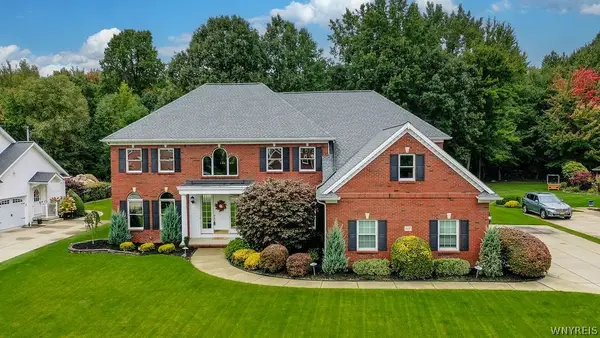 $980,000Active4 beds 5 baths4,001 sq. ft.
6687 Westminster Drive, East Amherst, NY 14051
MLS# B1718228Listed by: HOWARD HANNA WNY INC. - New
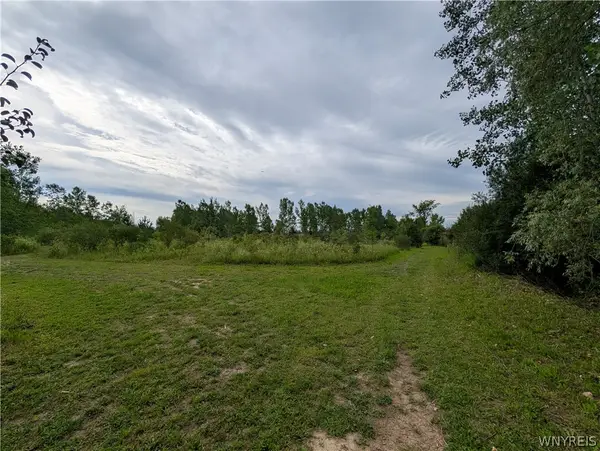 $205,000Active1.8 Acres
9375 Martin Road, Clarence Center, NY 14032
MLS# B1713026Listed by: TOWNE HOUSING REAL ESTATE - Open Sat, 11am to 2pm
 $398,500Pending4 beds 4 baths2,272 sq. ft.
5280 Strickler Rd, Clarence, NY 14031
MLS# B1717984Listed by: HOWARD HANNA WNY INC.  Listed by ERA$899,900Pending5 beds 4 baths3,215 sq. ft.
5368 Marguerites Way, Clarence, NY 14031
MLS# B1717673Listed by: HUNT REAL ESTATE ERA- Open Sat, 1 to 3pmNew
 Listed by ERA$999,900Active4 beds 4 baths3,847 sq. ft.
5055 Old Goodrich Road, Clarence, NY 14031
MLS# B1717622Listed by: HUNT REAL ESTATE ERA


Protect your home and budget from life's surprises with an Assurant Home Warranty, backed by a partner that supports you through every step of homeownership. Explore Plans.
© 2023 - 2026 ERA Franchise Systems LLC. All rights reserved. ERA Franchise Systems LLC fully supports the principles of the Fair Housing Act and the Equal Opportunity Act. ERA, ERA Real Estate powered, and their respective logos are registered service marks of ERA Franchise Systems LLC. Each office is independently owned and operated.