
10357 Tillman Road, Clarence, NY 14031
Local realty services provided by:HUNT Real Estate ERA
Upcoming open houses
- Sat, Nov 2111:00 am - 01:00 pm
Listed by: calvin caruso iii
Office: keller williams realty wny
MLS#:B1729383
Source:NY_GENRIS
Price summary
- Price:$729,900
- Price per sq. ft.:$260.68
About this home
A home unlike anything else on the market! Welcome to 10357 Tillman Road, where timeless craftsmanship, rustic elegance, and modern-day luxury come together to create a truly extraordinary living experience. From the moment you step through the doors, you're greeted by a grand foyer that sets the tone for everything this remarkable log-style home has to offer. Soaring wood-clad ceilings, stunning natural ash hardwood floors, and rich pine finishes create an atmosphere of warmth and character that simply cannot be duplicated.
The heart of the home offers an inviting living room filled with rustic charm, while the spacious kitchen provides the perfect setting for everything from everyday living to unforgettable gatherings. The thoughtfully designed first-floor primary suite offers the convenience of single-level living, complete with a private ensuite bath, while three additional bedrooms upstairs provide plenty of room for family, guests, or flexible living arrangements.
Beyond its breathtaking interior, this property continues to impress with energy-efficient geothermal heating and an incredible 4,000-square-foot pole barn featuring radiant in-floor heat—an extraordinary addition offering endless possibilities for car enthusiasts, collectors, hobbyists, business owners, or anyone seeking exceptional space for their passions. Every corner of this property reflects a level of craftsmanship, versatility, and character rarely found in today's market. This isn't just another house. It's a one-of-a-kind property designed to be experienced, appreciated, and enjoyed for years to come. Opportunities like this don't come around often. Open Houses will be Wednesday 11/18/26 from 5pm-7pm & Saturday 11/21/26 from 11am-1pm. Offers will be reviewed Tuesday 11/24/26 @5pm....
Contact an agent
Home facts
- Year built:1996
- Subdivision & Development:Holland Land Company's Su
- Listing ID #:B1729383
- Added:2 day(s) ago
- Updated:November 19, 2026 at 08:58 PM
Rooms and interior
- Bedrooms:4
- Total bathrooms:3
- Full bathrooms:2
- Half bathrooms:1
- Rooms Total:7
- Flooring:Carpet, Hardwood, Varies
- Dining Description:Living Dining Room
- Kitchen Description:Dishwasher, Kitchen Family Room Combo, Kitchen Island, Microwave, Refrigerator
- Basement:Yes
- Basement Description:Full, Sump Pump
- Living area:2,800 sq. ft.
Heating and cooling
- Cooling:Central Air
- Heating:Forced Air, Geothermal
- Central air:Yes
Structure and exterior
- Roof:Shingle
- Year built:1996
- Building area:2,800 sq. ft.
- Lot area:1.37 Acres
- Lot Features:Irregular Lot, Wooded
- Architectural Style:Log Home
- Construction Materials:Log Siding
- Exterior Features:Deck, Play Structure, Porch
- Foundation Description:Poured
- Levels:2 Stories
Schools
- High school:Clarence Senior High
- Middle school:Clarence Middle
- Elementary school:Harris Hill Elementary
Utilities
- Water:Connected, Public, Water Connected
- Sewer:Septic Tank
Finances and disclosures
- Price:$729,900
- Price per sq. ft.:$260.68
- Tax amount:$8,510
Features and amenities
- Appliances:Dishwasher, Dryer, Gas Range, Microwave, Refrigerator, Washer
- Laundry features:Dryer, In Basement, Washer
- Amenities:Deck, Loft
Parking
- Parking description:Attached, Garage, Garage Door Opener
- Garage:Yes
- Garage spaces:2
New listings near 10357 Tillman Road
- New
 $649,900Active3 beds 2 baths2,998 sq. ft.
4659 Ransom Road, Clarence, NY 14031
MLS# B1729918Listed by: PRESTIGE FAMILY REALTY - New
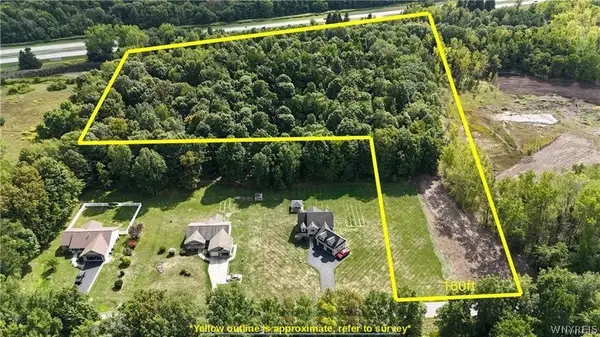 $179,900Active10.03 Acres
V/L Jones Road, Clarence, NY 14031
MLS# B1728995Listed by: MJ PETERSON REAL ESTATE INC. - New
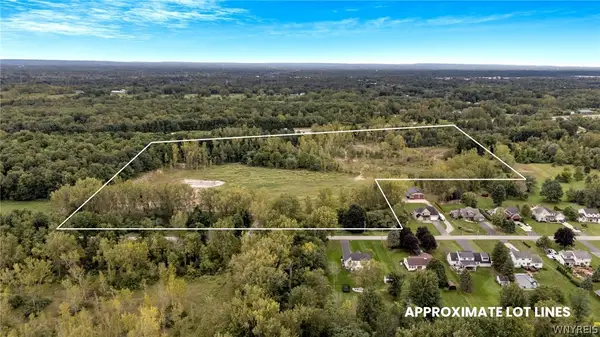 $349,900Active21.16 Acres
V/L Jones Road, Clarence, NY 14031
MLS# B1729003Listed by: MJ PETERSON REAL ESTATE INC. - New
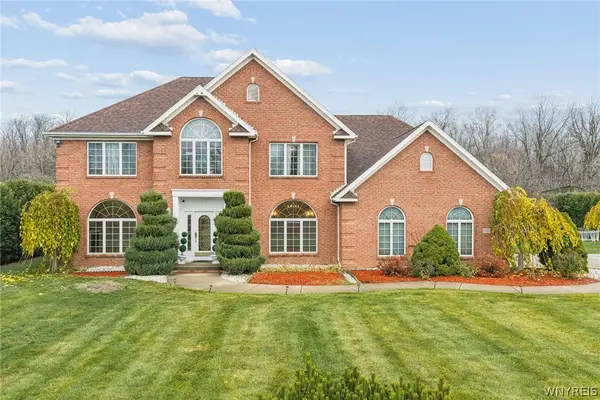 $749,000Active3 beds 4 baths3,033 sq. ft.
9420 Wehrle Drive, Clarence, NY 14031
MLS# B1727637Listed by: SEROTA REAL ESTATE LLC - New
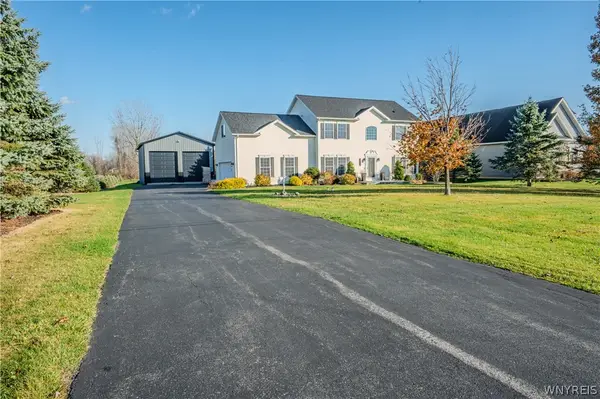 $609,900Active4 beds 3 baths2,376 sq. ft.
6315 Strickler Road, Clarence, NY 14031
MLS# B1728444Listed by: WNY METRO ROBERTS REALTY - New
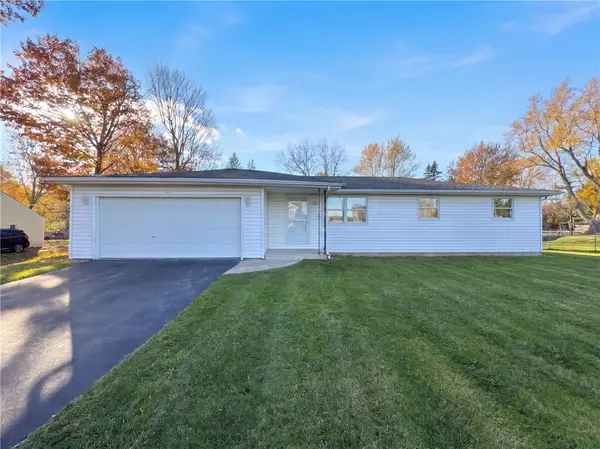 $327,000Active3 beds 2 baths1,372 sq. ft.
4580 Shimerville Road, Clarence, NY 14031
MLS# R1728672Listed by: OPENDOOR BROKERAGE LLC 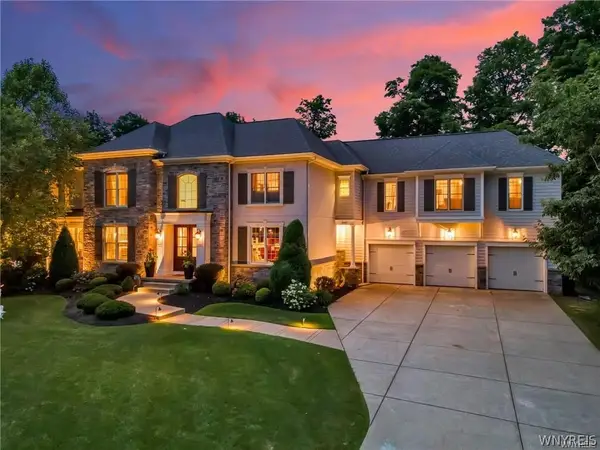 $1,735,000Pending6 beds 5 baths5,869 sq. ft.
5057 Shale Bluff Court, Clarence, NY 14031
MLS# B1727126Listed by: KELLER WILLIAMS REALTY WNY $2,188,750Active5 beds 5 baths5,150 sq. ft.
8628 Woodside Drive, Clarence, NY 14031
MLS# B1727545Listed by: NATALE BUILDING CORP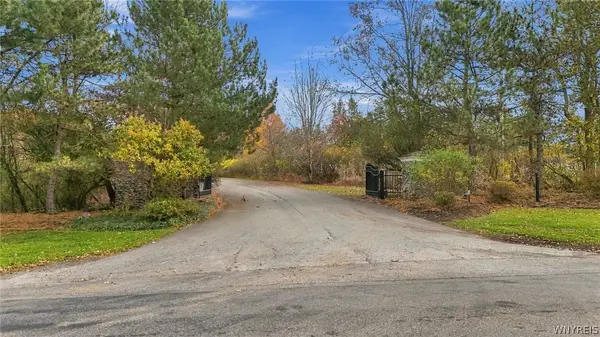 $349,000Active2.76 Acres
5115 Kraus Road, Clarence, NY 14031
MLS# B1725095Listed by: HOWARD HANNA WNY INC.


Protect your home and budget from life's surprises with an Assurant Home Warranty, backed by a partner that supports you through every step of homeownership. Explore Plans.
© 2023 - 2026 ERA Franchise Systems LLC. All rights reserved. ERA Franchise Systems LLC fully supports the principles of the Fair Housing Act and the Equal Opportunity Act. ERA, ERA Real Estate powered, and their respective logos are registered service marks of ERA Franchise Systems LLC. Each office is independently owned and operated.