
5057 Shale Bluff Court, Clarence, NY 14031
Local realty services provided by:HUNT Real Estate ERA
5057 Shale Bluff Court,Clarence, NY 14031
$1,735,000
- 6 Beds
- 5 Baths
- 5,869 sq. ft.
- Single family
- Pending
Listed by: john santora iii
Office: keller williams realty wny
MLS#:B1727126
Source:NY_GENRIS
Price summary
- Price:$1,735,000
- Price per sq. ft.:$295.62
- Monthly HOA dues:$140
About this home
The Key To Your Luxury Dream Home is here at this Extraordinary Capozzi custom-built luxury estate situated on a private cul-de-sac in WNY’s prestigious Spaulding Lake community! This magnificent 6-bedroom, 4.5-bath , 5869 Sqft from Builder Plans showcases exceptional craftsmanship, timeless architecture and resort-style outdoor living. Stunning stone and stucco exterior, manicured grounds and dramatic 2-story foyer welcome you into an impressive open floor plan featuring 9’ ceilings on all 3 levels, custom millwork, elegant finishes and abundant natural light.The chef’s kitchen is a showstopper, featuring custom cabinetry, a spectacular 10’ quartzite island, Wolf 6-burner professional range, designer RH lighting, premium appliances and butler’s pantry. Spacious living and entertaining areas feature 3 fireplaces, walls of windows and sophisticated architectural details. Rich wood-paneled private office with custom built-ins offers an exceptional workspace.The luxurious primary suite boasts cathedral ceilings, fireplace, spa-inspired bath and 2 walk-in closets. Four spacious second-floor bedrooms feature California Closets, Hunter Douglas window treatments, Jack-and-Jill bath and convenient second-floor laundry.Beautifully finished lower level offers additional living and entertaining space, guest en-suite with full bath, oversized sitting area, fresh paint, designer carpeting and walnut bath cabinetry.Your private backyard oasis rivals a luxury resort! Custom limestone paver patios, spectacular outdoor lighting, fire pit, lush professional landscaping, fully fenced grounds, incredible PACE sport court designed for basketball and seasonal ice skating!Exceptional upgrades include Control4 smart home automation, whole-house generator, full irrigation system, Kinetico water softener, epoxy-finished garage with custom cabinetry and 2 high-efficiency AC units (2023). Extensive landscaping and outdoor improvements completed in 2021. An extraordinary opportunity to experience luxury living in Spaulding Lake!...
Contact an agent
Home facts
- Year built:2014
- Subdivision & Development:Spaulding Lake Pt IV Ph I
- Listing ID #:B1727126
- Added:3 day(s) ago
- Updated:November 10, 2026 at 08:47 AM
Rooms and interior
- Bedrooms:6
- Total bathrooms:5
- Full bathrooms:4
- Half bathrooms:1
- Rooms Total:14
- Flooring:Carpet, Ceramic Tile, Hardwood, Marble, Varies
- Dining Description:Separate Formal Dining Room
- Kitchen Description:Kitchen Island, Walk In Pantry
- Basement:Yes
- Basement Description:Finished, Full, Sump Pump
- Living area:5,869 sq. ft.
Heating and cooling
- Cooling:Central Air
- Heating:Forced Air, Gas
- Central air:Yes
Structure and exterior
- Roof:Shingle
- Year built:2014
- Building area:5,869 sq. ft.
- Lot area:0.48 Acres
- Lot Features:Cul De Sac, Irregular Lot, Residential Lot
- Architectural Style:Colonial, Two Story
- Construction Materials:Brick, Stucco, Vinyl Siding
- Exterior Features:Open, Patio, Play Structure, Porch
- Foundation Description:Poured
- Levels:2 Stories
Schools
- High school:Clarence Senior High
- Middle school:Clarence Middle
- Elementary school:Clarence Center Elementary
Utilities
- Water:Connected, Public, Water Connected
- Sewer:Connected, Sewer Connected
Finances and disclosures
- Price:$1,735,000
- Price per sq. ft.:$295.62
- Tax amount:$20,452
Features and amenities
- Appliances:Generator
- Laundry features:Upper Level
- Amenities:int_feat_Den
- Smart home:Yes
Parking
- Parking description:Attached, Driveway, Garage, Garage Door Opener, Storage, Water Available
- Garage:Yes
- Garage spaces:3
New listings near 5057 Shale Bluff Court
- New
 $2,188,750Active5 beds 5 baths5,150 sq. ft.
8628 Woodside Drive, Clarence, NY 14031
MLS# B1727545Listed by: NATALE BUILDING CORP - New
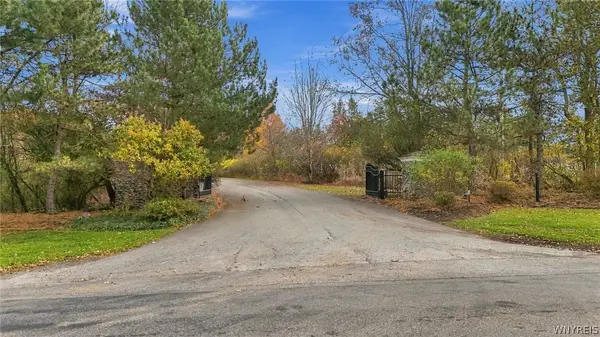 $349,000Active2.76 Acres
5115 Kraus Road, Clarence, NY 14031
MLS# B1725095Listed by: HOWARD HANNA WNY INC.  $399,999Active4 beds 2 baths3,030 sq. ft.
5224 Old Goodrich Road, Clarence, NY 14031
MLS# B1724159Listed by: SYMPHONY REAL ESTATE LLC- Open Sat, 11am to 1pm
 Listed by ERA$699,900Active6 beds 4 baths2,822 sq. ft.
9150 Hillview Drive, Clarence, NY 14031
MLS# B1725191Listed by: HUNT REAL ESTATE ERA  $319,000Active3 beds 1 baths1,342 sq. ft.
4248 Shimerville Road, Clarence, NY 14031
MLS# B1725071Listed by: KELLER WILLIAMS REALTY WNY $469,900Pending5 beds 3 baths2,589 sq. ft.
8927 Hurlburt Lane, Clarence, NY 14031
MLS# B1724635Listed by: KELLER WILLIAMS REALTY WNY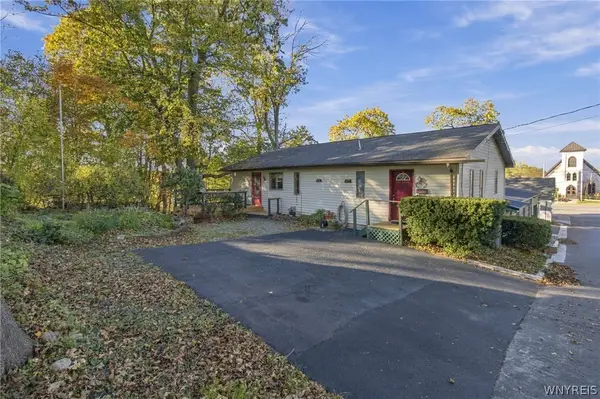 $349,900Active3 beds 2 baths1,488 sq. ft.
4920 Academy Street, Clarence, NY 14031
MLS# B1724604Listed by: KELLER WILLIAMS REALTY WNY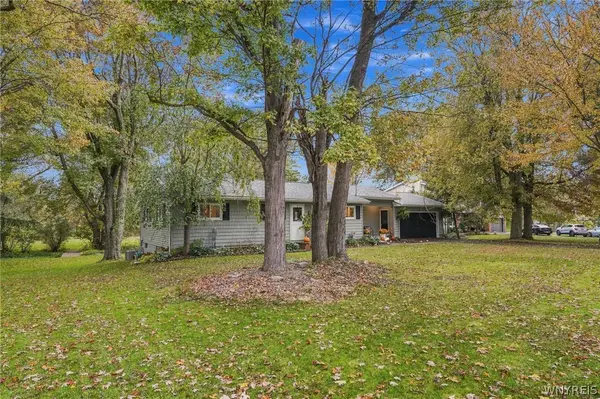 Listed by ERA$384,500Active3 beds 2 baths1,278 sq. ft.
5130 Old Goodrich Road, Clarence, NY 14031
MLS# B1723629Listed by: HUNT REAL ESTATE ERA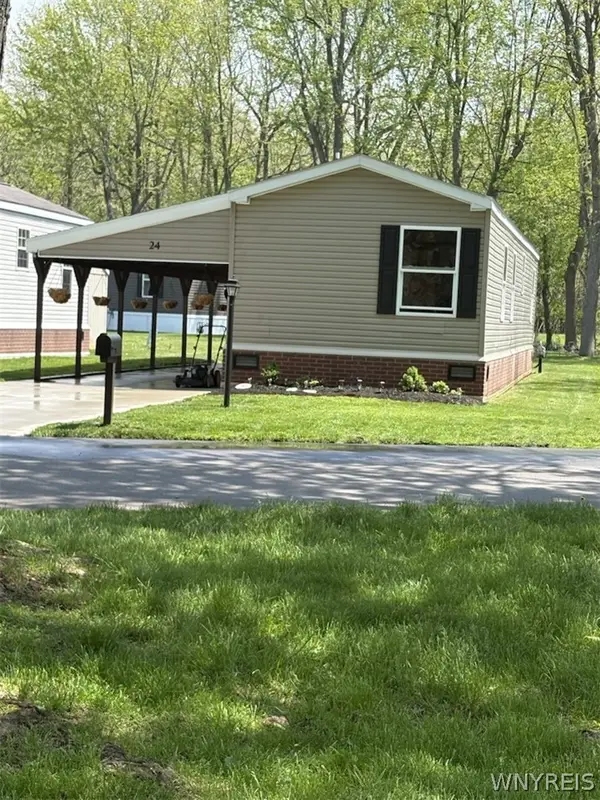 $94,000Active2 beds 2 baths780 sq. ft.
24 Maureen Avenue, Clarence, NY 14031
MLS# B1720679Listed by: WNY METRO ROBERTS REALTY


Protect your home and budget from life's surprises with an Assurant Home Warranty, backed by a partner that supports you through every step of homeownership. Explore Plans.
© 2023 - 2026 ERA Franchise Systems LLC. All rights reserved. ERA Franchise Systems LLC fully supports the principles of the Fair Housing Act and the Equal Opportunity Act. ERA, ERA Real Estate powered, and their respective logos are registered service marks of ERA Franchise Systems LLC. Each office is independently owned and operated.