
4659 Ransom Road, Clarence, NY 14031
Local realty services provided by:ERA Team VP Real Estate
4659 Ransom Road,Clarence, NY 14031
$649,900
- 3 Beds
- 2 Baths
- 2,998 sq. ft.
- Single family
- Active
Listed by: andrew m pietrantoni
Office: prestige family realty
MLS#:B1729918
Source:NY_GENRIS
Price summary
- Price:$649,900
- Price per sq. ft.:$216.78
About this home
Welcome to this spacious 3-bedroom, 2-full-bath home offering nearly 3,000 square feet of living space on approximately half an acre in Clarence! The home features a functional layout with generous living areas and plenty of space for everyday living and entertaining. The fully remodeled kitchen showcases new countertops, soft-close cabinetry, and updated finishes, while the formal dining area provides additional space for meals and gatherings. The primary bedroom features an attached full bathroom and direct walk-out access to the deck, providing a convenient connection to the outdoor living space. Outside, the fully fenced backyard offers an in-ground swimming pool with a brand-new pool heater, along with ample yard space for outdoor activities and entertaining. Additional property features include an architectural roof, a Generac generator, and a walk-out basement with sliding glass doors providing direct access to the backyard. The basement level also offers flexible space with the potential for a fourth bedroom, subject to applicable building code requirements and approvals. Conveniently located near shopping, restaurants, parks, and other amenities, with access to Transit Road, Main Street, and surrounding communities. With nearly 3,000 square feet of living space, an updated kitchen, an in-ground pool, and a spacious fenced lot, this property offers a variety of features both inside and out!...
Contact an agent
Home facts
- Year built:1992
- Subdivision & Development:Town/Clarence
- Listing ID #:B1729918
- Added:1 day(s) ago
- Updated:November 19, 2026 at 08:42 PM
Rooms and interior
- Bedrooms:3
- Total bathrooms:2
- Full bathrooms:2
- Rooms Total:8
- Flooring:Carpet, Varies
- Dining Description:Separate Formal Dining Room
- Kitchen Description:Dishwasher, Kitchen Island, Microwave, Pantry, Refrigerator
- Basement:Yes
- Basement Description:Full, Partially Finished, Sump Pump, Walk Out Access
- Living area:2,998 sq. ft.
Heating and cooling
- Cooling:Central Air
- Heating:Forced Air, Gas
- Central air:Yes
Structure and exterior
- Roof:Asphalt, Shingle
- Year built:1992
- Building area:2,998 sq. ft.
- Lot area:0.54 Acres
- Lot Features:Rectangular, Residential Lot
- Architectural Style:Ranch
- Construction Materials:Brick, Vinyl Siding
- Exterior Features:Deck, Fully Fenced, Pool, Porch
- Foundation Description:Poured
- Levels:1 Story
Utilities
- Water:Connected, Public, Water Connected
- Sewer:Connected, Sewer Connected
Finances and disclosures
- Price:$649,900
- Price per sq. ft.:$216.78
- Tax amount:$8,481
Features and amenities
- Appliances:Dishwasher, Gas Range, Generator, Microwave, Refrigerator
- Laundry features:Main Level
- Amenities:Deck
- Pool features:In Ground
Parking
- Parking description:Attached, Garage, Garage Door Opener
- Garage:Yes
- Garage spaces:2
New listings near 4659 Ransom Road
- Open Sat, 11am to 1pmNew
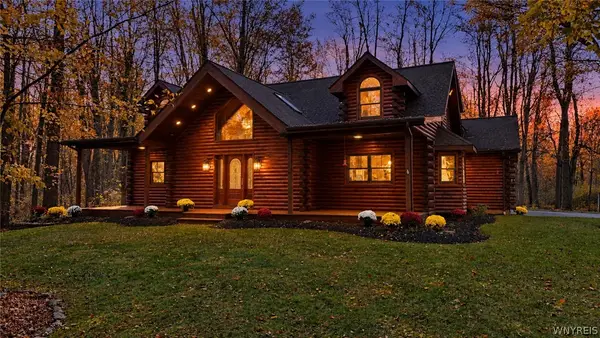 $729,900Active4 beds 3 baths2,800 sq. ft.
10357 Tillman Road, Clarence, NY 14031
MLS# B1729383Listed by: KELLER WILLIAMS REALTY WNY - New
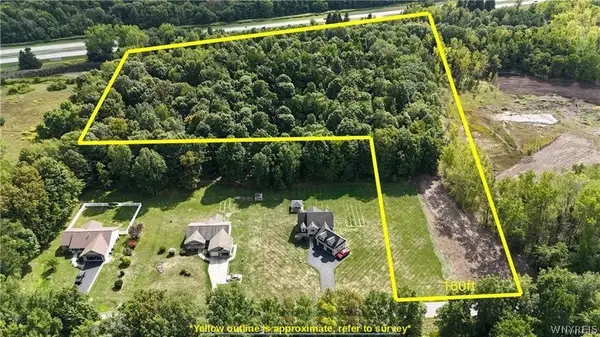 $179,900Active10.03 Acres
V/L Jones Road, Clarence, NY 14031
MLS# B1728995Listed by: MJ PETERSON REAL ESTATE INC. - New
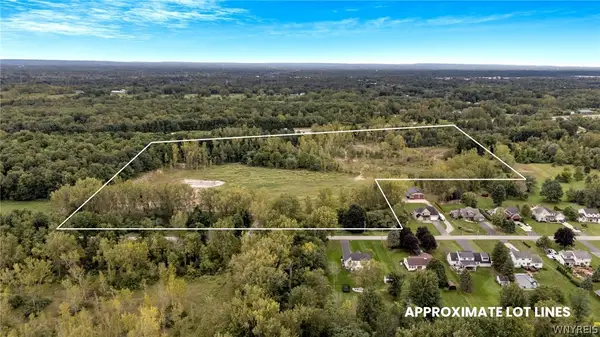 $349,900Active21.16 Acres
V/L Jones Road, Clarence, NY 14031
MLS# B1729003Listed by: MJ PETERSON REAL ESTATE INC. - New
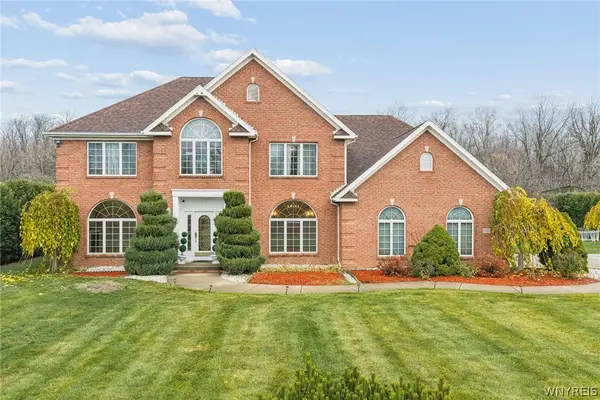 $749,000Active3 beds 4 baths3,033 sq. ft.
9420 Wehrle Drive, Clarence, NY 14031
MLS# B1727637Listed by: SEROTA REAL ESTATE LLC - New
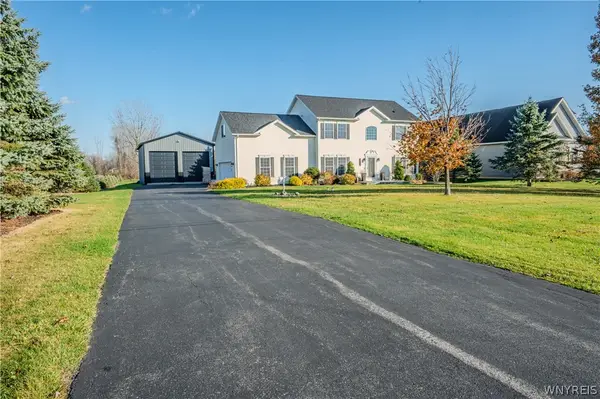 $609,900Active4 beds 3 baths2,376 sq. ft.
6315 Strickler Road, Clarence, NY 14031
MLS# B1728444Listed by: WNY METRO ROBERTS REALTY - New
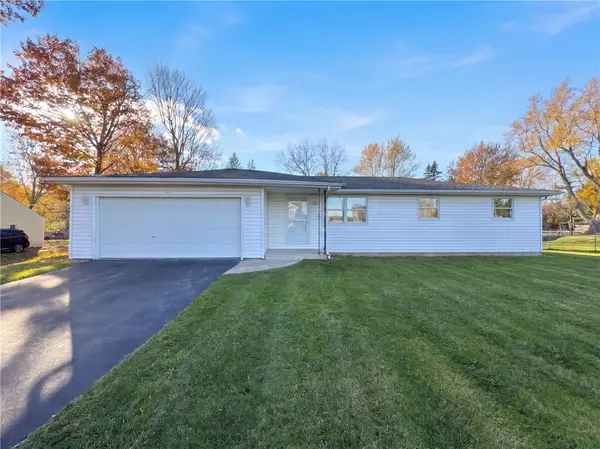 $327,000Active3 beds 2 baths1,372 sq. ft.
4580 Shimerville Road, Clarence, NY 14031
MLS# R1728672Listed by: OPENDOOR BROKERAGE LLC 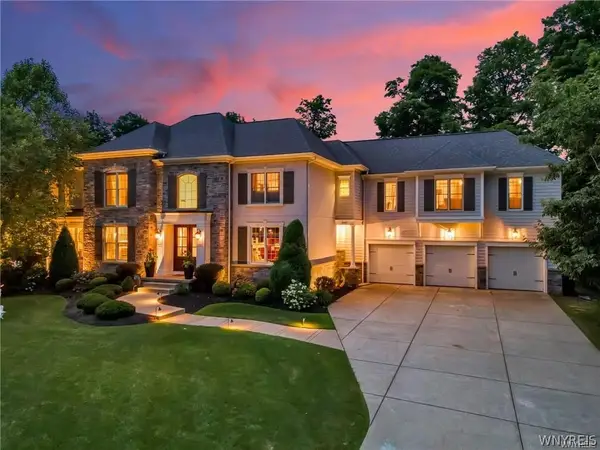 $1,735,000Pending6 beds 5 baths5,869 sq. ft.
5057 Shale Bluff Court, Clarence, NY 14031
MLS# B1727126Listed by: KELLER WILLIAMS REALTY WNY $2,188,750Active5 beds 5 baths5,150 sq. ft.
8628 Woodside Drive, Clarence, NY 14031
MLS# B1727545Listed by: NATALE BUILDING CORP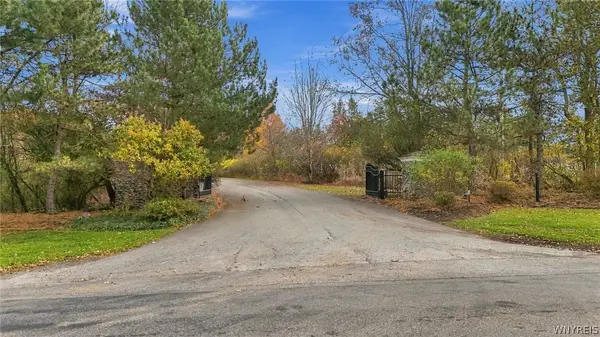 $349,000Active2.76 Acres
5115 Kraus Road, Clarence, NY 14031
MLS# B1725095Listed by: HOWARD HANNA WNY INC.


Protect your home and budget from life's surprises with an Assurant Home Warranty, backed by a partner that supports you through every step of homeownership. Explore Plans.
© 2023 - 2026 ERA Franchise Systems LLC. All rights reserved. ERA Franchise Systems LLC fully supports the principles of the Fair Housing Act and the Equal Opportunity Act. ERA, ERA Real Estate powered, and their respective logos are registered service marks of ERA Franchise Systems LLC. Each office is independently owned and operated.