
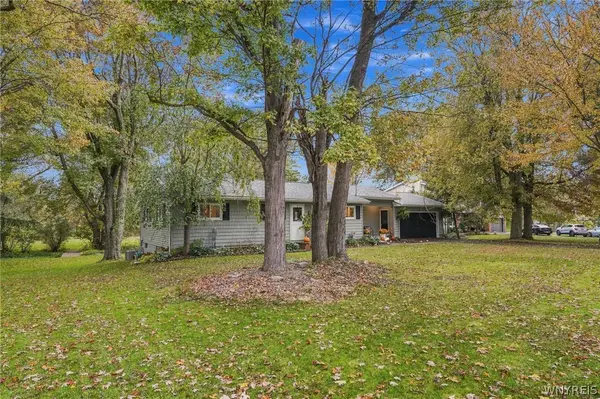
6315 Strickler Road, Clarence, NY 14031
Local realty services provided by:ERA Team VP Real Estate
Listed by: patricia a link
Office: wny metro roberts realty
MLS#:B1728444
Source:NY_GENRIS
Price summary
- Price:$609,900
- Price per sq. ft.:$256.69
About this home
Welcome home to this beautiful 4 bedroom, 2.5 bath property situated on over an acre lot. Offering plenty of space, comfort, and endless possibilities. Inside is a spacious layout featuring a private primary suite complete with a luxurious primary bath including a relaxing soaker tub and a separate stand alone shower. The fourth bedroom offers incredible flexibility and can easily serve as a guest room, playroom, home office, man cave--whatever best suits your lifestyle! The partially finished basement provides additional living space and even more potential. Enjoy outdoor living on the stamped concrete back patio, perfect for relaxing, entertaining, or just gathering with family and friends. Need extra storage or workspace? You'll love the new 28x40x14 Pole Barn with electric. It offers endless possibilities for hobbies, gym, storage, equipment or projects. The attached 2.5 car garage adds even more convenience and functionally.
To make your move even easier all appliances are included.
With 4 bedrooms, 2.5 bathrooms, generous living space on an extra large lot and incredible extras. This home has so much to offer. Whether you're looking for room to grow, space to entertain, or a property with room for all your hobbies and interests. This one is a must-see! Don't miss your opportunity to make this wonderful property your next home....
Contact an agent
Home facts
- Year built:2004
- Listing ID #:B1728444
- Added:1 day(s) ago
- Updated:November 13, 2026 at 02:42 AM
Rooms and interior
- Bedrooms:4
- Total bathrooms:3
- Full bathrooms:2
- Half bathrooms:1
- Rooms Total:7
- Flooring:Carpet, Ceramic Tile, Hardwood, Tile, Varies
- Dining Description:Separate Formal Dining Room
- Kitchen Description:Dishwasher, Microwave, Pantry, Refrigerator
- Basement:Yes
- Basement Description:Full, Partially Finished
- Living area:2,376 sq. ft.
Heating and cooling
- Cooling:Central Air
- Heating:Forced Air, Gas
- Central air:Yes
Structure and exterior
- Roof:Asphalt
- Year built:2004
- Building area:2,376 sq. ft.
- Lot area:1.08 Acres
- Lot Features:Agricultural, Rectangular
- Architectural Style:Colonial, Two Story
- Construction Materials:Copper Plumbing, Vinyl Siding
- Exterior Features:Patio, Play Structure
- Foundation Description:Poured
- Levels:2 Stories
Utilities
- Water:Connected, Public, Water Connected
- Sewer:Septic Tank
Finances and disclosures
- Price:$609,900
- Price per sq. ft.:$256.69
- Tax amount:$6,679
Features and amenities
- Appliances:Dishwasher, Dryer, Microwave, Refrigerator, Washer
- Laundry features:Dryer, Upper Level, Washer
Parking
- Parking description:Attached, Garage, Garage Door Opener
- Garage:Yes
- Garage spaces:3
New listings near 6315 Strickler Road
- New
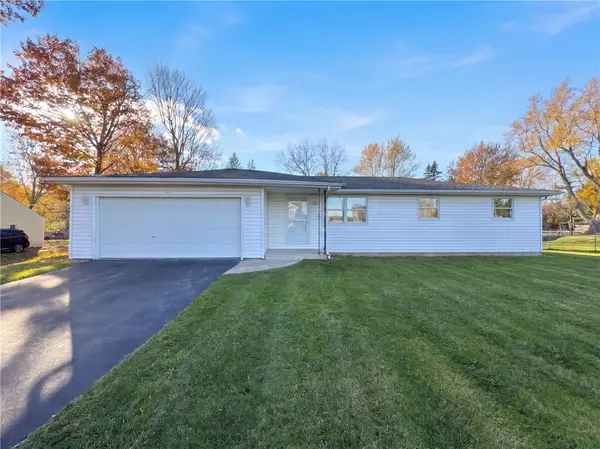 $337,000Active3 beds 2 baths1,372 sq. ft.
4580 Shimerville Road, Clarence, NY 14031
MLS# R1728672Listed by: OPENDOOR BROKERAGE LLC 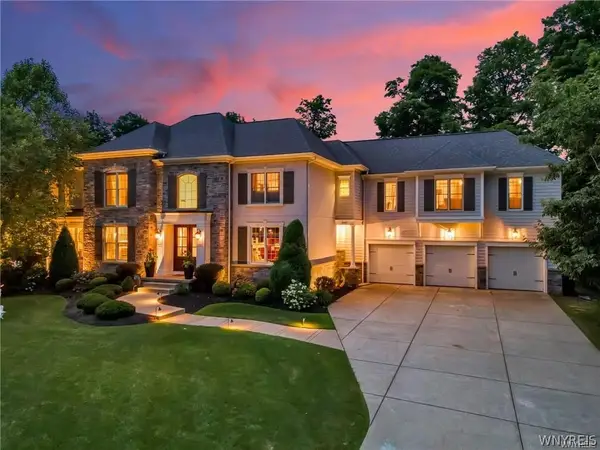 $1,735,000Pending6 beds 5 baths5,869 sq. ft.
5057 Shale Bluff Court, Clarence, NY 14031
MLS# B1727126Listed by: KELLER WILLIAMS REALTY WNY- New
 $2,188,750Active5 beds 5 baths5,150 sq. ft.
8628 Woodside Drive, Clarence, NY 14031
MLS# B1727545Listed by: NATALE BUILDING CORP - New
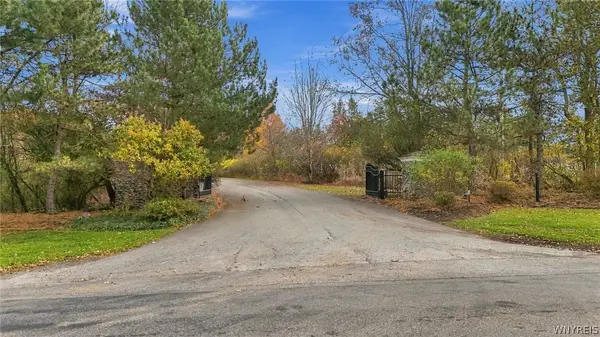 $349,000Active2.76 Acres
5115 Kraus Road, Clarence, NY 14031
MLS# B1725095Listed by: HOWARD HANNA WNY INC. - Open Sat, 11am to 1pm
 Listed by ERA$699,900Active6 beds 4 baths2,822 sq. ft.
9150 Hillview Drive, Clarence, NY 14031
MLS# B1725191Listed by: HUNT REAL ESTATE ERA  $319,000Active3 beds 1 baths1,342 sq. ft.
4248 Shimerville Road, Clarence, NY 14031
MLS# B1725071Listed by: KELLER WILLIAMS REALTY WNY $469,900Pending5 beds 3 baths2,589 sq. ft.
8927 Hurlburt Lane, Clarence, NY 14031
MLS# B1724635Listed by: KELLER WILLIAMS REALTY WNY- Open Sat, 11am to 1pm
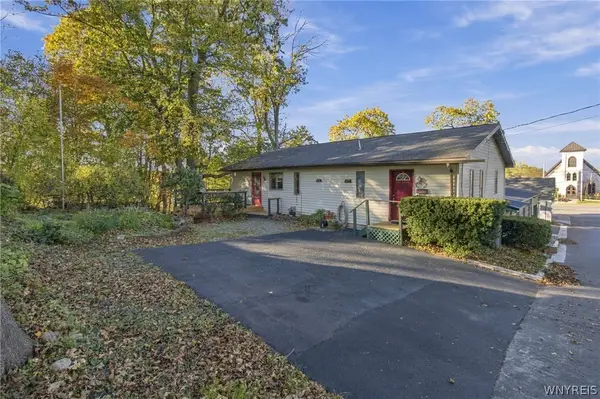 $349,900Active3 beds 2 baths1,488 sq. ft.
4920 Academy Street, Clarence, NY 14031
MLS# B1724604Listed by: KELLER WILLIAMS REALTY WNY - Open Sat, 12 to 3pm
 Listed by ERA$384,500Active3 beds 2 baths1,278 sq. ft.
5130 Old Goodrich Road, Clarence, NY 14031
MLS# B1723629Listed by: HUNT REAL ESTATE ERA


Protect your home and budget from life's surprises with an Assurant Home Warranty, backed by a partner that supports you through every step of homeownership. Explore Plans.
© 2023 - 2026 ERA Franchise Systems LLC. All rights reserved. ERA Franchise Systems LLC fully supports the principles of the Fair Housing Act and the Equal Opportunity Act. ERA, ERA Real Estate powered, and their respective logos are registered service marks of ERA Franchise Systems LLC. Each office is independently owned and operated.