
9420 Wehrle Drive, Clarence, NY 14031
Local realty services provided by:HUNT Real Estate ERA
9420 Wehrle Drive,Clarence, NY 14031
$749,000
- 3 Beds
- 4 Baths
- 3,033 sq. ft.
- Single family
- Active
Listed by: david serota
Office: serota real estate llc.
MLS#:B1727637
Source:NY_GENRIS
Price summary
- Price:$749,000
- Price per sq. ft.:$246.95
About this home
Welcome to 9420 Wehrle Drive, a beautifully appointed, 3,000+ square foot brick Colonial offering timeless architecture, impressive craftsmanship, and exceptional living spaces. Featuring a classic central entrance, this home blends traditional elegance with the comfort and functionality today's buyers desire.
Step inside to discover an open-concept floor plan highlighted by gleaming hardwood floors, exquisite coffered ceilings, custom millwork, and crown molding. The spacious living room is a true showpiece, featuring a dramatic floor-to-ceiling marble fireplace surround, complemented by custom molding and architectural details. The dining room is equally impressive, with its own coffered ceiling and elegant finishes, creating the perfect setting for entertaining and special gatherings. Fresh Paint offers a bright, refreshed feel while showcasing its beautiful craftsmanship.
The spacious owner's suite provides a private retreat, complete with a newly installed fireplace, adding warmth and character to this inviting space.
The finished lower level expands your living and entertaining possibilities, featuring a stylish bar, full bathroom, and even a custom dog shower—a thoughtful touch for today's pet-loving homeowner. For added comfort and piece of mind, a natural gas generator and alarm system has been installed.
Outside, enjoy a beautifully private backyard bordered by mature 14-foot arborvitae, creating a peaceful, secluded setting.
Located in the highly sought-after Clarence School District, this impressive home combines classic Colonial charm, quality construction, thoughtful upgrades, and comfortable living. A wonderful opportunity to enjoy space, style, and privacy in a desirable location! Offers to be entertained on Thursday the 19th @ 4pm....
Contact an agent
Home facts
- Year built:1995
- Subdivision & Development:Holland Land Company's Su
- Listing ID #:B1727637
- Added:1 day(s) ago
- Updated:November 13, 2026 at 04:13 PM
Rooms and interior
- Bedrooms:3
- Total bathrooms:4
- Full bathrooms:3
- Half bathrooms:1
- Rooms Total:11
- Flooring:Carpet, Hardwood, Tile, Varies, Vinyl
- Dining Description:Separate Formal Dining Room
- Kitchen Description:Dishwasher, Kitchen Island, Refrigerator
- Basement:Yes
- Basement Description:Full, Partially Finished, Sump Pump
- Living area:3,033 sq. ft.
Heating and cooling
- Cooling:Central Air
- Heating:Forced Air, Gas
- Central air:Yes
Structure and exterior
- Roof:Shingle
- Year built:1995
- Building area:3,033 sq. ft.
- Lot area:1.1 Acres
- Lot Features:Rectangular
- Architectural Style:Colonial, Two Story
- Construction Materials:Brick, Frame
- Foundation Description:Poured
- Levels:2 Stories
Utilities
- Water:Connected, Public, Water Connected
- Sewer:Septic Tank
Finances and disclosures
- Price:$749,000
- Price per sq. ft.:$246.95
- Tax amount:$8,880
Features and amenities
- Appliances:Dishwasher, Dryer, Gas Range, Generator, Refrigerator, Washer
- Laundry features:Dryer, Main Level, Washer
- Amenities:int_feat_Den
Parking
- Parking description:Attached, Garage
- Garage:Yes
- Garage spaces:3
New listings near 9420 Wehrle Drive
- New
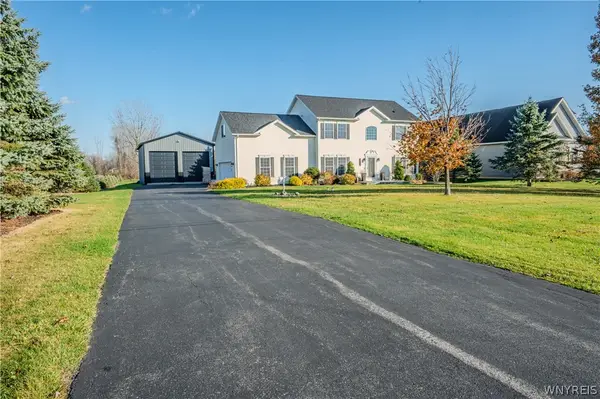 $609,900Active4 beds 3 baths2,376 sq. ft.
6315 Strickler Road, Clarence, NY 14031
MLS# B1728444Listed by: WNY METRO ROBERTS REALTY - New
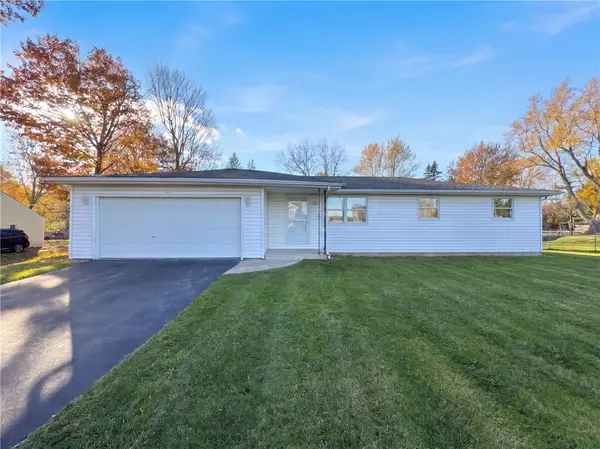 $337,000Active3 beds 2 baths1,372 sq. ft.
4580 Shimerville Road, Clarence, NY 14031
MLS# R1728672Listed by: OPENDOOR BROKERAGE LLC 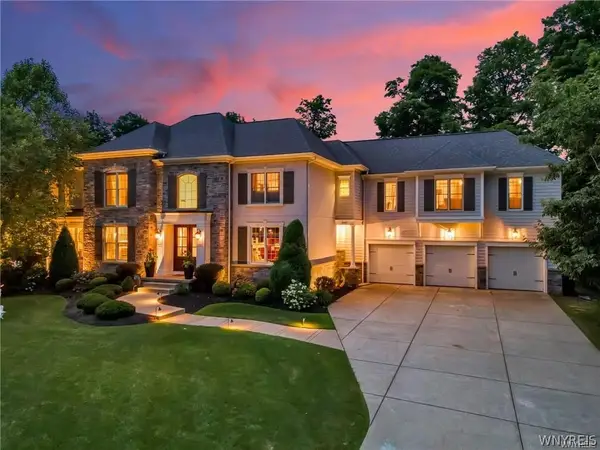 $1,735,000Pending6 beds 5 baths5,869 sq. ft.
5057 Shale Bluff Court, Clarence, NY 14031
MLS# B1727126Listed by: KELLER WILLIAMS REALTY WNY- New
 $2,188,750Active5 beds 5 baths5,150 sq. ft.
8628 Woodside Drive, Clarence, NY 14031
MLS# B1727545Listed by: NATALE BUILDING CORP 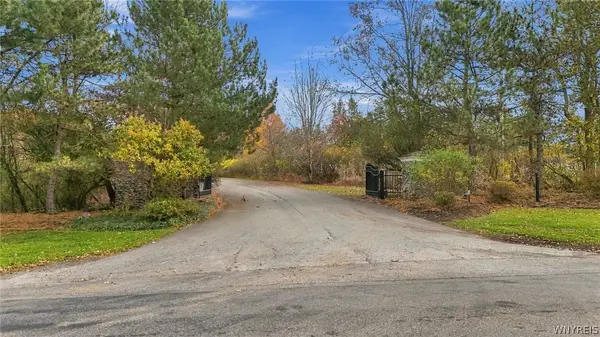 $349,000Active2.76 Acres
5115 Kraus Road, Clarence, NY 14031
MLS# B1725095Listed by: HOWARD HANNA WNY INC.- Open Sat, 11am to 1pm
 Listed by ERA$699,900Active6 beds 4 baths2,822 sq. ft.
9150 Hillview Drive, Clarence, NY 14031
MLS# B1725191Listed by: HUNT REAL ESTATE ERA  $319,000Active3 beds 1 baths1,342 sq. ft.
4248 Shimerville Road, Clarence, NY 14031
MLS# B1725071Listed by: KELLER WILLIAMS REALTY WNY $469,900Pending5 beds 3 baths2,589 sq. ft.
8927 Hurlburt Lane, Clarence, NY 14031
MLS# B1724635Listed by: KELLER WILLIAMS REALTY WNY- Open Sat, 11am to 1pm
 $349,900Active3 beds 2 baths1,488 sq. ft.
4920 Academy Street, Clarence, NY 14031
MLS# B1724604Listed by: KELLER WILLIAMS REALTY WNY


Protect your home and budget from life's surprises with an Assurant Home Warranty, backed by a partner that supports you through every step of homeownership. Explore Plans.
© 2023 - 2026 ERA Franchise Systems LLC. All rights reserved. ERA Franchise Systems LLC fully supports the principles of the Fair Housing Act and the Equal Opportunity Act. ERA, ERA Real Estate powered, and their respective logos are registered service marks of ERA Franchise Systems LLC. Each office is independently owned and operated.