
10875 Howe Road, Clarence, NY 14031
Local realty services provided by:ERA Team VP Real Estate
10875 Howe Road,Clarence, NY 14031
$549,900
- 5 Beds
- 3 Baths
- 2,000 sq. ft.
- Single family
- Pending
Listed by: lynne m logan
Office: howard hanna wny inc.
MLS#:B1699448
Source:NY_GENRIS
Price summary
- Price:$549,900
- Price per sq. ft.:$274.95
About this home
Freshly painted & newly carpeted throughout, this beautiful home w/1st fl primary en-suite offers the perfect blend of modern updates & comfortable living. The recently remodeled eat-in-kitchen features stainless steel appliances, luxury vinyl flooring, epoxy countertops, tile backsplash, recessed & under-cabinet lighting, custom moldings, & soft-close cabinetry with custom pull-out storage. The expansive great room boasts a cathedral ceiling, ceiling fan, gas fireplace with tile surround and custom oak mantel, plus a patio door leading to a stamped concrete patio w/retractable awning. The first-floor primary en-suite includes a custom built-in dresser, generous closet space, & a private bath featuring an oversized tiled walk-in shower, large vanity, & convenient stacked washer/dryer. Upstairs you'll find four additional bedrooms, including one that's already configured as a future second-floor laundry room, along with a full bath featuring a tiled tub surround & tile flooring. Step outside from the rear patio to the impressive 20' x 16' hot tub/party room, a covered space that extends your living and entertaining area year-round. The beautifully landscaped grounds provide exceptional curb appeal & a peaceful setting. The impressive 30' x 40' barn is a dream for hobbyists, contractors, or car enthusiasts. It features two 9' overhead doors, vertical steel siding, built-in workbenches, a second-floor storage loft, 150-amp electrical service, and an I-beam with chain fall capable of lifting up to 1.5 tons. Updates include: gas fireplace, interior paint and carpeting '26, AC '24, Norweco 4-bdrm septic system and full tear off w/new sheathing house roof '23, complete kitchen area, appliances, primary en-suite, and central vac '21, HWT '20, hi eff furnace '18, sump '17, most windows and barn roof '15, hot tub room roof '14, great room roof and windows '09. Additional highlights include 6-panel pine interior doors, central vac, newer exterior doors, outdoor lighting timer, and powered display ledges in the great room for accent lighting-wow! Shows A+++. Superior Clarence schools....
Contact an agent
Home facts
- Year built:1973
- Listing ID #:B1699448
- Added:35 day(s) ago
- Updated:August 23, 2026 at 07:50 AM
Rooms and interior
- Bedrooms:5
- Total bathrooms:3
- Full bathrooms:2
- Half bathrooms:1
- Rooms Total:7
- Flooring:Carpet, Varies
- Kitchen Description:Dishwasher, Microwave, Oven, Refrigerator
- Basement:Yes
- Basement Description:Full, Sump Pump
- Living area:2,000 sq. ft.
Heating and cooling
- Cooling:Central Air
- Heating:Forced Air, Gas
- Central air:Yes
Structure and exterior
- Roof:Shingle
- Year built:1973
- Building area:2,000 sq. ft.
- Lot area:1.01 Acres
- Lot Features:Agricultural, Rectangular, Residential Lot
- Architectural Style:Colonial, Traditional, Two Story
- Construction Materials:Brick, Copper Plumbing, Vinyl Siding
- Exterior Features:Awnings, Hot Tub Spa, Open, Patio, Porch
- Foundation Description:Poured
- Levels:2 Stories
Schools
- High school:Clarence Senior High
- Middle school:Clarence Middle
- Elementary school:Ledgeview Elementary
Utilities
- Water:Connected, Public, Water Connected
- Sewer:Septic Tank
Finances and disclosures
- Price:$549,900
- Price per sq. ft.:$274.95
- Tax amount:$6,293
Features and amenities
- Appliances:Dishwasher, Dryer, Free Standing Range, Microwave, Oven, Range Hood, Refrigerator, Washer
- Laundry features:Dryer, In Basement, Main Level, Upper Level, Washer
Parking
- Parking description:Attached, Garage, Garage Door Opener
- Garage:Yes
- Garage spaces:3
New listings near 10875 Howe Road
- New
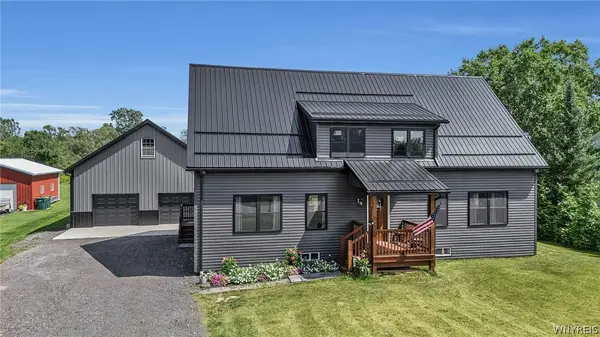 $599,900Active2 beds 2 baths1,500 sq. ft.
6455 Salt Road, Clarence, NY 14031
MLS# B1709104Listed by: KELLER WILLIAMS REALTY WNY - New
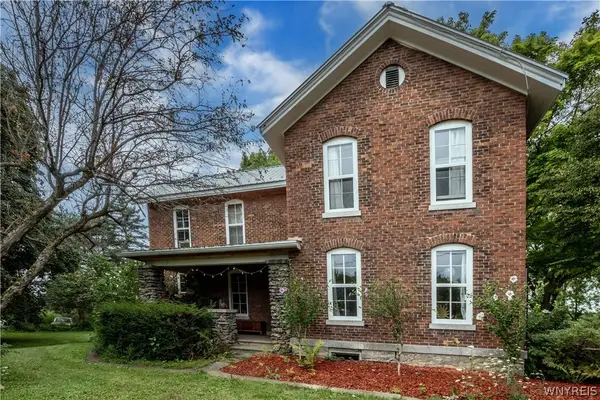 $589,900Active3 beds 2 baths2,278 sq. ft.
6110 Salt Rd, Clarence, NY 14031
MLS# B1708647Listed by: HOWARD HANNA WNY INC. - Open Mon, 5 to 7pmNew
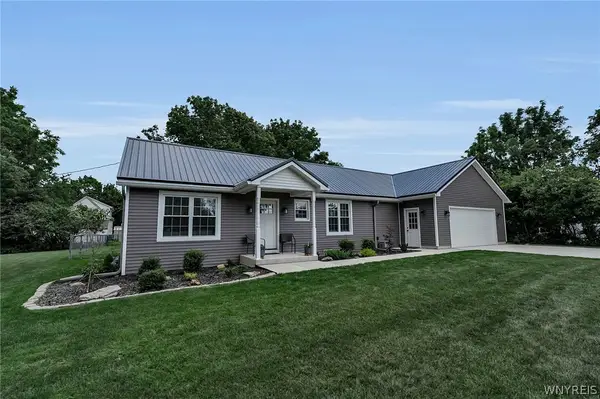 $349,900Active2 beds 2 baths1,023 sq. ft.
4691 Quarry Lane, Clarence, NY 14031
MLS# B1708903Listed by: HOWARD HANNA WNY INC. - New
 $275,000Active6.38 Acres
8485 Goodrich Road E, Clarence, NY 14031
MLS# B1707729Listed by: KELLER WILLIAMS REALTY WNY - Open Sun, 1 to 3pmNew
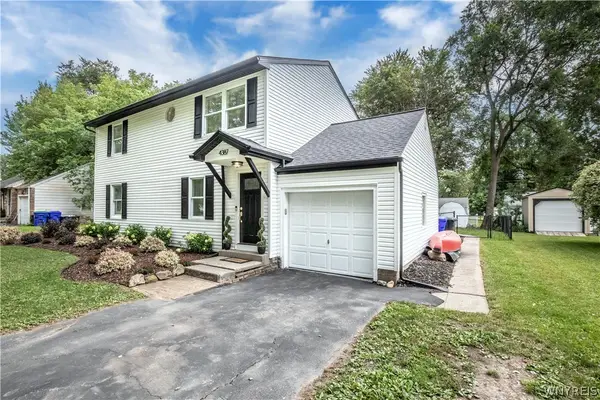 $379,950Active5 beds 2 baths1,968 sq. ft.
4387 Barton Road, Clarence, NY 14031
MLS# B1706866Listed by: MJ PETERSON REAL ESTATE INC. - New
 $549,999Active4 beds 3 baths4,716 sq. ft.
5308 Mayfield Court, Clarence, NY 14031
MLS# R1708264Listed by: HOMESTER - Open Sun, 1 to 3pmNew
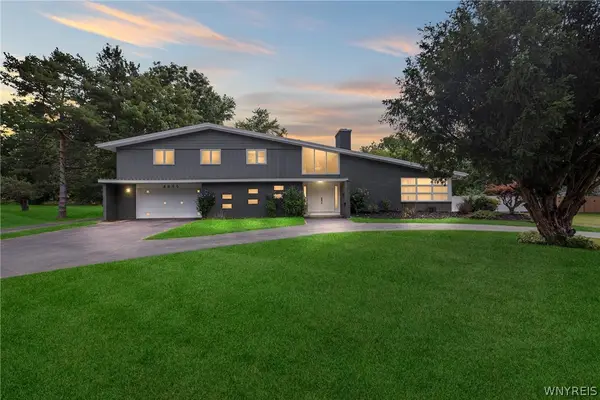 $649,900Active4 beds 3 baths3,482 sq. ft.
4885 Smiley Terrace, Clarence, NY 14031
MLS# B1707757Listed by: HOWARD HANNA WNY INC. - New
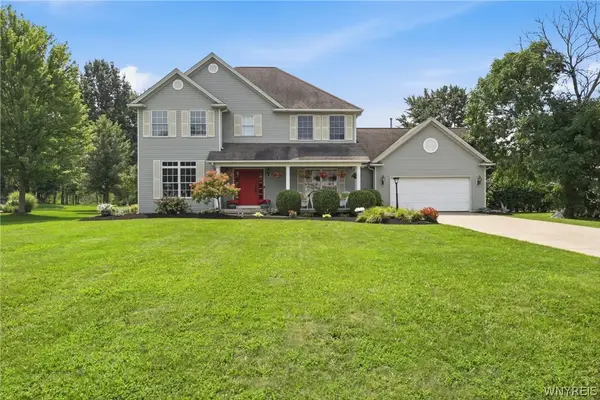 Listed by ERA$599,900Active4 beds 3 baths2,306 sq. ft.
10713 Jones Road, Clarence, NY 14031
MLS# B1707107Listed by: HUNT REAL ESTATE ERA 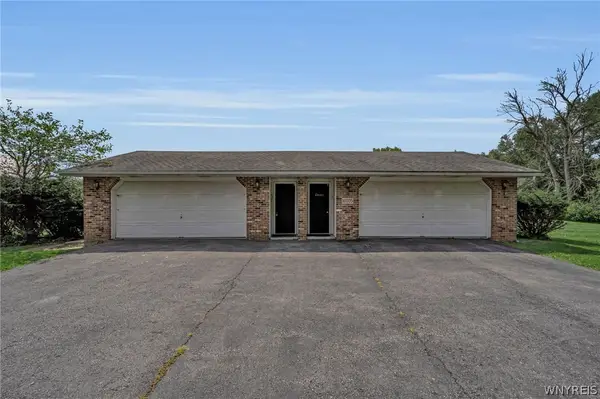 $474,900Pending4 beds 4 baths2,808 sq. ft.
10705 Keller Road, Clarence, NY 14031
MLS# B1707466Listed by: SEROTA REAL ESTATE LLC- New
 $1,550,000Active4 beds 6 baths5,144 sq. ft.
10360 Keller Road, Clarence, NY 14031
MLS# B1691858Listed by: HOWARD HANNA WNY INC.


Protect your home and budget from life's surprises with an Assurant Home Warranty, backed by a partner that supports you through every step of homeownership. Explore Plans.
© 2023 - 2026 ERA Franchise Systems LLC. All rights reserved. ERA Franchise Systems LLC fully supports the principles of the Fair Housing Act and the Equal Opportunity Act. ERA, ERA Real Estate powered, and their respective logos are registered service marks of ERA Franchise Systems LLC. Each office is independently owned and operated.