
6455 Salt Road, Clarence, NY 14031
Local realty services provided by:ERA Team VP Real Estate
6455 Salt Road,Clarence, NY 14031
$599,900
- 2 Beds
- 2 Baths
- 1,500 sq. ft.
- Single family
- Pending
Listed by: john santora iii
Office: keller williams realty wny
MLS#:B1709104
Source:NY_GENRIS
Price summary
- Price:$599,900
- Price per sq. ft.:$399.93
About this home
The Key To Your Dream Home is here at this new 2025 Custom Built home on almost 1 acre in the Clarence school district. This Newer-Construction maintenance free home combines modern efficiency, flexible living space & an impressive 30x40 pole barn on a spacious .82-acre lot. The main level offers approximately 1,500 sq ft with 2 bedrooms & 2 full baths on the first floor, plus optional second-floor flex space ready to be finished for additional living area—ideal for a fitness room, home office, studio or recreation space. Septic is for 3 bedrooms also for any additional bedrooms added. The spacious open-concept kitchen, dining & living areas create an inviting layout for everyday living and entertaining. The kitchen features rich wood cabinetry, stainless steel appliances, abundant counter space, a large center island with additional seating & pendant lighting. An adjoining dinette area offers plenty of room for a full-size table, while the bright living room features multiple windows, recessed lighting & a ceiling fan. The open layout provides an easy flow between the main living spaces and perfect for all your entertaining needs. A rear deck overlooks the fenced yard and generous green space.Built with efficiency in mind, features include a Lennox furnace & central air, tankless hot water, whole-house air exchange system & double-pane Low-E argon gas windows. The ICF basement system provides built-in insulation, structural strength & a moisture barrier, complemented by a Form-A-Drain footer system and extensive drainage connected to the municipal system, including gutters & downspouts. The basement offers approximately 10’ ceilings, pre-plumbing & tremendous future finishing potential. First & second-floor ceilings are approximately 8’2”.The detached 30x40 pole barn is a standout, approximately 13’ lower-level ceilings & a staircase to a second-floor loft with approximately 7.5’ ceilings—ideal for storage, workshop, hobby or recreation space. A unique opportunity offering newer construction, efficiency, expandable living space, .82 acres & exceptional outbuilding space! A Must See To Appreciate. Some rooms have been virtually staged for design and layout....
Contact an agent
Home facts
- Year built:2025
- Subdivision & Development:Holland Land Company's Su
- Listing ID #:B1709104
- Added:45 day(s) ago
- Updated:October 07, 2026 at 08:20 AM
Rooms and interior
- Bedrooms:2
- Total bathrooms:2
- Full bathrooms:2
- Rooms Total:6
- Flooring:Carpet, Hardwood, Tile, Varies
- Kitchen Description:Dishwasher, Kitchen Island, Refrigerator
- Basement:Yes
- Basement Description:Full
- Living area:1,500 sq. ft.
Heating and cooling
- Cooling:Central Air
- Heating:Forced Air, Gas
- Central air:Yes
Structure and exterior
- Roof:Metal
- Year built:2025
- Building area:1,500 sq. ft.
- Lot area:0.82 Acres
- Lot Features:Rectangular
- Architectural Style:Cape Cod, Two Story
- Construction Materials:Vinyl Siding
- Exterior Features:Deck, Fence
- Foundation Description:Poured
Schools
- High school:Clarence Senior High
- Middle school:Clarence Middle
- Elementary school:Clarence Center Elementary
Utilities
- Water:Connected, Public, Water Connected
- Sewer:Septic Tank
Finances and disclosures
- Price:$599,900
- Price per sq. ft.:$399.93
- Tax amount:$3,862
Features and amenities
- Appliances:Dishwasher, Dryer, Gas Range, Range Hood, Refrigerator, Washer
- Laundry features:Dryer, Main Level, Washer
- Amenities:Deck, Fence
Parking
- Parking description:Detached, Garage, Storage
- Garage:Yes
- Garage spaces:4
New listings near 6455 Salt Road
- Open Sat, 11am to 1pmNew
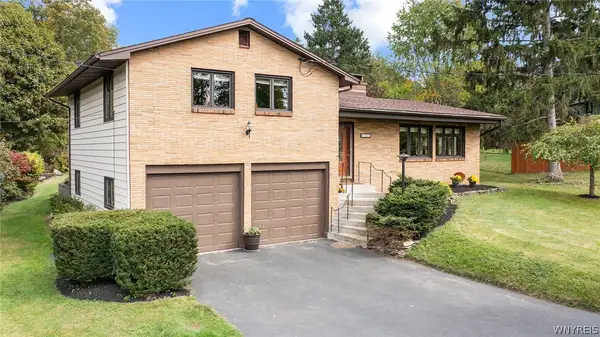 $449,900Active3 beds 3 baths1,678 sq. ft.
4545 Ransom Road, Clarence, NY 14031
MLS# B1719190Listed by: HOWARD HANNA WNY INC. - New
 $2,150,000Active3 beds 3 baths2,603 sq. ft.
4970 Goodrich Road, Clarence, NY 14031
MLS# B1719542Listed by: SUPERLATIVE REAL ESTATE, INC. - Open Sat, 10am to 12pmNew
 $365,000Active3 beds 2 baths1,246 sq. ft.
9521 Greiner Road, Clarence, NY 14031
MLS# B1718469Listed by: BERKSHIRE HATHAWAY HOMESERVICES ZAMBITO REALTORS - New
 $789,000Active5 beds 3 baths3,820 sq. ft.
9615 The Maples, Clarence, NY 14031
MLS# B1718568Listed by: HOWARD HANNA WNY INC. - New
 $479,000Active6 beds 4 baths2,926 sq. ft.
4565 Christian Drive, Clarence, NY 14031
MLS# B1717886Listed by: HOWARD HANNA WNY INC. - Open Sat, 1 to 3pmNew
 Listed by ERA$499,900Active4 beds 3 baths2,409 sq. ft.
8877 Greiner Road, Clarence, NY 14031
MLS# B1718673Listed by: HUNT REAL ESTATE ERA  $398,500Pending4 beds 4 baths2,272 sq. ft.
5280 Strickler Rd, Clarence, NY 14031
MLS# B1717984Listed by: HOWARD HANNA WNY INC. Listed by ERA$899,900Pending5 beds 4 baths3,215 sq. ft.
5368 Marguerites Way, Clarence, NY 14031
MLS# B1717673Listed by: HUNT REAL ESTATE ERA Listed by ERA$999,900Pending4 beds 4 baths3,847 sq. ft.
5055 Old Goodrich Road, Clarence, NY 14031
MLS# B1717622Listed by: HUNT REAL ESTATE ERA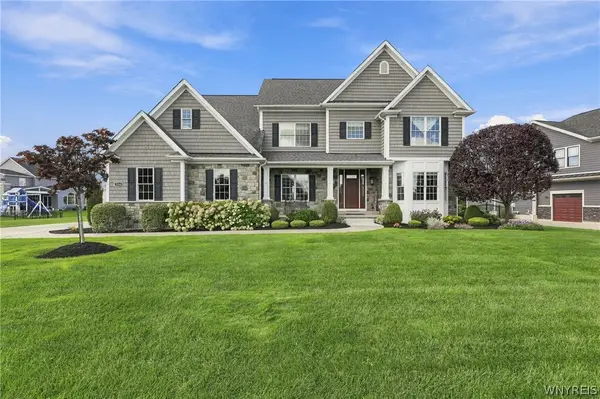 $1,475,000Pending4 beds 5 baths5,048 sq. ft.
5366 Glenview Drive, Clarence, NY 14031
MLS# B1716752Listed by: SYMPHONY REAL ESTATE LLC


Protect your home and budget from life's surprises with an Assurant Home Warranty, backed by a partner that supports you through every step of homeownership. Explore Plans.
© 2023 - 2026 ERA Franchise Systems LLC. All rights reserved. ERA Franchise Systems LLC fully supports the principles of the Fair Housing Act and the Equal Opportunity Act. ERA, ERA Real Estate powered, and their respective logos are registered service marks of ERA Franchise Systems LLC. Each office is independently owned and operated.