
6110 Salt Rd, Clarence, NY 14031
Local realty services provided by:HUNT Real Estate ERA
6110 Salt Rd,Clarence, NY 14031
$545,000
- 3 Beds
- 2 Baths
- 2,278 sq. ft.
- Single family
- Pending
Listed by: joseph rubino jr
Office: howard hanna wny inc.
MLS#:B1708647
Source:NY_GENRIS
Price summary
- Price:$545,000
- Price per sq. ft.:$239.24
About this home
Historic Italianate farmhouse situated on 5 picturesque acres in rural part of Clarence. Built in 1872, this brick home was built to stand the test of time. The owners have carefully renovated this home while maintaining its original charm. Wonderful hardwood floors throughout, detailed woodwork and brick accent walls. Large living room has loads of windows and a cozy woodburning fireplace. Classic center dining room to huge country kitchen that is a chefs dream. Oversized island perfect for meal prep, quality cabinets, wood counters and a wood stove. You will love the view out every window, just scenic nature. Convenient first floor laundry and 1/2 bath. Oak staircase to second floor bedrooms. The updated bathroom has large tiled shower and a classic soaking tub. Enjoy sitting on the front porch or picnic in the backyard. The property has two large barns and outbuildings that can be used for storage, workshops, hobbies, you decide. Pathways to open areas in the rear that border neighboring farms and fantastic sunsets. Plenty of beautiful trees including black walnut, cherry, apple trees. Hop on the bike path and enjoys miles of trails. Public water connected, septic 20 years old, gas line at the road, metal roof, exterior soffit and trim just painted. Clarence schools! Seller reserves the right to set an offer deadline date....
Contact an agent
Home facts
- Year built:1872
- Listing ID #:B1708647
- Added:41 day(s) ago
- Updated:October 02, 2026 at 09:09 AM
Rooms and interior
- Bedrooms:3
- Total bathrooms:2
- Full bathrooms:1
- Half bathrooms:1
- Rooms Total:7
- Flooring:Ceramic Tile, Hardwood, Varies
- Dining Description:Separate Formal Dining Room
- Kitchen Description:Country Kitchen, Dishwasher, Kitchen Island, Microwave, Oven, Refrigerator
- Basement:Yes
- Basement Description:Partial
- Living area:2,278 sq. ft.
Heating and cooling
- Heating:Hot Water, Propane
Structure and exterior
- Roof:Metal
- Year built:1872
- Building area:2,278 sq. ft.
- Lot area:5 Acres
- Lot Features:Agricultural, Rectangular, Rural Lot
- Architectural Style:Farmhouse, Two Story
- Construction Materials:Brick
- Exterior Features:Porch
- Foundation Description:Stone
- Levels:2 Stories
Utilities
- Water:Connected, Public, Water Connected
- Sewer:Septic Tank
Finances and disclosures
- Price:$545,000
- Price per sq. ft.:$239.24
- Tax amount:$6,926
Features and amenities
- Appliances:Dishwasher, Dryer, Free Standing Range, Microwave, Oven, Refrigerator, Washer
- Laundry features:Dryer, Main Level, Washer
Parking
- Parking description:No Garage
New listings near 6110 Salt Rd
- New
 $365,000Active3 beds 2 baths1,246 sq. ft.
9521 Greiner Road, Clarence, NY 14031
MLS# B1718469Listed by: BERKSHIRE HATHAWAY HOMESERVICES ZAMBITO REALTORS - New
 $789,000Active5 beds 3 baths3,820 sq. ft.
9615 The Maples, Clarence, NY 14031
MLS# B1718568Listed by: HOWARD HANNA WNY INC. - New
 $479,000Active6 beds 4 baths2,926 sq. ft.
4565 Christian Drive, Clarence, NY 14031
MLS# B1717886Listed by: HOWARD HANNA WNY INC. - New
 Listed by ERA$499,900Active4 beds 3 baths2,409 sq. ft.
8877 Greiner Road, Clarence, NY 14031
MLS# B1718673Listed by: HUNT REAL ESTATE ERA - Open Sat, 11am to 2pm
 $398,500Pending4 beds 4 baths2,272 sq. ft.
5280 Strickler Rd, Clarence, NY 14031
MLS# B1717984Listed by: HOWARD HANNA WNY INC.  Listed by ERA$899,900Pending5 beds 4 baths3,215 sq. ft.
5368 Marguerites Way, Clarence, NY 14031
MLS# B1717673Listed by: HUNT REAL ESTATE ERA- Open Sat, 1 to 3pmNew
 Listed by ERA$999,900Active4 beds 4 baths3,847 sq. ft.
5055 Old Goodrich Road, Clarence, NY 14031
MLS# B1717622Listed by: HUNT REAL ESTATE ERA - Open Sat, 12 to 3pm
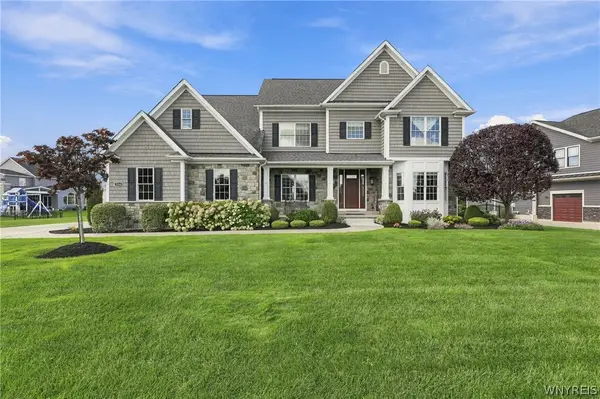 $1,475,000Pending4 beds 5 baths5,048 sq. ft.
5366 Glenview Drive, Clarence, NY 14031
MLS# B1716752Listed by: SYMPHONY REAL ESTATE LLC - New
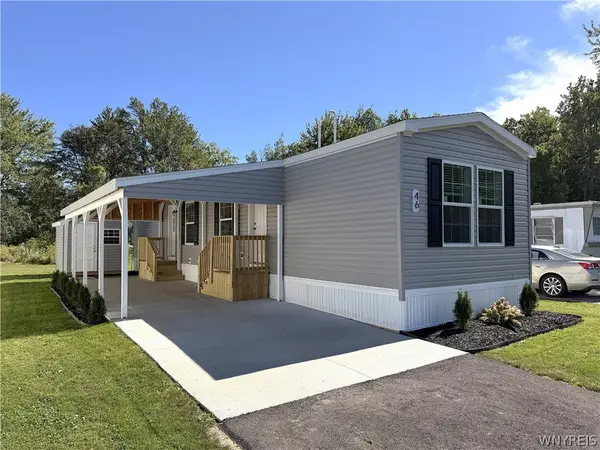 $100,000Active2 beds 1 baths840 sq. ft.
9233 Main St. Lot #46, Clarence, NY 14031
MLS# B1717478Listed by: WNYBYOWNER.COM - New
 $619,900Active2 beds 2 baths1,654 sq. ft.
5383 Alderbrook Lane, Clarence, NY 14031
MLS# B1717157Listed by: WNY METRO ROBERTS REALTY


Protect your home and budget from life's surprises with an Assurant Home Warranty, backed by a partner that supports you through every step of homeownership. Explore Plans.
© 2023 - 2026 ERA Franchise Systems LLC. All rights reserved. ERA Franchise Systems LLC fully supports the principles of the Fair Housing Act and the Equal Opportunity Act. ERA, ERA Real Estate powered, and their respective logos are registered service marks of ERA Franchise Systems LLC. Each office is independently owned and operated.