
4920 Academy Street, Clarence, NY 14031
Local realty services provided by:ERA Team VP Real Estate
4920 Academy Street,Clarence, NY 14031
$349,900
- 3 Beds
- 2 Baths
- 1,488 sq. ft.
- Single family
- Active
Listed by: loretta carr-stock
Office: keller williams realty wny
MLS#:B1724604
Source:NY_GENRIS
Price summary
- Price:$349,900
- Price per sq. ft.:$235.15
About this home
Incredible Mixed-Use Investment Opportunity in the Heart of Clarence Hollow! Discover the possibilities with this unique property featuring a 1,500 sq. ft. ranch home and an approximately 2,400 sq. ft. shop, ideally located in close proximity to Clarence Hollow Main Street. The home offers 3 spacious bedrooms, 1.5 bathrooms, and a full basement. The fully applianced kitchen features custom cabinetry, a pantry, and an arrival center. The large kitchen flows into the bright and airy open-concept dining and living room areas. Additional highlights include a spacious first-floor laundry room, 6-inch walls, Andersen windows, vinyl siding, aluminum soffits, 8-foot ceilings, a newer high-efficiency furnace, central air conditioning, updated electrical with two 100-amp services, and public water and sewer. The large 60' x 40' shop features 11' 6" ceilings, 200-amp three-phase electrical service, a newer metal roof, a 10' x 10' insulated garage door with opener, and a 19' x 12' office area. Enjoy close proximity to local dining and shopping, Brickhall in the Hollow, Antique World, parks, recreation, farmers market, and the Clarence Bike Path. A unique opportunity to combine residential living with business operations, warehouse, rental income including Airbnb (permitted with Town of Clarence Short Term Rental License), or workspace potential in the vibrant and sought-after Town of Clarence Hollow. Explore the possibilities this distinctive property has to offer. Zoning is Traditional Neighborhood (Mixed-Use). Consult with Town of Clarence Planning and Zoning Department for information on Temporary Conditional Business Permits. Property is also listed as Commercial B1724169. Showings begin immediately. Open house Sunday 10/25/26 12 pm - 2 pm....
Contact an agent
Home facts
- Year built:1980
- Subdivision & Development:Holland Land Company's Su
- Listing ID #:B1724604
- Added:3 day(s) ago
- Updated:October 27, 2026 at 05:01 PM
Rooms and interior
- Bedrooms:3
- Total bathrooms:2
- Full bathrooms:1
- Half bathrooms:1
- Rooms Total:6
- Flooring:Laminate, Varies, Vinyl
- Dining Description:Living Dining Room
- Kitchen Description:Dishwasher, Disposal, Pantry, Refrigerator
- Basement:Yes
- Basement Description:Full
- Living area:1,488 sq. ft.
Heating and cooling
- Cooling:Central Air
- Heating:Forced Air, Gas
- Central air:Yes
Structure and exterior
- Year built:1980
- Building area:1,488 sq. ft.
- Lot area:0.16 Acres
- Lot Features:Rectangular
- Architectural Style:Ranch
- Construction Materials:Block, Concrete, Vinyl Siding
- Foundation Description:Block
- Levels:1 Story
Schools
- High school:Clarence Senior High
- Middle school:Clarence Middle
- Elementary school:Harris Hill Elementary
Utilities
- Water:Connected, Public, Water Connected
- Sewer:Connected, Sewer Connected
Finances and disclosures
- Price:$349,900
- Price per sq. ft.:$235.15
- Tax amount:$4,793
Features and amenities
- Appliances:Dishwasher, Disposal, Range Hood, Refrigerator, Wine Cooler
- Laundry features:Main Level
- Amenities:int_feat_Workshop
Parking
- Parking description:No Garage
New listings near 4920 Academy Street
- New
 $319,000Active3 beds 1 baths1,342 sq. ft.
4248 Shimerville Road, Clarence, NY 14031
MLS# B1725071Listed by: KELLER WILLIAMS REALTY WNY - Open Sat, 11am to 1pmNew
 $469,900Active5 beds 3 baths2,589 sq. ft.
8927 Hurlburt Lane, Clarence, NY 14031
MLS# B1724635Listed by: KELLER WILLIAMS REALTY WNY - New
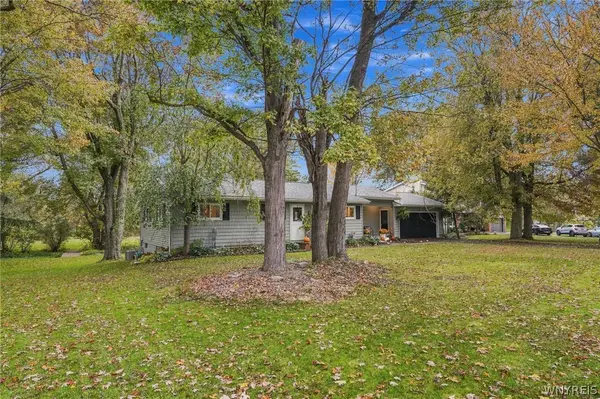 Listed by ERA$389,900Active3 beds 2 baths1,278 sq. ft.
5130 Old Goodrich Road, Clarence, NY 14031
MLS# B1723629Listed by: HUNT REAL ESTATE ERA - New
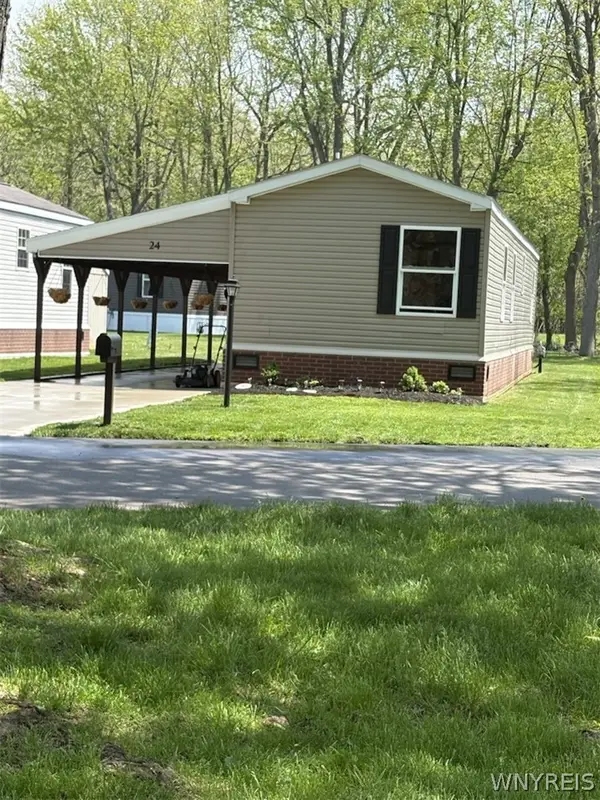 $94,000Active2 beds 2 baths780 sq. ft.
24 Maureen Avenue, Clarence, NY 14031
MLS# B1720679Listed by: WNY METRO ROBERTS REALTY 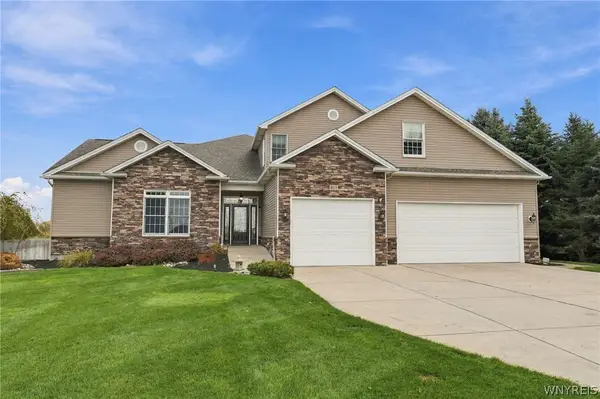 $699,000Pending4 beds 4 baths2,869 sq. ft.
6445 Strickler Road, Clarence, NY 14031
MLS# B1722011Listed by: HOWARD HANNA WNY INC. $500,000Active4 beds 3 baths3,482 sq. ft.
4885 Smiley Terrace, Clarence, NY 14031
MLS# B1720361Listed by: HOWARD HANNA WNY INC.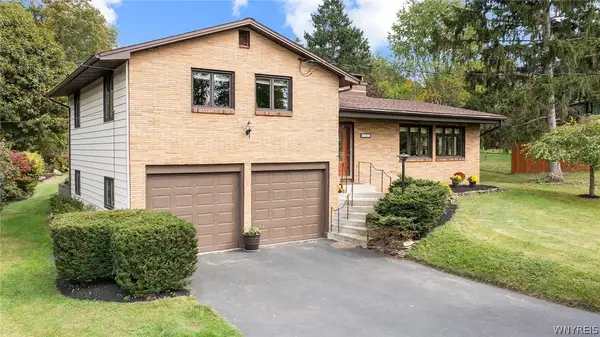 $449,900Active3 beds 3 baths1,678 sq. ft.
4545 Ransom Road, Clarence, NY 14031
MLS# B1719190Listed by: HOWARD HANNA WNY INC. $2,150,000Pending3 beds 3 baths2,603 sq. ft.
4970 Goodrich Road, Clarence, NY 14031
MLS# B1719542Listed by: SUPERLATIVE REAL ESTATE, INC. $365,000Pending3 beds 2 baths1,246 sq. ft.
9521 Greiner Road, Clarence, NY 14031
MLS# B1718469Listed by: BERKSHIRE HATHAWAY HOMESERVICES ZAMBITO REALTORS


Protect your home and budget from life's surprises with an Assurant Home Warranty, backed by a partner that supports you through every step of homeownership. Explore Plans.
© 2023 - 2026 ERA Franchise Systems LLC. All rights reserved. ERA Franchise Systems LLC fully supports the principles of the Fair Housing Act and the Equal Opportunity Act. ERA, ERA Real Estate powered, and their respective logos are registered service marks of ERA Franchise Systems LLC. Each office is independently owned and operated.