
8927 Hurlburt Lane, Clarence, NY 14031
Local realty services provided by:HUNT Real Estate ERA
8927 Hurlburt Lane,Clarence, NY 14031
$469,900
- 5 Beds
- 3 Baths
- 2,589 sq. ft.
- Single family
- Active
Upcoming open houses
- Sat, Oct 3111:00 am - 01:00 pm
Listed by: ryan connolly
Office: keller williams realty wny
MLS#:B1724635
Source:NY_GENRIS
Price summary
- Price:$469,900
- Price per sq. ft.:$181.5
About this home
Lovingly cared for by its long-time owner, this deceptively spacious Clarence charmer is ready for its next chapter. Mature trees and beautiful landscaping frame the cedar shake exterior, and out back a brick patio and fenced garden make an easy place to unwind on summer evenings. Inside, natural light fills the first floor and dances across expansive granite counters in the country kitchen, the true heart of the home, with plenty of storage and an eat-in dining space made for morning coffee and family dinners. The large front living room brings real character with its wood-burning fireplace and crown moldings, flowing into the dining area and on to a window-lined sunroom. Picture cozy winter nights by the Vermont Soapstone wood stove, then stepping right out to the patio when the weather turns warm. Upstairs, five generous bedrooms give everyone room to spread out, served by two full baths (one with a tub, one with a stand-up shower). Storage is everywhere you need it, including a cedar closet, a walk-in on the top level, and attic scuttle access. The lower level adds even more flexibility: a half bath for guests, laundry right off the attached garage, and finished space ready to become your office, family room, or playroom. Beyond that, a partially finished, heated basement offers room for a workshop or hobby space. Room to grow, warmth in every corner, and a setting you’ll love coming home to. UPDATES INCLUDE: FRIDGE AND SEPTIC SYSTEM W SAND FILTER (2022) & BOILER (2017), NEWER WINDOWS, LIVING ROOM CARPETING AND PAINT. SHOWINGS BEGIN AT OPEN HOUSE SATURDAY 10/31 11AM-1PM. Let’s move....
Contact an agent
Home facts
- Year built:1956
- Listing ID #:B1724635
- Added:1 day(s) ago
- Updated:October 27, 2026 at 04:16 PM
Rooms and interior
- Bedrooms:5
- Total bathrooms:3
- Full bathrooms:2
- Half bathrooms:1
- Rooms Total:10
- Flooring:Carpet, Hardwood, Tile, Varies
- Kitchen Description:Dishwasher, Microwave, Pantry, Refrigerator
- Basement:Yes
- Basement Description:Full, Partially Finished, Sump Pump
- Living area:2,589 sq. ft.
Heating and cooling
- Heating:Baseboard, Gas, Stove
Structure and exterior
- Roof:Asphalt, Shingle
- Year built:1956
- Building area:2,589 sq. ft.
- Lot area:0.43 Acres
- Lot Features:Rectangular, Residential Lot
- Architectural Style:Split Level
- Construction Materials:Cedar, Copper Plumbing
- Exterior Features:Patio
- Foundation Description:Poured
- Levels:3 Stories
Utilities
- Water:Connected, Public, Water Connected
- Sewer:Septic Tank
Finances and disclosures
- Price:$469,900
- Price per sq. ft.:$181.5
- Tax amount:$5,483
Features and amenities
- Appliances:Dishwasher, Dryer, Microwave, Refrigerator, Washer
- Laundry features:Dryer, Main Level, Washer
- Amenities:Drapes, Skylights, int_feat_Den, int_feat_Workshop
Parking
- Parking description:Attached, Driveway, Garage, Garage Door Opener
- Garage:Yes
- Garage spaces:3
New listings near 8927 Hurlburt Lane
- New
 $319,000Active3 beds 1 baths1,342 sq. ft.
4248 Shimerville Road, Clarence, NY 14031
MLS# B1725071Listed by: KELLER WILLIAMS REALTY WNY - New
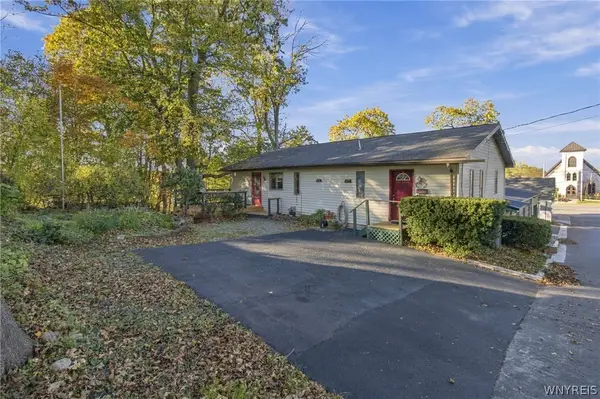 $349,900Active3 beds 2 baths1,488 sq. ft.
4920 Academy Street, Clarence, NY 14031
MLS# B1724604Listed by: KELLER WILLIAMS REALTY WNY - New
 $188,000Active3 Acres
10900 Miland, Clarence, NY 14031
MLS# B1724610Listed by: SELL YOUR HOMES SERVICES, LLC - New
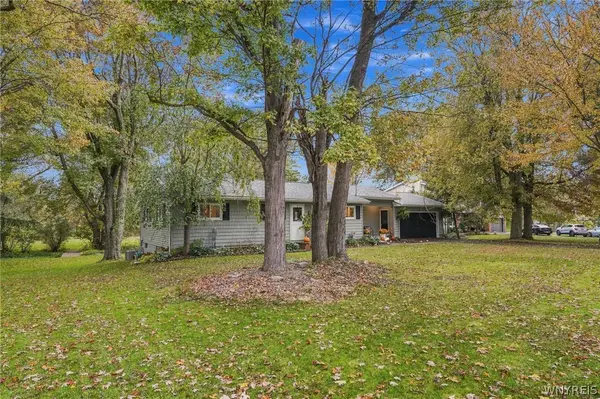 Listed by ERA$389,900Active3 beds 2 baths1,278 sq. ft.
5130 Old Goodrich Road, Clarence, NY 14031
MLS# B1723629Listed by: HUNT REAL ESTATE ERA - New
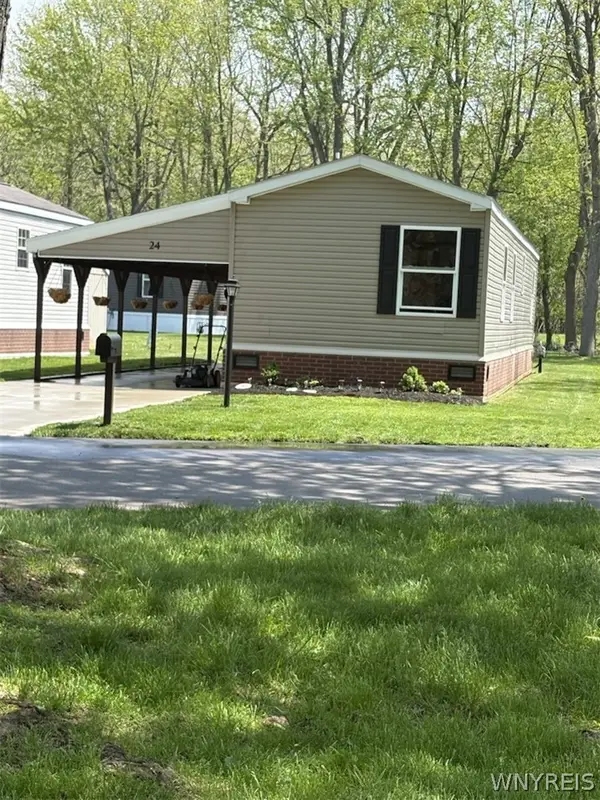 $94,000Active2 beds 2 baths780 sq. ft.
24 Maureen Avenue, Clarence, NY 14031
MLS# B1720679Listed by: WNY METRO ROBERTS REALTY 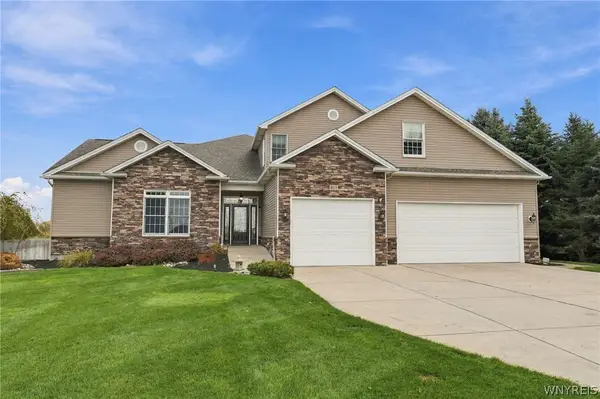 $699,000Pending4 beds 4 baths2,869 sq. ft.
6445 Strickler Road, Clarence, NY 14031
MLS# B1722011Listed by: HOWARD HANNA WNY INC. $500,000Active4 beds 3 baths3,482 sq. ft.
4885 Smiley Terrace, Clarence, NY 14031
MLS# B1720361Listed by: HOWARD HANNA WNY INC.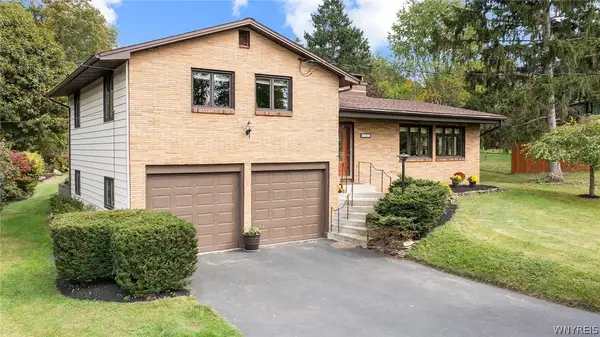 $449,900Active3 beds 3 baths1,678 sq. ft.
4545 Ransom Road, Clarence, NY 14031
MLS# B1719190Listed by: HOWARD HANNA WNY INC. $2,150,000Pending3 beds 3 baths2,603 sq. ft.
4970 Goodrich Road, Clarence, NY 14031
MLS# B1719542Listed by: SUPERLATIVE REAL ESTATE, INC.


Protect your home and budget from life's surprises with an Assurant Home Warranty, backed by a partner that supports you through every step of homeownership. Explore Plans.
© 2023 - 2026 ERA Franchise Systems LLC. All rights reserved. ERA Franchise Systems LLC fully supports the principles of the Fair Housing Act and the Equal Opportunity Act. ERA, ERA Real Estate powered, and their respective logos are registered service marks of ERA Franchise Systems LLC. Each office is independently owned and operated.