
4975 Sandstone Court, Clarence, NY 14031
Local realty services provided by:ERA Team VP Real Estate
4975 Sandstone Court,Clarence, NY 14031
$1,075,000
- 4 Beds
- 4 Baths
- 3,716 sq. ft.
- Single family
- Pending
Listed by: karen baker levin
Office: howard hanna wny inc.
MLS#:B1698120
Source:NY_GENRIS
Price summary
- Price:$1,075,000
- Price per sq. ft.:$289.29
- Monthly HOA dues:$140
About this home
Elegance and grace…
This stunning Spaulding Lake home is filled with heavenly details and timeless design. Nestled on a quiet cul-de-sac with gorgeous curb appeal, this Tesmer-built beauty is truly something to see.
The first floor showcases formal living and dining areas enriched with magnificent moldings. The sun-drenched family room features a fabulous gas fireplace and beautiful built-in bookcases. A breathtaking chef’s kitchen makes entertaining a breeze with custom cabinetry, granite counters, a butler’s pantry, and a breakfast bar, while the marvelous mudroom, workstation, and laundry room add ease and luxury to everyday living.
The second floor boasts nicely sized bedrooms and three full baths, including a sensational owner’s suite with a glamour bath. A second suite offers a special retreat for guests with its own bath, sitting area, and laundry.
The partially finished basement provides endless possibilities for work, study, and play.
Designer colors and décor, gleaming hardwoods, glorious gardens, and private patios create the perfect setting for al-fresco dining. Spectacular in every season… I'd like to Welcome you to your home!...
Contact an agent
Home facts
- Year built:1992
- Subdivision & Development:Spaulding Lk Ph I Part II
- Listing ID #:B1698120
- Added:40 day(s) ago
- Updated:August 23, 2026 at 07:50 AM
Rooms and interior
- Bedrooms:4
- Total bathrooms:4
- Full bathrooms:3
- Half bathrooms:1
- Rooms Total:12
- Flooring:Carpet, Ceramic Tile, Hardwood, Varies
- Dining Description:Separate Formal Dining Room
- Bathrooms Description:Sauna
- Kitchen Description:Dishwasher, Kitchen Island, Microwave, Pantry
- Basement:Yes
- Basement Description:Full, Partially Finished
- Living area:3,716 sq. ft.
Heating and cooling
- Cooling:Central Air
- Heating:Forced Air, Gas
- Central air:Yes
Structure and exterior
- Year built:1992
- Building area:3,716 sq. ft.
- Lot area:0.67 Acres
- Lot Features:Pie Shaped Lot, Residential Lot, Wooded
- Architectural Style:Two Story
- Construction Materials:Vinyl Siding
- Exterior Features:Patio, Sprinkler Irrigation
- Foundation Description:Poured
- Levels:2 Stories
Utilities
- Water:Connected, Public, Water Connected
- Sewer:Connected, Sewer Connected
Finances and disclosures
- Price:$1,075,000
- Price per sq. ft.:$289.29
- Tax amount:$11,827
Features and amenities
- Appliances:Dishwasher, Gas Range, Generator, Microwave, Range Hood
- Laundry features:Main Level, Upper Level
- Amenities:Sauna
Parking
- Parking description:Attached, Garage
- Garage:Yes
- Garage spaces:3
New listings near 4975 Sandstone Court
- New
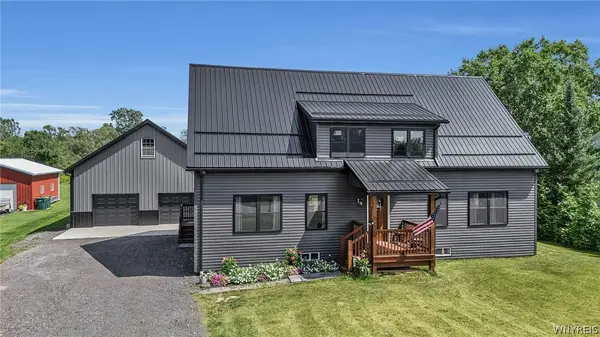 $599,900Active2 beds 2 baths1,500 sq. ft.
6455 Salt Road, Clarence, NY 14031
MLS# B1709104Listed by: KELLER WILLIAMS REALTY WNY - New
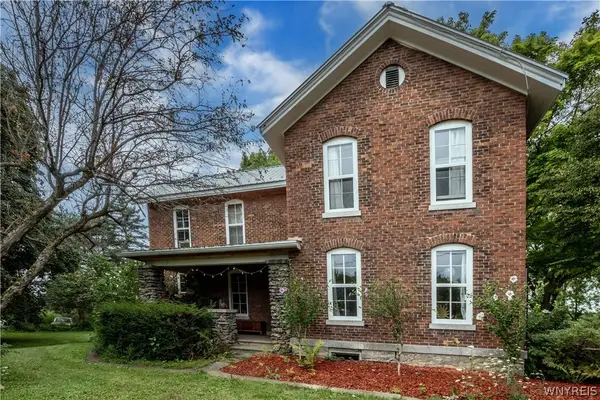 $589,900Active3 beds 2 baths2,278 sq. ft.
6110 Salt Rd, Clarence, NY 14031
MLS# B1708647Listed by: HOWARD HANNA WNY INC. - Open Mon, 5 to 7pmNew
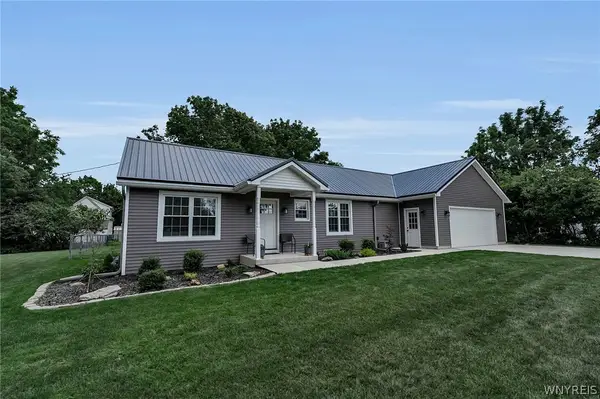 $349,900Active2 beds 2 baths1,023 sq. ft.
4691 Quarry Lane, Clarence, NY 14031
MLS# B1708903Listed by: HOWARD HANNA WNY INC. - New
 $275,000Active6.38 Acres
8485 Goodrich Road E, Clarence, NY 14031
MLS# B1707729Listed by: KELLER WILLIAMS REALTY WNY - Open Sun, 1 to 3pmNew
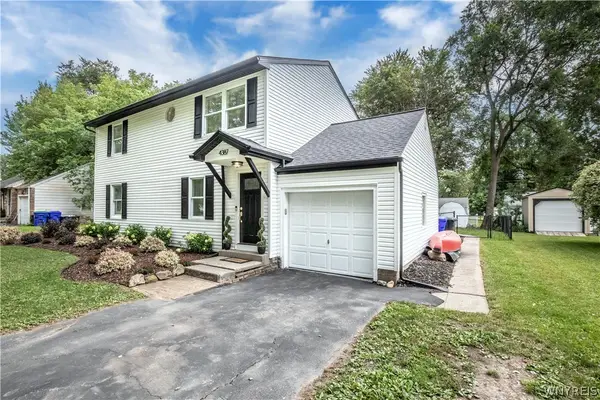 $379,950Active5 beds 2 baths1,968 sq. ft.
4387 Barton Road, Clarence, NY 14031
MLS# B1706866Listed by: MJ PETERSON REAL ESTATE INC. - New
 $549,999Active4 beds 3 baths4,716 sq. ft.
5308 Mayfield Court, Clarence, NY 14031
MLS# R1708264Listed by: HOMESTER - Open Sun, 1 to 3pmNew
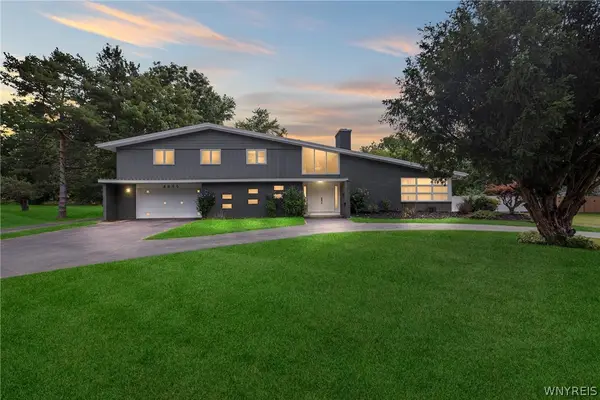 $649,900Active4 beds 3 baths3,482 sq. ft.
4885 Smiley Terrace, Clarence, NY 14031
MLS# B1707757Listed by: HOWARD HANNA WNY INC. - New
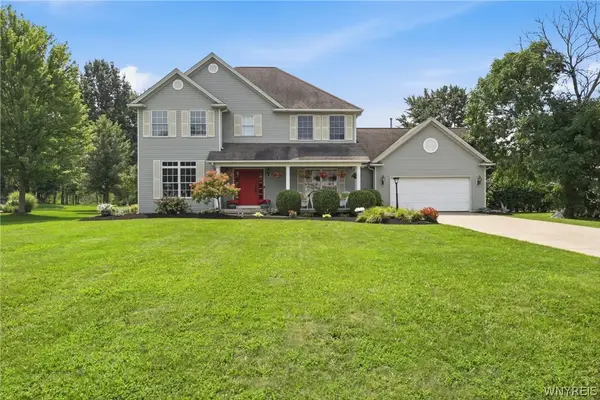 Listed by ERA$599,900Active4 beds 3 baths2,306 sq. ft.
10713 Jones Road, Clarence, NY 14031
MLS# B1707107Listed by: HUNT REAL ESTATE ERA 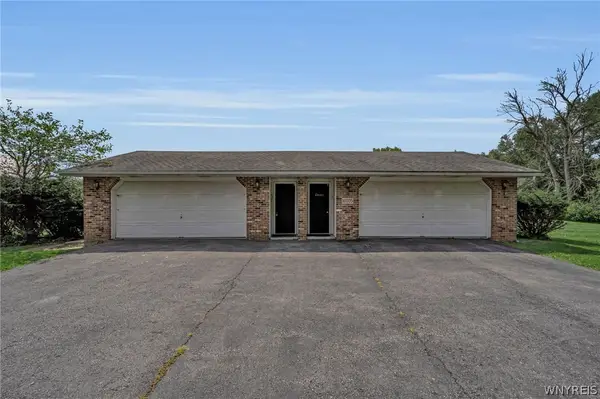 $474,900Pending4 beds 4 baths2,808 sq. ft.
10705 Keller Road, Clarence, NY 14031
MLS# B1707466Listed by: SEROTA REAL ESTATE LLC- New
 $1,550,000Active4 beds 6 baths5,144 sq. ft.
10360 Keller Road, Clarence, NY 14031
MLS# B1691858Listed by: HOWARD HANNA WNY INC.


Protect your home and budget from life's surprises with an Assurant Home Warranty, backed by a partner that supports you through every step of homeownership. Explore Plans.
© 2023 - 2026 ERA Franchise Systems LLC. All rights reserved. ERA Franchise Systems LLC fully supports the principles of the Fair Housing Act and the Equal Opportunity Act. ERA, ERA Real Estate powered, and their respective logos are registered service marks of ERA Franchise Systems LLC. Each office is independently owned and operated.