
5383 Alderbrook Lane, Clarence, NY 14031
Local realty services provided by:HUNT Real Estate ERA
Upcoming open houses
- Sat, Sep 2611:00 am - 01:00 pm
Listed by: merritt kreutzer
Office: wny metro roberts realty
MLS#:B1717157
Source:NY_GENRIS
Price summary
- Price:$619,900
- Price per sq. ft.:$374.79
- Monthly HOA dues:$300
About this home
Set within Spaulding Green, one of Clarence’s most established and desirable luxury communities, this two-bedroom patio home offers a rare combination of upscale surroundings, privacy, and low-maintenance living.
Alderbrook is a quiet loop of patio homes within the community, with this property backing to preserved green space owned by the HOA and protected from future development. Inside, 10-foot ceilings, hardwood floors, and an open layout create a bright, spacious feel, while first-floor laundry adds everyday convenience.
The private patio with retractable awning extends the living space outdoors and overlooks the wooded setting behind the home. A built-in irrigation system is already in place, while the HOA handles lawn maintenance and snow removal for simple year-round upkeep. Condo tax status adds another attractive benefit to this low-maintenance lifestyle.
All kitchen appliances are included, along with the washer and dryer. The full basement provides substantial additional space for storage, hobbies, recreation, or future finishing potential.
Enjoy the setting and amenities that make Spaulding Green so sought after, with walking trails, lakes, preserved open space, and convenient access to Clarence Center shopping, dining, and everyday services. A polished, low-maintenance option in one of Western New York’s most distinctive communities....
Contact an agent
Home facts
- Year built:2016
- Subdivision & Development:Courts/Spaulding Green
- Listing ID #:B1717157
- Added:2 day(s) ago
- Updated:September 26, 2026 at 05:46 PM
Rooms and interior
- Bedrooms:2
- Total bathrooms:2
- Full bathrooms:2
- Rooms Total:6
- Flooring:Carpet, Hardwood, Tile, Varies
- Dining Description:Living Dining Room
- Kitchen Description:Dishwasher, Disposal, Kitchen Island, Microwave, Pantry, Refrigerator
- Basement:Yes
- Basement Description:Full, Sump Pump
- Living area:1,654 sq. ft.
Heating and cooling
- Cooling:Central Air
- Heating:Forced Air, Gas
- Central air:Yes
Structure and exterior
- Roof:Shingle
- Year built:2016
- Building area:1,654 sq. ft.
- Lot area:0.12 Acres
- Lot Features:Rectangular, Residential Lot
- Architectural Style:Patio Home
- Construction Materials:Brick, Copper Plumbing, Vinyl Siding
- Exterior Features:Awnings, Patio, Porch, Sprinkler Irrigation
- Levels:1 Story
Utilities
- Water:Connected, Public, Water Connected
- Sewer:Connected, Sewer Connected
Finances and disclosures
- Price:$619,900
- Price per sq. ft.:$374.79
- Tax amount:$4,652
Features and amenities
- Appliances:Dishwasher, Disposal, Dryer, Gas Range, Microwave, Refrigerator, Washer
- Laundry features:Dryer, Main Level, Washer
Parking
- Parking description:Attached, Garage, Garage Door Opener
- Garage:Yes
- Garage spaces:2
New listings near 5383 Alderbrook Lane
- New
 Listed by ERA$899,900Active5 beds 4 baths3,215 sq. ft.
5368 Marguerites Way, Clarence, NY 14031
MLS# B1717673Listed by: HUNT REAL ESTATE ERA - New
 Listed by ERA$999,900Active4 beds 4 baths3,847 sq. ft.
5055 Old Goodrich Road, Clarence, NY 14031
MLS# B1717622Listed by: HUNT REAL ESTATE ERA - Open Sat, 12 to 3pmNew
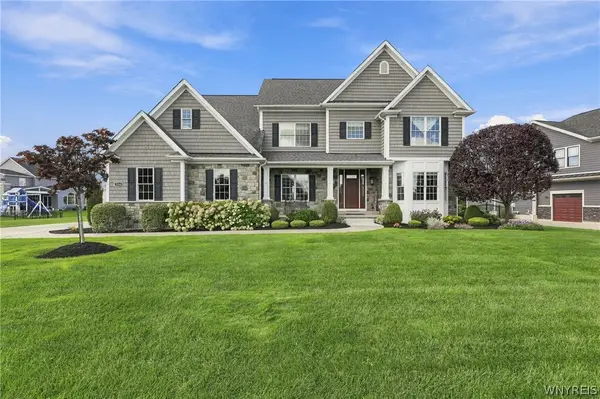 $1,475,000Active4 beds 5 baths5,048 sq. ft.
5366 Glenview Drive, Clarence, NY 14031
MLS# B1716752Listed by: SYMPHONY REAL ESTATE LLC - New
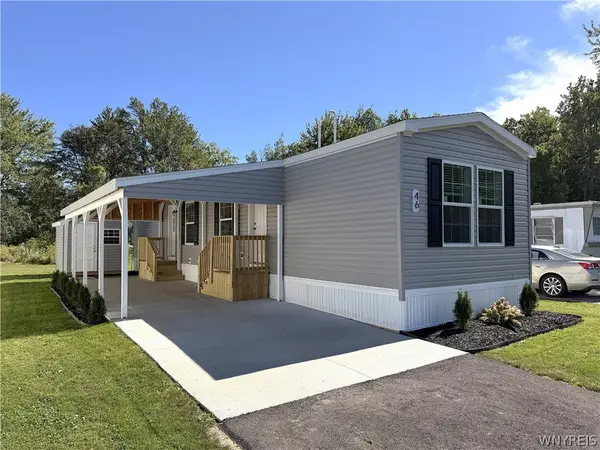 $100,000Active2 beds 1 baths840 sq. ft.
9233 Main St. Lot #46, Clarence, NY 14031
MLS# B1717478Listed by: WNYBYOWNER.COM - New
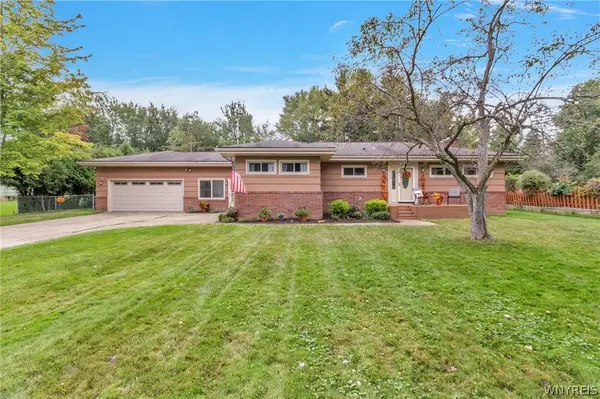 $374,900Active4 beds 2 baths1,760 sq. ft.
8949 The Fairways, Clarence, NY 14031
MLS# B1714910Listed by: MJ PETERSON REAL ESTATE INC. - Open Sat, 1 to 3pmNew
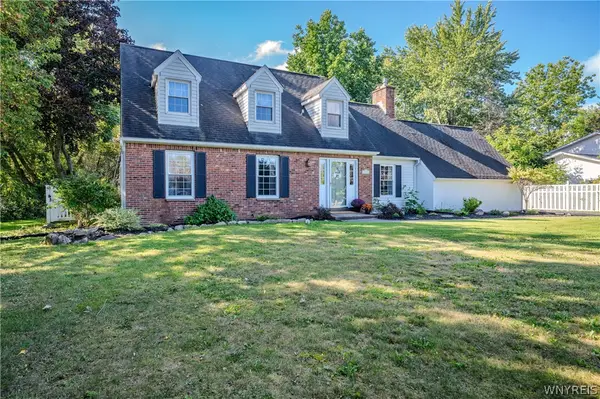 $479,900Active3 beds 2 baths2,250 sq. ft.
10585 Bergtold Road, Clarence, NY 14031
MLS# B1716313Listed by: WNY METRO ROBERTS REALTY - New
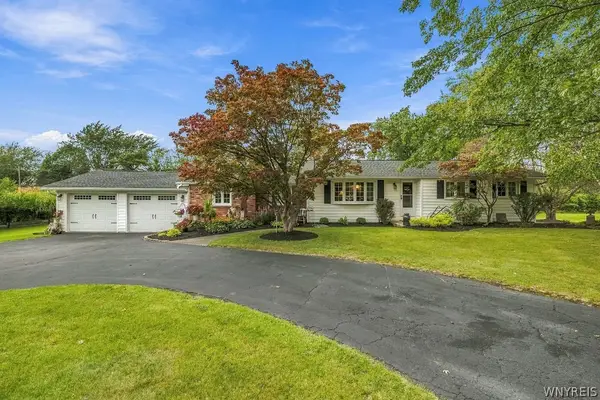 Listed by ERA$379,900Active3 beds 2 baths1,547 sq. ft.
5317 Ashwood Court, Clarence, NY 14031
MLS# B1715431Listed by: HUNT REAL ESTATE ERA 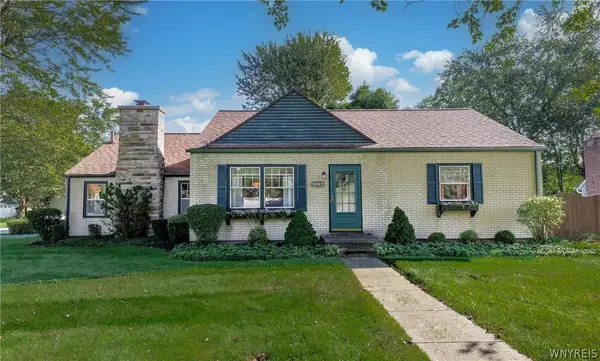 $269,900Pending4 beds 1 baths1,536 sq. ft.
4395 White Acres Road, Clarence, NY 14031
MLS# B1711850Listed by: KELLER WILLIAMS REALTY WNY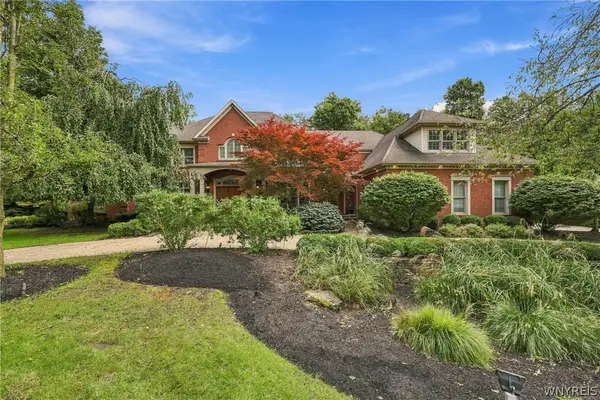 Listed by ERA$2,275,000Active5 beds 7 baths7,063 sq. ft.
5053 Rockledge Drive, Clarence, NY 14031
MLS# B1714492Listed by: HUNT REAL ESTATE ERA


Protect your home and budget from life's surprises with an Assurant Home Warranty, backed by a partner that supports you through every step of homeownership. Explore Plans.
© 2023 - 2026 ERA Franchise Systems LLC. All rights reserved. ERA Franchise Systems LLC fully supports the principles of the Fair Housing Act and the Equal Opportunity Act. ERA, ERA Real Estate powered, and their respective logos are registered service marks of ERA Franchise Systems LLC. Each office is independently owned and operated.