
9233 Main St. Lot #46, Clarence, NY 14031
Local realty services provided by:HUNT Real Estate ERA
9233 Main St. Lot #46,Clarence, NY 14031
$100,000
- 2 Beds
- 1 Baths
- 840 sq. ft.
- Mobile / Manufactured
- Active
Listed by: robyn sansone
Office: wnybyowner.com
MLS#:B1717478
Source:NY_GENRIS
Price summary
- Price:$100,000
- Price per sq. ft.:$119.05
About this home
New build ranch style manufactured home in land lease community Woodside Village in beautiful Clarence New York. This home is perfect for first time homebuyers, downsizers or anyone looking for the comfort and efficiency of a brand new home. Two bedroom and one bathroom (with tub). The bright, open layout includes a modern kitchen equipped with brand-new stainless steel Whirlpool appliances, including a refrigerator, stove, microwave, and dishwasher. An alcove is already in place for a washer and dryer, making laundry setup simple and convenient. Additional features include: Brand-new furnace and central air conditioning Brand-new private driveway Brand-new 12ft by 32ft carport Brand-new storage shed (sided to match the home) Never occupied – everything is brand new Efficient, low-maintenance design
Located in the highly regarded Clarence Central School District. Woodside Village offers a peaceful community setting while being just minutes from shopping, restaurants, parks, and major highways, providing the perfect balance of quiet living and everyday convenience. The monthly lot fee is $515 which includes water and snow removal of main roads in the winter months. This home is for sale only and is not available for rent. Don’t miss this opportunity to own a beautiful, move-in-ready home!...
Contact an agent
Home facts
- Year built:2026
- Listing ID #:B1717478
- Added:1 day(s) ago
- Updated:September 25, 2026 at 06:11 PM
Rooms and interior
- Bedrooms:2
- Total bathrooms:1
- Full bathrooms:1
- Rooms Total:5
- Flooring:Carpet, Varies
- Kitchen Description:Dishwasher, Microwave, Oven, Refrigerator
- Basement:Yes
- Living area:840 sq. ft.
Heating and cooling
- Cooling:Central Air
- Heating:Forced Air, Gas
- Central air:Yes
Structure and exterior
- Year built:2026
- Building area:840 sq. ft.
- Lot area:0.01 Acres
- Lot Features:Rectangular, Residential Lot
- Architectural Style:Manufactured Home, Mobile Home
- Levels:1 Story
Utilities
- Water:Connected, Public, Water Connected
- Sewer:Connected, Sewer Connected
Finances and disclosures
- Price:$100,000
- Price per sq. ft.:$119.05
Features and amenities
- Appliances:Dishwasher, Free Standing Range, Microwave, Oven, Refrigerator
- Laundry features:Main Level
Parking
- Parking description:No Garage
New listings near 9233 Main St. Lot #46
- New
 Listed by ERA$999,900Active4 beds 4 baths3,847 sq. ft.
5055 Old Goodrich Road, Clarence, NY 14031
MLS# B1717622Listed by: HUNT REAL ESTATE ERA - New
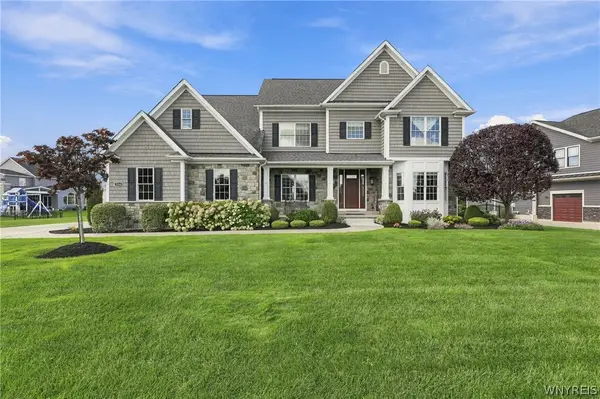 $1,475,000Active4 beds 5 baths5,048 sq. ft.
5366 Glenview Drive, Clarence, NY 14031
MLS# B1716752Listed by: SYMPHONY REAL ESTATE LLC - Open Sat, 11am to 1pmNew
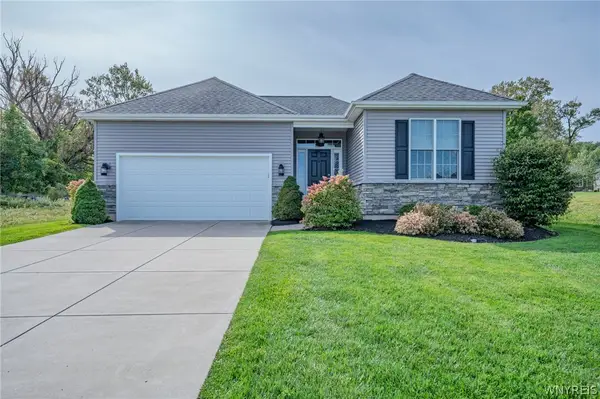 $619,900Active2 beds 2 baths1,654 sq. ft.
5383 Alderbrook Lane, Clarence, NY 14031
MLS# B1717273Listed by: WNY METRO ROBERTS REALTY - New
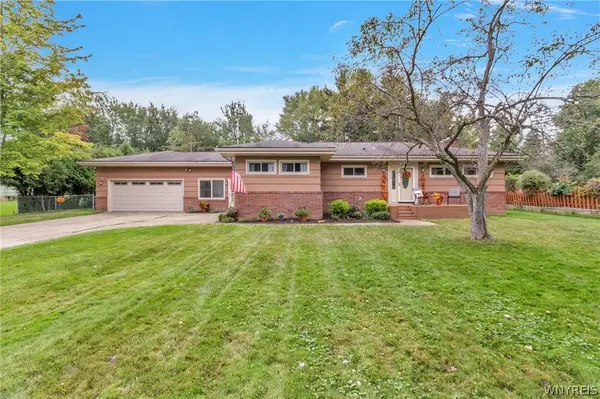 $374,900Active4 beds 2 baths1,760 sq. ft.
8949 The Fairways, Clarence, NY 14031
MLS# B1714910Listed by: MJ PETERSON REAL ESTATE INC. - Open Sat, 1 to 3pmNew
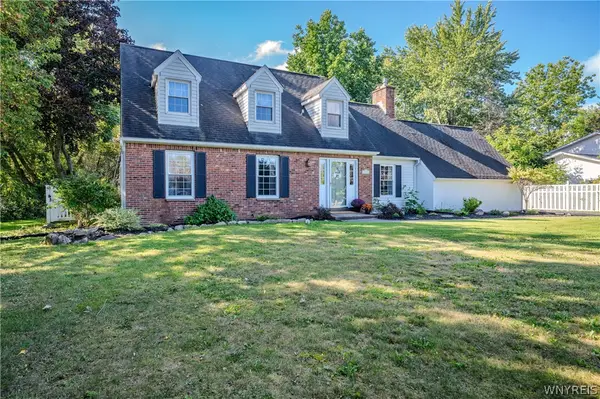 $479,900Active3 beds 2 baths2,250 sq. ft.
10585 Bergtold Road, Clarence, NY 14031
MLS# B1716313Listed by: WNY METRO ROBERTS REALTY - New
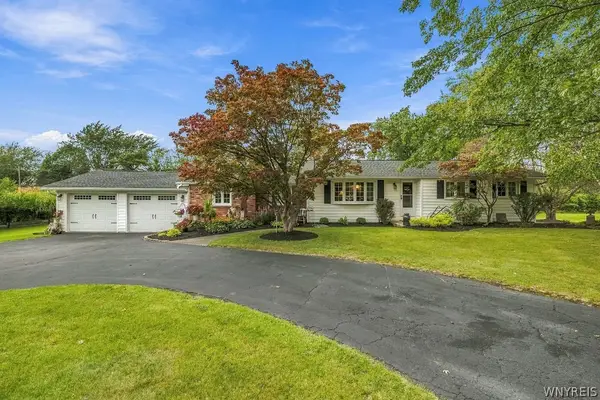 Listed by ERA$379,900Active3 beds 2 baths1,547 sq. ft.
5317 Ashwood Court, Clarence, NY 14031
MLS# B1715431Listed by: HUNT REAL ESTATE ERA 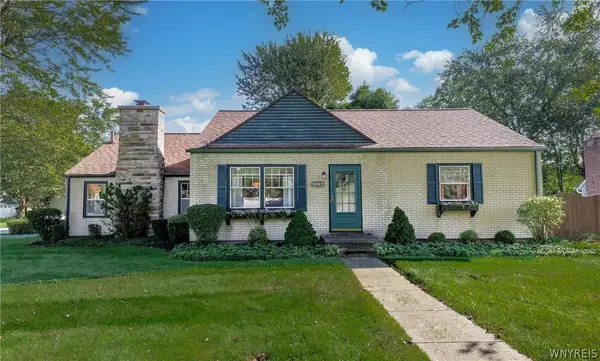 $269,900Pending4 beds 1 baths1,536 sq. ft.
4395 White Acres Road, Clarence, NY 14031
MLS# B1711850Listed by: KELLER WILLIAMS REALTY WNY- New
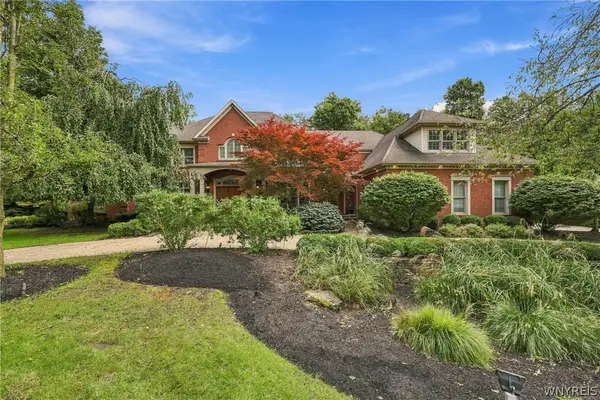 Listed by ERA$2,275,000Active5 beds 7 baths7,063 sq. ft.
5053 Rockledge Drive, Clarence, NY 14031
MLS# B1714492Listed by: HUNT REAL ESTATE ERA - Open Sat, 11am to 1pm
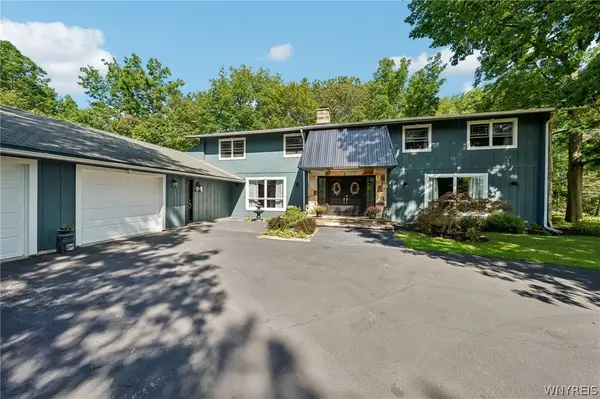 $899,900Active4 beds 3 baths4,490 sq. ft.
4790 Thompson Road, Clarence, NY 14031
MLS# B1713437Listed by: HOWARD HANNA WNY INC.


Protect your home and budget from life's surprises with an Assurant Home Warranty, backed by a partner that supports you through every step of homeownership. Explore Plans.
© 2023 - 2026 ERA Franchise Systems LLC. All rights reserved. ERA Franchise Systems LLC fully supports the principles of the Fair Housing Act and the Equal Opportunity Act. ERA, ERA Real Estate powered, and their respective logos are registered service marks of ERA Franchise Systems LLC. Each office is independently owned and operated.