
5366 Glenview Drive, Clarence, NY 14031
Local realty services provided by:HUNT Real Estate ERA
5366 Glenview Drive,Clarence, NY 14031
$1,475,000
- 4 Beds
- 5 Baths
- 5,048 sq. ft.
- Single family
- Active
Upcoming open houses
- Sat, Oct 0312:00 pm - 03:00 pm
Listed by: jennifer terry, john glennon lll
Office: symphony real estate llc.
MLS#:B1716752
Source:NY_GENRIS
Price summary
- Price:$1,475,000
- Price per sq. ft.:$292.19
- Monthly HOA dues:$40
About this home
Experience exceptional living at 5366 Glenview Drive, a distinctive home in Clarence’s sought-after Spaulding Green neighborhood with a picturesque pond view where sunsets radiate, and abundant natural lighting throughout. Meticulously detailed and handcrafted designs provide this four bedroom and four-and one-half baths, approximately 5,048 total square feet, designed around a dramatic open floor plan ideal for everyday living and grand-scale entertaining. At its heart, the gourmet kitchen features an oversized island, a built-in banquette, and custom Wolf cabinetry, flowing seamlessly into the inviting living and dining areas. Enjoy spending time with the family in front of the soaring two-story handcrafted mantle fireplace. The serene primary suite is a true retreat with an apartment-sized walk-in closet and a spa-inspired bath highlighted by a custom walk-in steam shower. The additional bedrooms are generously sized, featuring either dedicated en-suite bathrooms or a well-appointed Jack-and-Jill bath configuration. The finished walkout lower level provides custom entertainment with a stone backsplash, sink, and four taps, with an installed kegerator and flexible space for recreation, fitness, entertaining, or guests, plus a full bath convenient to the walkout patio with a heated, in-ground gunite saltwater pool by Beauty Pools, updated in 2024. A covered patio with motorized screens, heaters, and a retractable awning extends outdoor living well beyond summer. Modern luxury meets ultimate convenience with premium upgrades throughout, including integrated speakers, video intercoms, a central vacuum, a whole-home generator, and additional advanced smart-home features. Car enthusiasts and hobbyists will love the heated, epoxied 3.5-car garage, complete with a floor drain, spigot, and dedicated garage vacuum. To truly appreciate what this home has to offer, you must see the intricate details for yourself. Square footage has been professionally measured and includes post-construction additional space....
Contact an agent
Home facts
- Year built:2016
- Subdivision & Development:Spaulding Green
- Listing ID #:B1716752
- Added:1 day(s) ago
- Updated:September 25, 2026 at 04:55 PM
Rooms and interior
- Bedrooms:4
- Total bathrooms:5
- Full bathrooms:4
- Half bathrooms:1
- Rooms Total:12
- Flooring:Carpet, Ceramic Tile, Hardwood, Varies
- Dining Description:Bar, Separate Formal Dining Room
- Kitchen Description:Dishwasher, Disposal, Refrigerator
- Basement:Yes
- Basement Description:Finished, Full, Walk Out Access
- Living area:5,048 sq. ft.
Heating and cooling
- Cooling:Central Air
- Heating:Forced Air, Gas
- Central air:Yes
Structure and exterior
- Roof:Asphalt
- Year built:2016
- Building area:5,048 sq. ft.
- Lot area:0.42 Acres
- Lot Features:Rectangular, Residential Lot
- Architectural Style:Colonial, Traditional, Two Story
- Construction Materials:Composite Siding, Stone, Vinyl Siding
- Foundation Description:Poured
- Levels:2 Stories
Utilities
- Water:Connected, Public, Water Connected
- Sewer:Connected, Sewer Connected
Finances and disclosures
- Price:$1,475,000
- Price per sq. ft.:$292.19
- Tax amount:$15,905
Features and amenities
- Appliances:Dishwasher, Disposal, Dryer, Gas Cooktop, Refrigerator, Washer
- Laundry features:Dryer, Upper Level, Washer
- Amenities:Bar
- Smart home:Yes
Parking
- Parking description:Attached, Garage, Heated Garage
- Garage:Yes
- Garage spaces:3
New listings near 5366 Glenview Drive
- New
 Listed by ERA$999,900Active4 beds 4 baths3,847 sq. ft.
5055 Old Goodrich Road, Clarence, NY 14031
MLS# B1717622Listed by: HUNT REAL ESTATE ERA - New
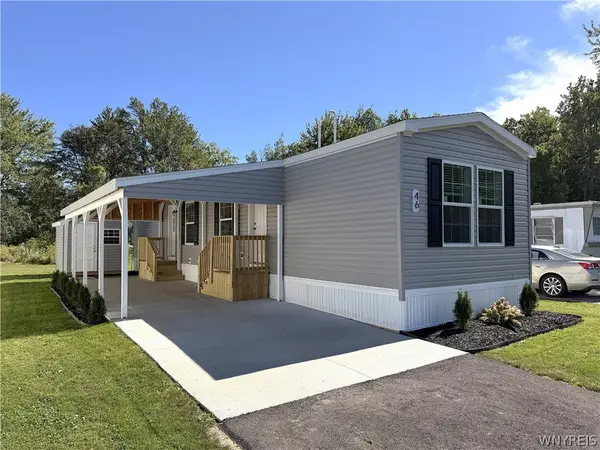 $100,000Active2 beds 1 baths840 sq. ft.
9233 Main St. Lot #46, Clarence, NY 14031
MLS# B1717478Listed by: WNYBYOWNER.COM - Open Sat, 11am to 1pmNew
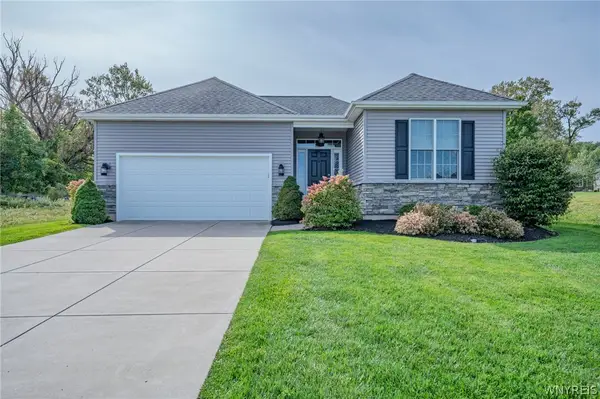 $619,900Active2 beds 2 baths1,654 sq. ft.
5383 Alderbrook Lane, Clarence, NY 14031
MLS# B1717273Listed by: WNY METRO ROBERTS REALTY - New
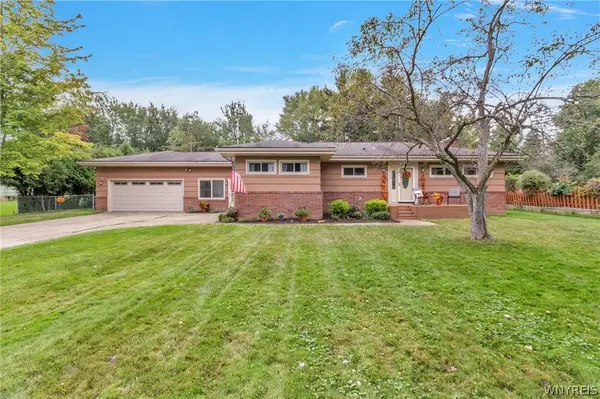 $374,900Active4 beds 2 baths1,760 sq. ft.
8949 The Fairways, Clarence, NY 14031
MLS# B1714910Listed by: MJ PETERSON REAL ESTATE INC. - Open Sat, 1 to 3pmNew
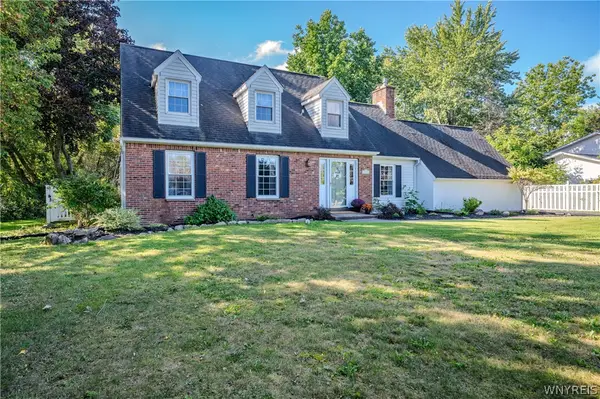 $479,900Active3 beds 2 baths2,250 sq. ft.
10585 Bergtold Road, Clarence, NY 14031
MLS# B1716313Listed by: WNY METRO ROBERTS REALTY - New
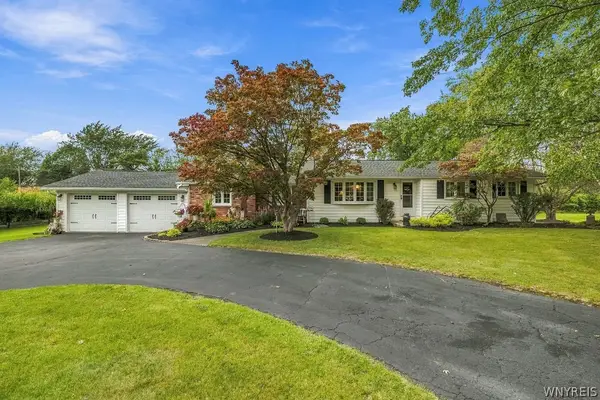 Listed by ERA$379,900Active3 beds 2 baths1,547 sq. ft.
5317 Ashwood Court, Clarence, NY 14031
MLS# B1715431Listed by: HUNT REAL ESTATE ERA 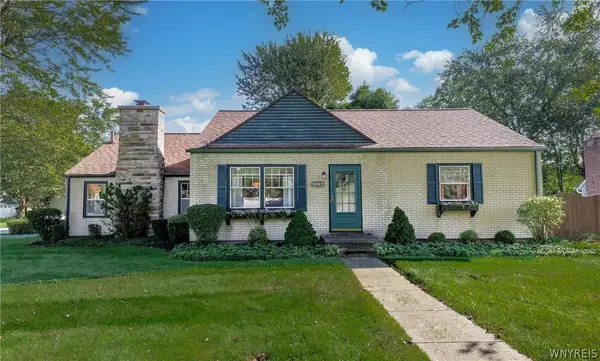 $269,900Pending4 beds 1 baths1,536 sq. ft.
4395 White Acres Road, Clarence, NY 14031
MLS# B1711850Listed by: KELLER WILLIAMS REALTY WNY- New
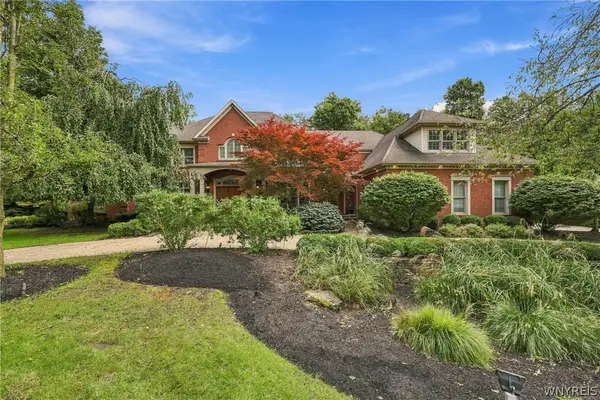 Listed by ERA$2,275,000Active5 beds 7 baths7,063 sq. ft.
5053 Rockledge Drive, Clarence, NY 14031
MLS# B1714492Listed by: HUNT REAL ESTATE ERA - Open Sat, 11am to 1pm
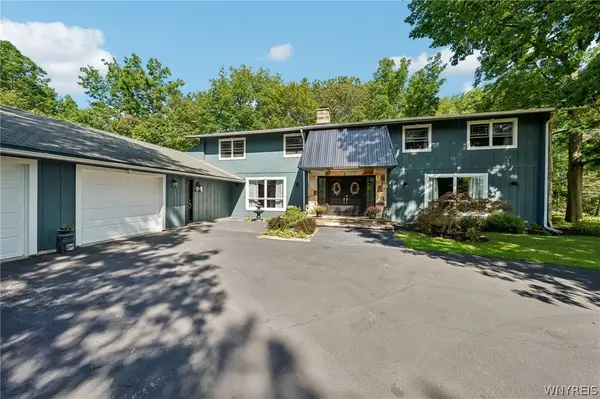 $899,900Active4 beds 3 baths4,490 sq. ft.
4790 Thompson Road, Clarence, NY 14031
MLS# B1713437Listed by: HOWARD HANNA WNY INC.


Protect your home and budget from life's surprises with an Assurant Home Warranty, backed by a partner that supports you through every step of homeownership. Explore Plans.
© 2023 - 2026 ERA Franchise Systems LLC. All rights reserved. ERA Franchise Systems LLC fully supports the principles of the Fair Housing Act and the Equal Opportunity Act. ERA, ERA Real Estate powered, and their respective logos are registered service marks of ERA Franchise Systems LLC. Each office is independently owned and operated.