
9150 Hillview Drive, Clarence, NY 14031
Local realty services provided by:HUNT Real Estate ERA
9150 Hillview Drive,Clarence, NY 14031
$699,900
- 6 Beds
- 4 Baths
- 2,822 sq. ft.
- Single family
- Active
Listed by:
 Susan Lettieri(716) 868 - 1926HUNT Real Estate ERA
Office: hunt real estate era
MLS#:B1725191
Source:NY_GENRIS
Price summary
- Price:$699,900
- Price per sq. ft.:$248.02
About this home
WELCOME TO YOUR DREAM HOME IN CLARENCE! Discover the perfect blend of classic farmhouse charm and modern luxury in this beautifully updated, move-in-ready home located in the highly desirable Clarence School District! Featuring 6 bedrooms, 3.5 baths, and TWO inviting family rooms, this exceptional home offers room for everyone! The stunning kitchen boasts granite countertops, updated cabinetry, and NEW high-end GE Café appliances. Enjoy beautiful hardwood floors, custom built-in entertainment cabinetry, a cozy gas fireplace, convenient first-floor laundry, and a relaxing three-season sunroom! Additional updates include a new stackable washer and dryer, tankless water heater, and newer roof, windows, and siding. A partially finished basement provides additional recreational space. STEP OUTSIDE TO YOUR OWN BACKYARD PARADISE! Enjoy a park-like setting featuring a newly resurfaced Gunite in-ground pool and beautiful paver patio—perfect for entertaining or simply relaxing! This remarkable Clarence home offers exceptional space, comfort, and charm inside and out. DON'T MISS THIS ONE! Showings start immediately, and the seller reserves the right to set offer deadline....
Contact an agent
Home facts
- Year built:1966
- Subdivision & Development:Clover Rdg Pt 02
- Listing ID #:B1725191
- Added:1 day(s) ago
- Updated:October 27, 2026 at 11:49 PM
Rooms and interior
- Bedrooms:6
- Total bathrooms:4
- Full bathrooms:3
- Half bathrooms:1
- Rooms Total:12
- Flooring:Carpet, Hardwood, Tile, Varies
- Dining Description:Separate Formal Dining Room
- Kitchen Description:Dishwasher, Disposal, Kitchen Island, Microwave, Pantry, Refrigerator
- Basement:Yes
- Basement Description:Full, Partially Finished, Sump Pump
- Living area:2,822 sq. ft.
Heating and cooling
- Cooling:Central Air
- Heating:Baseboard, Gas
- Central air:Yes
Structure and exterior
- Roof:Asphalt, Pitched, Shingle
- Year built:1966
- Building area:2,822 sq. ft.
- Lot area:0.54 Acres
- Lot Features:Rectangular, Residential Lot
- Architectural Style:Farmhouse, Traditional, Two Story
- Construction Materials:Brick, Vinyl Siding
- Exterior Features:Patio, Pool
- Foundation Description:Poured
- Levels:2 Stories
Schools
- High school:Clarence Senior High
- Middle school:Clarence Middle
- Elementary school:Ledgeview Elementary
Utilities
- Water:Connected, Public, Water Connected
- Sewer:Septic Tank
Finances and disclosures
- Price:$699,900
- Price per sq. ft.:$248.02
- Tax amount:$9,054
Features and amenities
- Appliances:Dishwasher, Disposal, Dryer, Microwave, Refrigerator, Washer
- Laundry features:Dryer, Main Level, Washer
- Amenities:Skylights
- Pool features:In Ground
Parking
- Parking description:Attached, Driveway, Garage, Garage Door Opener, Storage
- Garage:Yes
- Garage spaces:3
New listings near 9150 Hillview Drive
- New
 $319,000Active3 beds 1 baths1,342 sq. ft.
4248 Shimerville Road, Clarence, NY 14031
MLS# B1725071Listed by: KELLER WILLIAMS REALTY WNY - Open Sat, 11am to 1pmNew
 $469,900Active5 beds 3 baths2,589 sq. ft.
8927 Hurlburt Lane, Clarence, NY 14031
MLS# B1724635Listed by: KELLER WILLIAMS REALTY WNY - New
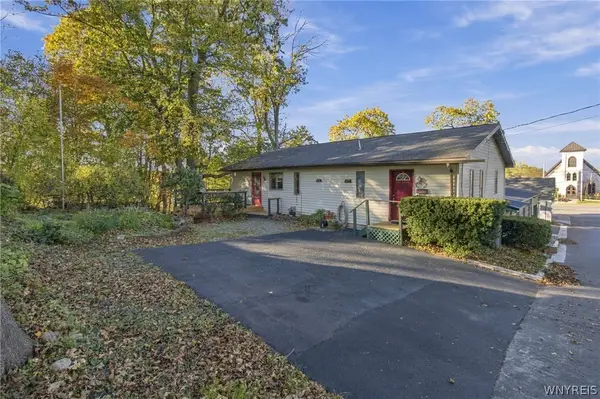 $349,900Active3 beds 2 baths1,488 sq. ft.
4920 Academy Street, Clarence, NY 14031
MLS# B1724604Listed by: KELLER WILLIAMS REALTY WNY - New
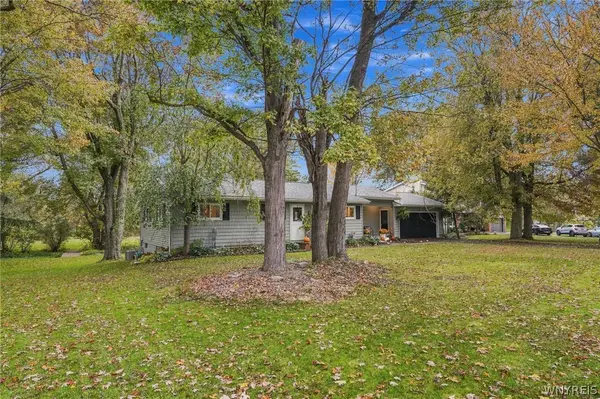 Listed by ERA$389,900Active3 beds 2 baths1,278 sq. ft.
5130 Old Goodrich Road, Clarence, NY 14031
MLS# B1723629Listed by: HUNT REAL ESTATE ERA 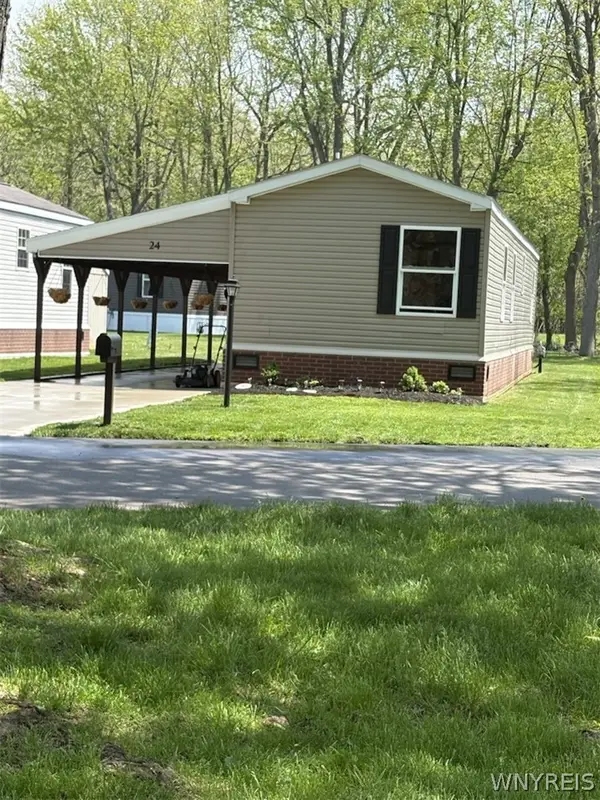 $94,000Active2 beds 2 baths780 sq. ft.
24 Maureen Avenue, Clarence, NY 14031
MLS# B1720679Listed by: WNY METRO ROBERTS REALTY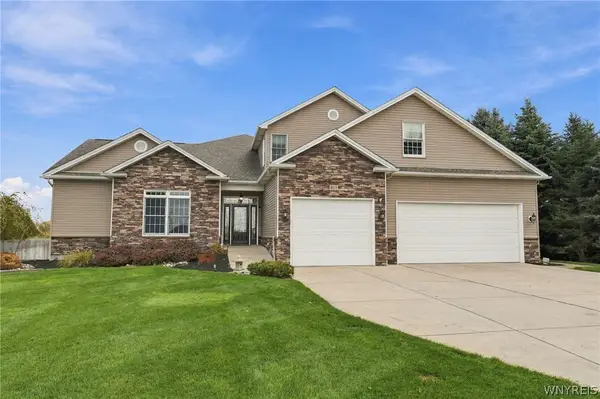 $699,000Pending4 beds 4 baths2,869 sq. ft.
6445 Strickler Road, Clarence, NY 14031
MLS# B1722011Listed by: HOWARD HANNA WNY INC. $500,000Active4 beds 3 baths3,482 sq. ft.
4885 Smiley Terrace, Clarence, NY 14031
MLS# B1720361Listed by: HOWARD HANNA WNY INC.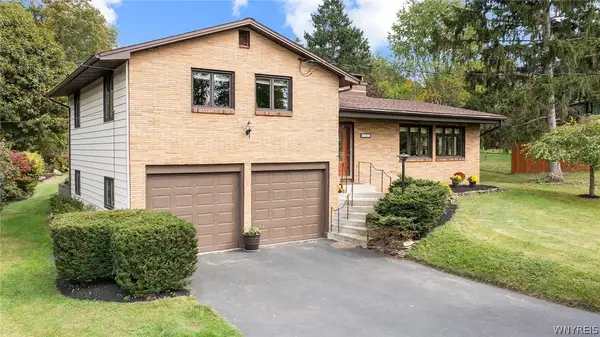 $449,900Active3 beds 3 baths1,678 sq. ft.
4545 Ransom Road, Clarence, NY 14031
MLS# B1719190Listed by: HOWARD HANNA WNY INC. $2,150,000Pending3 beds 3 baths2,603 sq. ft.
4970 Goodrich Road, Clarence, NY 14031
MLS# B1719542Listed by: SUPERLATIVE REAL ESTATE, INC.


Protect your home and budget from life's surprises with an Assurant Home Warranty, backed by a partner that supports you through every step of homeownership. Explore Plans.
© 2023 - 2026 ERA Franchise Systems LLC. All rights reserved. ERA Franchise Systems LLC fully supports the principles of the Fair Housing Act and the Equal Opportunity Act. ERA, ERA Real Estate powered, and their respective logos are registered service marks of ERA Franchise Systems LLC. Each office is independently owned and operated.