
5326 Willow Lake Drive, Clarence, NY 14031
Local realty services provided by:HUNT Real Estate ERA
5326 Willow Lake Drive,Clarence, NY 14031
$650,000
- 4 Beds
- 3 Baths
- - sq. ft.
- Single family
- Sold
Listed by:

Office: hunt real estate corporation
MLS#:B1684870
Source:NY_GENRIS
Sorry, we are unable to map this address
Price summary
- Price:$650,000
About this home
Sprawling Split Level With 4 Bedrooms And 2 ½ Baths On A Parklike Backyard, Peacefully Situated On A Lightly Traveled Street. Entering The Front Door To A Foyer With Wood Beamed Cathedral Ceiling To A Spacious First Floor With An Abundance Of Natural Light. The Living Room Has Engineered Hardwood Floor With A Woodburning Fireplace. Colonial French Doors From The Living Room To A Beautiful Bar Room With A Wall Of Windows, Dry Bar, Woodburning Fireplace And Colonial French Doors To A Backyard Patio. Updated Eat In Kitchen With Quartz Countertop, Ceramic Tiled Backsplash, Wine Cooler, White Cabinets, Spot Lighting, Breakfast Bar With Windows Overlooking The Backyard. Kitchen Leads To A Spacious Lower Level Wood Beamed Family Room With Bookshelves, Base Cabinets, First Floor Laundry, ½ Bath, Access to Garage And French Door To Backyard Fieldstone Patio. Second Floor Hallway With Double Closets, Primary Bedroom With Double Closets, Ensuite Updated Bathroom, Ceramic Tiled Shower And Double Sink Vanity. Three Additional Bedrooms Or Two With Home Office. Common Bathroom With Jacuzzi Bathtub. Picturesque Shangri-La Backyard On Meandering Got Creek With Small Waterfall And Pond, Backyard Patios With Fieldstone Walls, Open Greenspace And Fenced In Heated Inground Gunite Pool. No Worries With A New Roof, Gutters April 2026, Newer Combination Hi Efficiency Boiler And Hot Water Supply. Beautiful Home, Fantastic Location, Phenomenal Opportunity! Seller Will View Submitted Offers On Or After Thursday, 6/4/26, at noon. Seller requests no escalation clauses: highest and best offers only, please. Note Ring Doorbell At Front Door....
Contact an agent
Home facts
- Year built:1962
- Subdivision & Development:Holland Land Company's Su
- Listing ID #:B1684870
- Added:86 day(s) ago
- Updated:August 24, 2026 at 06:29 AM
Rooms and interior
- Bedrooms:4
- Total bathrooms:3
- Full bathrooms:2
- Half bathrooms:1
- Rooms Total:8
- Flooring:Hardwood, Laminate, Varies
- Dining Description:Bar
- Kitchen Description:Dishwasher, Disposal, Refrigerator
- Basement:Yes
- Basement Description:Partial, Sump Pump
Heating and cooling
- Cooling:Zoned
- Heating:Baseboard, Gas, Hot Water, Zoned
Structure and exterior
- Roof:Asphalt
- Year built:1962
- Lot Features:Irregular Lot, Residential Lot
- Architectural Style:Split Level
- Construction Materials:Brick, Copper Plumbing
- Exterior Features:Patio, Pool
- Foundation Description:Block
- Levels:2 Stories
Utilities
- Water:Connected, Public, Water Connected
- Sewer:Septic Tank
Finances and disclosures
- Price:$650,000
- Tax amount:$5,330
Features and amenities
- Appliances:Dishwasher, Disposal, Gas Range, Refrigerator, Wine Cooler
- Laundry features:Main Level
- Amenities:Bar
- Pool features:In Ground
Parking
- Parking description:Attached, Garage, Garage Door Opener, Water Available
- Garage:Yes
- Garage spaces:3
New listings near 5326 Willow Lake Drive
- New
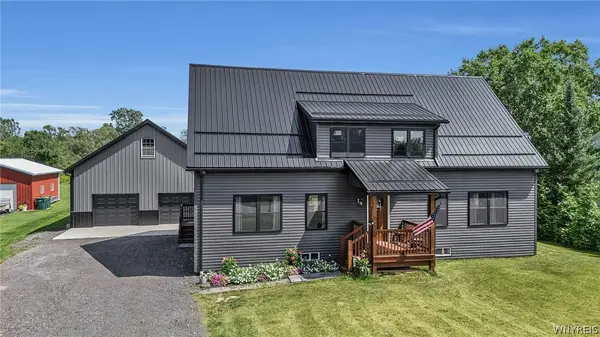 $599,900Active2 beds 2 baths1,500 sq. ft.
6455 Salt Road, Clarence, NY 14031
MLS# B1709104Listed by: KELLER WILLIAMS REALTY WNY - New
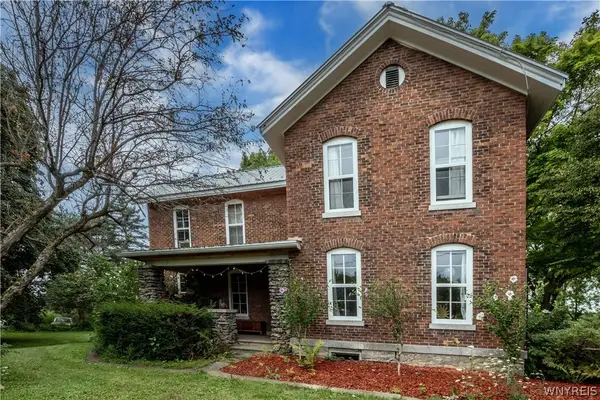 $589,900Active3 beds 2 baths2,278 sq. ft.
6110 Salt Rd, Clarence, NY 14031
MLS# B1708647Listed by: HOWARD HANNA WNY INC. - Open Mon, 5 to 7pmNew
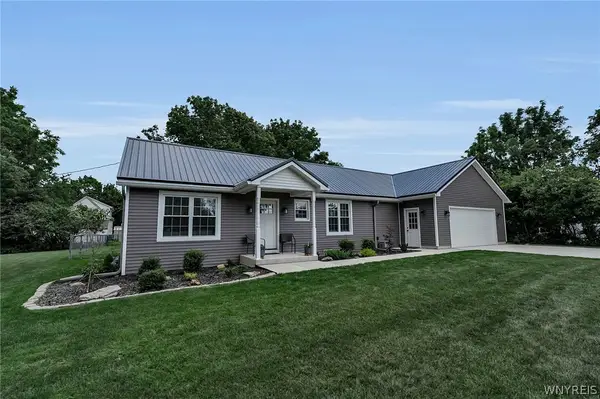 $349,900Active2 beds 2 baths1,023 sq. ft.
4691 Quarry Lane, Clarence, NY 14031
MLS# B1708903Listed by: HOWARD HANNA WNY INC. - New
 $275,000Active6.38 Acres
8485 Goodrich Road E, Clarence, NY 14031
MLS# B1707729Listed by: KELLER WILLIAMS REALTY WNY - New
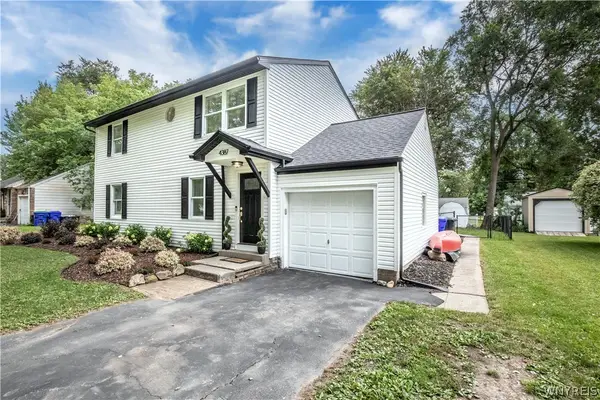 $379,950Active5 beds 2 baths1,968 sq. ft.
4387 Barton Road, Clarence, NY 14031
MLS# B1706866Listed by: MJ PETERSON REAL ESTATE INC. - New
 $549,999Active4 beds 3 baths4,716 sq. ft.
5308 Mayfield Court, Clarence, NY 14031
MLS# R1708264Listed by: HOMESTER - New
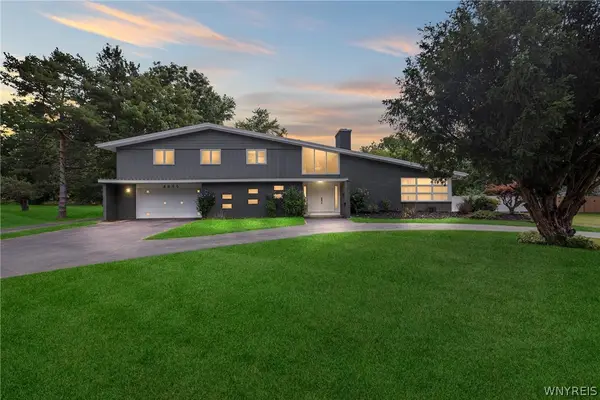 $649,900Active4 beds 3 baths3,482 sq. ft.
4885 Smiley Terrace, Clarence, NY 14031
MLS# B1707757Listed by: HOWARD HANNA WNY INC. - New
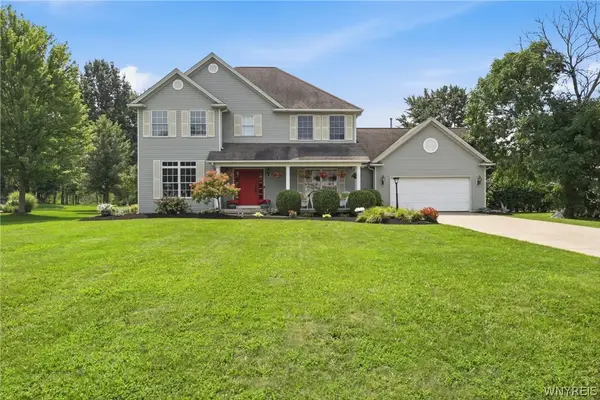 Listed by ERA$599,900Active4 beds 3 baths2,306 sq. ft.
10713 Jones Road, Clarence, NY 14031
MLS# B1707107Listed by: HUNT REAL ESTATE ERA 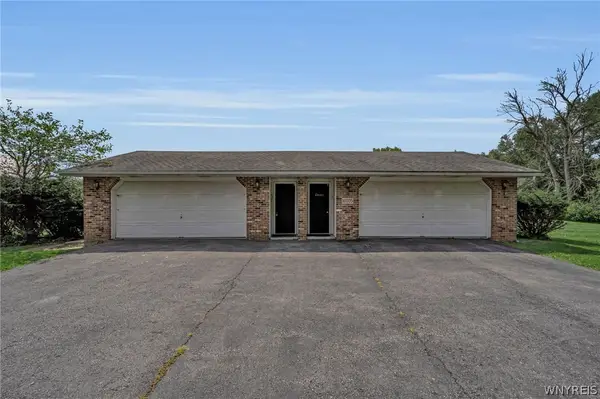 $474,900Pending4 beds 4 baths2,808 sq. ft.
10705 Keller Road, Clarence, NY 14031
MLS# B1707466Listed by: SEROTA REAL ESTATE LLC- New
 $1,550,000Active4 beds 6 baths5,144 sq. ft.
10360 Keller Road, Clarence, NY 14031
MLS# B1691858Listed by: HOWARD HANNA WNY INC.


Protect your home and budget from life's surprises with an Assurant Home Warranty, backed by a partner that supports you through every step of homeownership. Explore Plans.
© 2023 - 2026 ERA Franchise Systems LLC. All rights reserved. ERA Franchise Systems LLC fully supports the principles of the Fair Housing Act and the Equal Opportunity Act. ERA, ERA Real Estate powered, and their respective logos are registered service marks of ERA Franchise Systems LLC. Each office is independently owned and operated.