
5494 Ravensthorpe, Clay, NY 13041
Local realty services provided by:Team VP Real Estate
5494 Ravensthorpe,Clay, NY 13041
$434,900
- 4 Beds
- 3 Baths
- 2,070 sq. ft.
- Single family
- Active
Listed by: joseph demauro, kylie demauro
Office: integrated real estate ser llc.
MLS#:S1707465
Source:NY_GENRIS
Price summary
- Price:$434,900
- Price per sq. ft.:$210.1
About this home
Welcome to 5494 Ravensthorpe Way! This spacious 2006-built Colonial offers approximately 2,070 square feet of living space, 4 bedrooms, 2 full baths, and 1 half bath, all situated in a convenient Clay location within the CNS School District.
The home offers a comfortable and versatile layout with plenty of space for both everyday living and entertaining. The finished basement provides valuable additional living space, including a separate bonus room with a closet that can easily serve as a home office, playroom, guest area, gym, or hobby room.
Outside, enjoy a fully fenced backyard and rear deck, creating a private space for relaxing, entertaining, and enjoying the warmer months. The yard also includes a dedicated area where an above-ground pool was previously installed. While the previous pool has been removed, the existing electrical connection remains in place and operational, providing an opportunity for a future pool installation.
A 2-car attached garage adds convenience and storage, while the home's location puts you close to shopping, restaurants, parks, schools, major roadways, and the many amenities throughout Clay and the greater Syracuse area.
The location is especially compelling given the continued development surrounding Micron's planned semiconductor campus at White Pine Commerce Park. With Micron's massive investment expected to bring significant employment and economic growth to the northern Syracuse region, this property offers an opportunity to live in an established residential community with easy access to one of the area's most significant upcoming developments.
Convenient, spacious, and offering plenty of flexibility for today's buyer, 5494 Ravensthorpe Way is ready for its next chapter. Come see everything this Clay Colonial has to offer!...
Contact an agent
Home facts
- Year built:2006
- Listing ID #:S1707465
- Added:1 day(s) ago
- Updated:August 17, 2026 at 05:06 PM
Rooms and interior
- Bedrooms:4
- Total bathrooms:3
- Full bathrooms:2
- Half bathrooms:1
- Rooms Total:11
- Flooring:Hardwood, Varies
- Kitchen Description:Kitchen Family Room Combo, Refrigerator
- Basement:Yes
- Basement Description:Finished, Full
- Living area:2,070 sq. ft.
Heating and cooling
- Cooling:Central Air
- Heating:Forced Air, Gas
- Central air:Yes
Structure and exterior
- Roof:Asphalt
- Year built:2006
- Building area:2,070 sq. ft.
- Lot area:0.22 Acres
- Lot Features:Near Public Transit, Rectangular, Residential Lot
- Architectural Style:Colonial
- Construction Materials:Block, Concrete, Vinyl Siding
- Foundation Description:Block
- Levels:2 Stories
Utilities
- Water:Connected, Public, Water Connected
- Sewer:Connected, Sewer Connected
Finances and disclosures
- Price:$434,900
- Price per sq. ft.:$210.1
- Tax amount:$8,820
Features and amenities
- Appliances:Dryer, Gas Cooktop, Refrigerator, Washer
- Laundry features:Dryer, Washer
Parking
- Parking description:Attached, Garage
- Garage:Yes
- Garage spaces:2
New listings near 5494 Ravensthorpe
- New
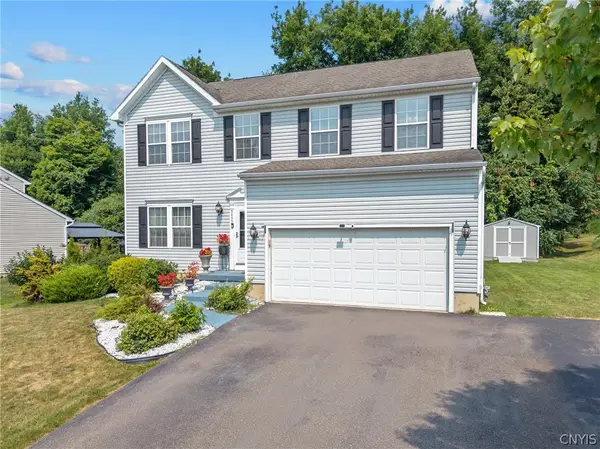 $697,000Active4 beds 3 baths3,243 sq. ft.
5455 Lucknow Drive, Clay, NY 13041
MLS# S1706590Listed by: BELL HOME TEAM - New
 $209,900Active2 beds 2 baths1,304 sq. ft.
8206 Honeysuckle Drive, Liverpool, NY 13090
MLS# S1707408Listed by: INTEGRATED REAL ESTATE SER LLC - New
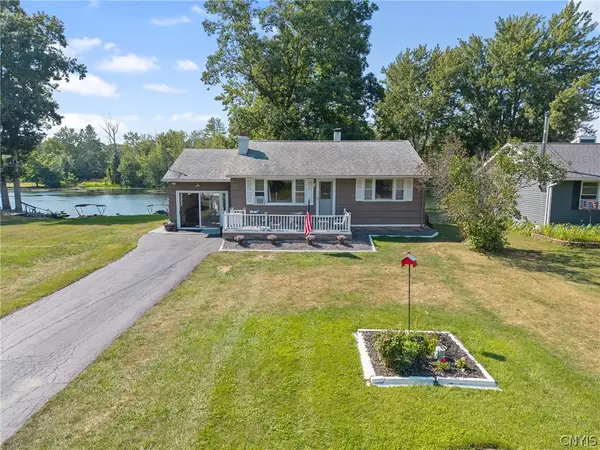 $419,900Active2 beds 1 baths1,087 sq. ft.
9741 Ethel Road, Brewerton, NY 13029
MLS# S1705216Listed by: HHC REALTY - New
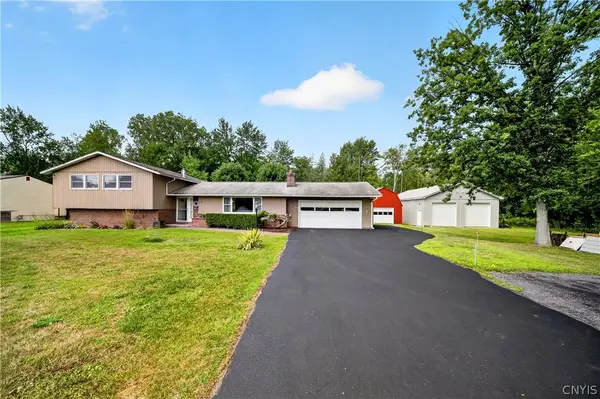 $389,000Active3 beds 2 baths2,226 sq. ft.
8165 Caughdenoy Road, Clay, NY 13041
MLS# S1705386Listed by: MYTOWN REALTY LLC - New
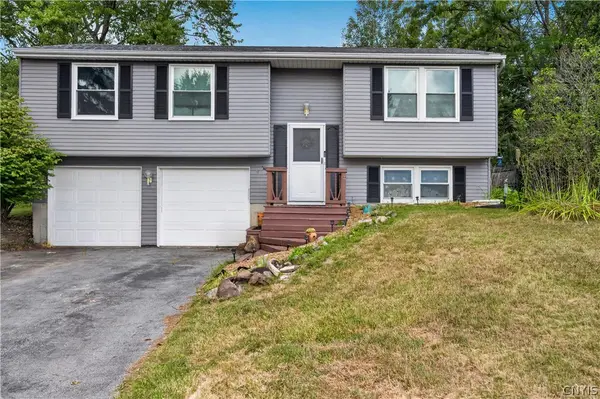 $259,000Active3 beds 2 baths1,408 sq. ft.
8191 Mantova Dr, Clay, NY 13041
MLS# S1707069Listed by: KELLER WILLIAMS SYRACUSE - New
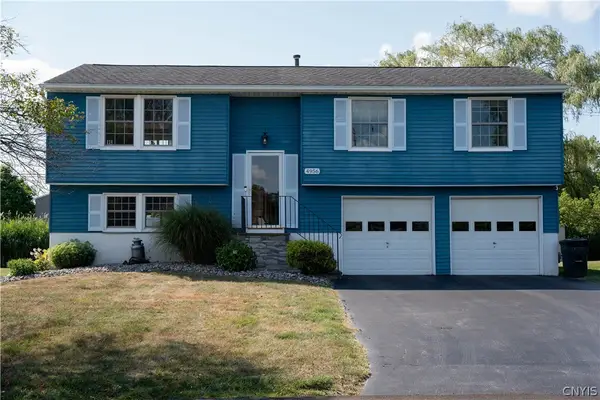 Listed by ERA$315,000Active3 beds 3 baths1,622 sq. ft.
4956 Blacksmith, Liverpool, NY 13088
MLS# S1707158Listed by: HUNT REAL ESTATE ERA - New
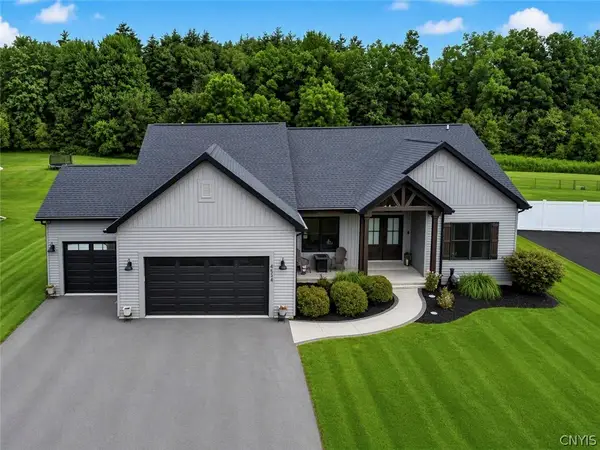 Listed by ERA$599,900Active3 beds 3 baths2,032 sq. ft.
4534 Hollyshire, Clay, NY 13041
MLS# S1706312Listed by: HUNT REAL ESTATE ERA - New
 $299,000Active6 beds 2 baths3,120 sq. ft.
4898 Verplank Road, Clay, NY 13041
MLS# S1706187Listed by: CANAAN REALTY  Listed by ERA$429,900Pending4 beds 3 baths2,432 sq. ft.
4233 Halfmoon Circle, Liverpool, NY 13090
MLS# S1704910Listed by: HUNT REAL ESTATE ERA


Protect your home and budget from life's surprises with an Assurant Home Warranty, backed by a partner that supports you through every step of homeownership. Explore Plans.
© 2023 - 2026 ERA Franchise Systems LLC. All rights reserved. ERA Franchise Systems LLC fully supports the principles of the Fair Housing Act and the Equal Opportunity Act. ERA, ERA Real Estate powered, and their respective logos are registered service marks of ERA Franchise Systems LLC. Each office is independently owned and operated.