
13B Woodcliffe Drive, Clifton Park, NY 12065
Local realty services provided by:HUNT Real Estate ERA
Listed by: beth grzyboski
Office: northern routes realty inc
MLS#:202628937
Source:Global MLS
Price summary
- Price:$314,500
- Price per sq. ft.:$223.37
About this home
Welcome to this lovely three-bedroom, one-and-a-half bath townhome in Shenendehowa schools! NO HOA! Entry provides a grand two-story view of vaulted ceiling with skylight and rustic ceiling beam for a decorative accent. New roof and skylight (with solar-powered shade) installed in October 2026 with transferrable warranty! Wood-simulated laminate flooring in first floor main living areas! Family room features a west-facing bow picture window that streams in loads of glorious natural light and handsome, brick-faced wood burning fireplace (refer to AGENT REMARKS for info about fireplace). Rinnai natural gas heater in addition to electric baseboard heating in all rooms. Access to spacious, level backyard with privacy wood fencing as well as a durable cement patio with decorative edging and shed for all of your lawn and outdoor recreation accessories! Laundry closet (houses water heater too) is located off the kitchen for convenient usage! One-car garage and off-street driveway parking. Minutes to Clifton Park Center, Northway Exits 9 and 10, Route 9, public pools, parks and golf courses, grocery and retail shopping, medical and recreational facilities, and all that Clifton Park has to offer!...
Contact an agent
Home facts
- Year built:1987
- Listing ID #:202628937
- Added:1 day(s) ago
- Updated:October 27, 2026 at 07:51 PM
Rooms and interior
- Bedrooms:3
- Total bathrooms:2
- Full bathrooms:1
- Half bathrooms:1
- Rooms Total:9
- Flooring:Carpet, Laminate
- Kitchen Description:Dishwasher, Disposal, Oven, Range, Refrigerator
- Living area:1,408 sq. ft.
Heating and cooling
- Cooling:Central Air
- Heating:Baseboard, Electric, Natural Gas, Space Heater, Zoned
- Central air:Yes
Structure and exterior
- Roof:Asphalt, Shingle
- Year built:1987
- Building area:1,408 sq. ft.
- Lot area:0.23 Acres
- Lot Features:Landscaped, Level, Private
- Construction Materials:Wood Siding
- Exterior Features:Patio
- Foundation Description:Slab
Schools
- High school:Shenendehowa
- Elementary school:Orenda
Utilities
- Water:Public
- Sewer:Public Sewer
Finances and disclosures
- Price:$314,500
- Price per sq. ft.:$223.37
- Tax amount:$4,133
Features and amenities
- Laundry features:Laundry Closet
- Amenities:Paddle Fan, Vaulted Ceiling(s)
Parking
- Total parking spaces:3
- Parking description:Attached, Driveway, Off Street
- Garage:Yes
- Garage spaces:1
New listings near 13B Woodcliffe Drive
- New
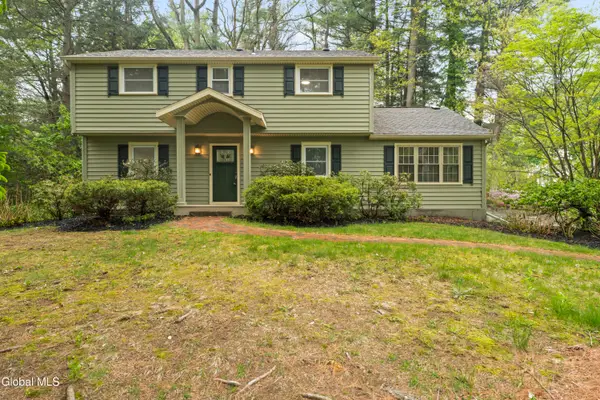 $499,000Active4 beds 3 baths2,238 sq. ft.
17 Belmonte Lane, Clifton Park, NY 12065
MLS# 202628917Listed by: JANDALI REALTY - New
 $380,000Active4 beds 3 baths1,936 sq. ft.
600A Waite Road, Clifton Park, NY 12065
MLS# 202628829Listed by: PREMIER HOMES ELITE REALTY LLC - New
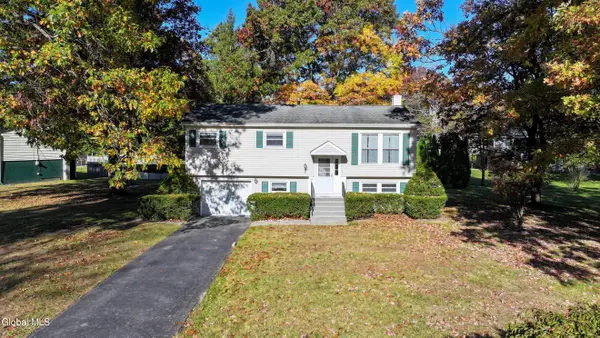 $397,900Active4 beds 2 baths1,678 sq. ft.
54 Walnut Drive, Clifton Park, NY 12065
MLS# 202628898Listed by: CENTURY 21 ADIRONDACKS - New
 $535,000Active4 beds 3 baths1,897 sq. ft.
18 Esopus Drive, Clifton Park, NY 12065
MLS# 202628821Listed by: COLDWELL BANKER PRIME PROPERTIES - New
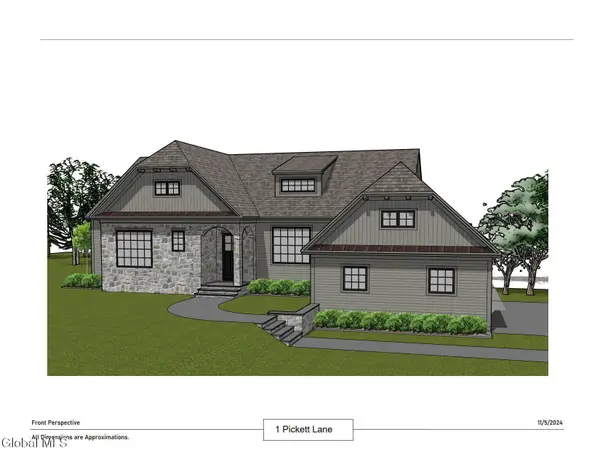 $1,487,000Active3 beds 4 baths1,930 sq. ft.
1 Pickett Lane, Rexford, NY 12148
MLS# 202628769Listed by: JULIE & CO REALTY LLC - New
 $554,900Active3 beds 3 baths1,970 sq. ft.
2 Sherman Oaks, Clifton Park, NY 12065
MLS# 202628839Listed by: RE MAX SOLUTIONS - New
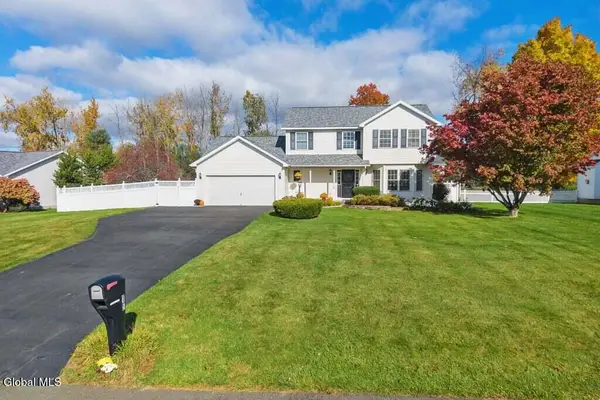 $649,900Active4 beds 4 baths2,220 sq. ft.
15 Mallard Drive, Clifton Park, NY 12148
MLS# 202628617Listed by: KW PLATFORM - New
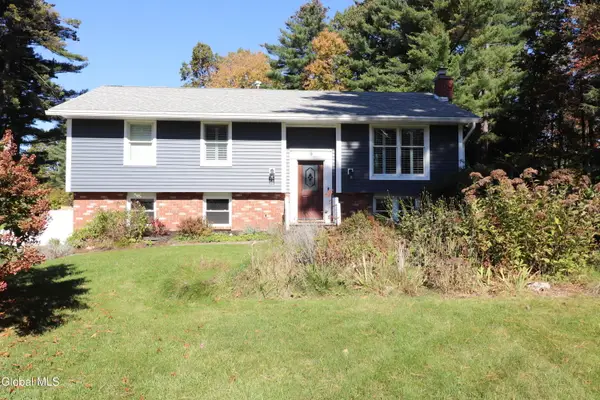 $420,000Active3 beds 2 baths1,700 sq. ft.
9 Azalea Court, Clifton Park, NY 12065
MLS# 202628607Listed by: PARK PRO REALTY LLC - New
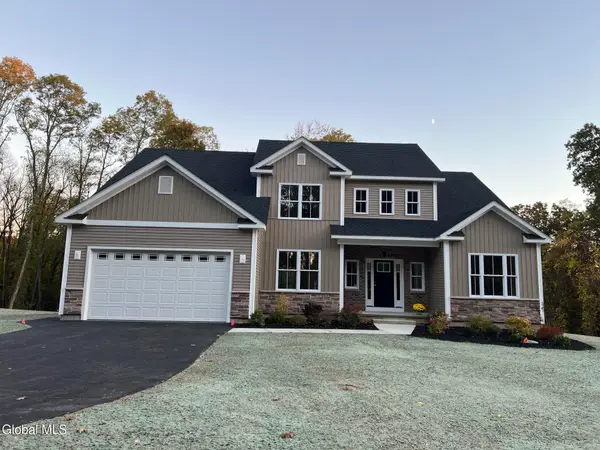 $878,300Active4 beds 3 baths2,603 sq. ft.
78 Van Patten Drive, Clifton Park, NY 12065
MLS# 202628549Listed by: EXP REALTY


Protect your home and budget from life's surprises with an Assurant Home Warranty, backed by a partner that supports you through every step of homeownership. Explore Plans.
© 2023 - 2026 ERA Franchise Systems LLC. All rights reserved. ERA Franchise Systems LLC fully supports the principles of the Fair Housing Act and the Equal Opportunity Act. ERA, ERA Real Estate powered, and their respective logos are registered service marks of ERA Franchise Systems LLC. Each office is independently owned and operated.