
9 Azalea Court, Clifton Park, NY 12065
Local realty services provided by:HUNT Real Estate ERA
Upcoming open houses
- Sun, Oct 2512:00 pm - 02:00 pm
Listed by: joel gort
Office: park pro realty llc.
MLS#:202628607
Source:Global MLS
Price summary
- Price:$420,000
- Price per sq. ft.:$247.06
About this home
Open house Sunday October 25th from 12 to 2. This 3 bedroom 2 full baths raised ranch in Clifton Gardens has been meticulously cared for with many updates over the years. Including the kitchen with granite countertops, stainless steel appliances, water filter, garbage disposal, island and sky light to let in that natural lighting. Both baths feature heated floors, and downstairs bath has a beautiful stand-up shower and laundry area with washer and dryer. Other features include recessed lighting, ceiling fans in living room and all the bedrooms, newer siding, newer gas fireplace in family room and a two car attached garage. Outside features a newer deck, stone patio and walkways surrounding 4 feet deep inground pool. On a quiet cul de sac in a great neighborhood within walking distance to stores, restaurants, Clifton Park Center and Bass Pro Shops. Conveniently located just north of exit 8A.
Contact an agent
Home facts
- Year built:1969
- Listing ID #:202628607
- Added:1 day(s) ago
- Updated:October 22, 2026 at 02:41 PM
Rooms and interior
- Bedrooms:3
- Total bathrooms:2
- Full bathrooms:2
- Rooms Total:7
- Flooring:Hardwood
- Bathrooms Description:Ceramic Tile Bath
- Kitchen Description:Dishwasher, Ice Maker, Oven, Range, Range Hood, Refrigerator, Trash Compactor, Water Purifier
- Basement Description:Finished, Heated, Interior Entry, Walk-Out Access
- Living area:1,700 sq. ft.
Heating and cooling
- Cooling:Ductless, Wall Unit(s)
- Heating:Baseboard, Hot Water, Natural Gas, Radiant Floor
Structure and exterior
- Roof:Asphalt
- Year built:1969
- Building area:1,700 sq. ft.
- Lot area:0.44 Acres
- Lot Features:Cul-De-Sac, Landscaped, Level
- Architectural Style:Raised Ranch
- Construction Materials:Vinyl Siding
- Exterior Features:Drive-Paved, Front Porch, Pressure Treated Deck
- Foundation Description:Block
Schools
- High school:Shenendehowa
- Elementary school:Arongen
Utilities
- Water:Public
- Sewer:Public Sewer
Finances and disclosures
- Price:$420,000
- Price per sq. ft.:$247.06
- Tax amount:$5,102
Features and amenities
- Laundry features:In Bathroom, Washer/Dryer
- Amenities:Crown Molding, Double Pane Windows, Drive-Paved, High Speed Internet, Solid Surface Counters, Window Coverings, Window Treatments
- Pool features:In Ground, Lap
Parking
- Total parking spaces:10
- Parking description:Driveway, Garage Door Opener, Heated Garage
- Garage:Yes
- Garage spaces:2
New listings near 9 Azalea Court
- Open Sat, 11am to 1pmNew
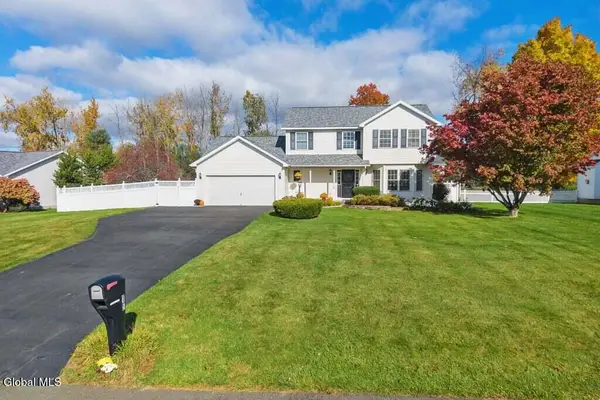 $649,900Active4 beds 4 baths2,220 sq. ft.
15 Mallard Drive, Clifton Park, NY 12148
MLS# 202628617Listed by: KW PLATFORM - New
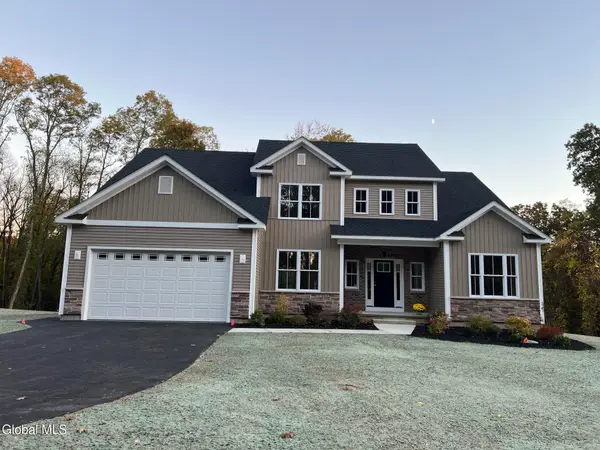 $878,300Active4 beds 3 baths2,603 sq. ft.
78 Van Patten Drive, Clifton Park, NY 12065
MLS# 202628549Listed by: EXP REALTY - Open Sun, 12 to 2pmNew
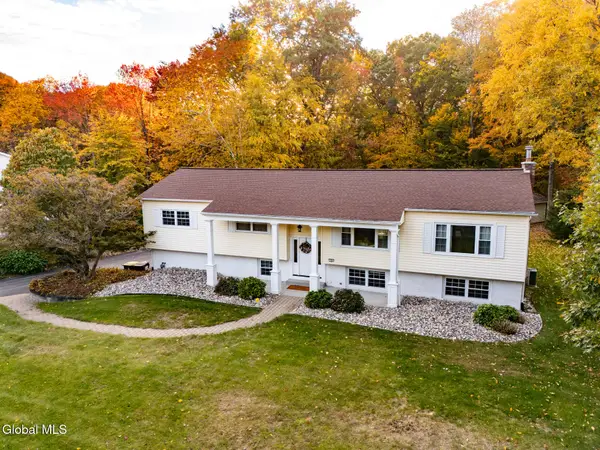 $569,000Active5 beds 3 baths3,308 sq. ft.
10 Sweet Brier Drive, Clifton Park, NY 12019
MLS# 202628507Listed by: VENTURE FOX REALTY GROUP LLC - New
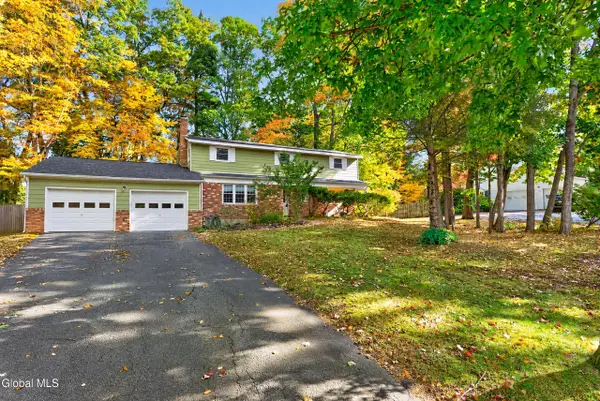 $425,000Active4 beds 3 baths2,620 sq. ft.
13 Rolling Brook Drive, Clifton Park, NY 12065
MLS# 202628483Listed by: CAPITAL REALTY EXPERTS - New
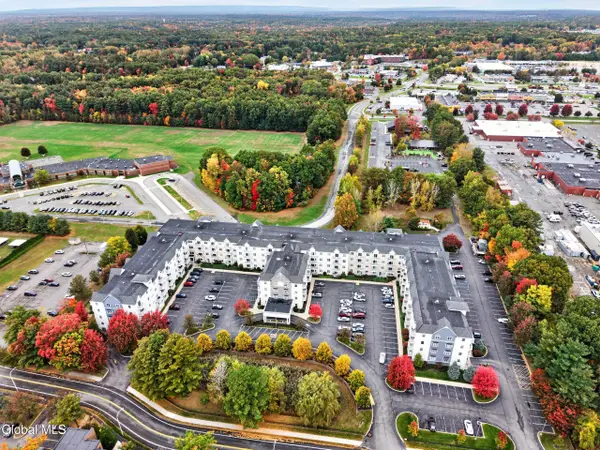 $259,000Active2 beds 2 baths965 sq. ft.
8 Wall Street #APT 426, Clifton Park, NY 12065
MLS# 202628474Listed by: SIERRA NORTH REAL ESTATE LLC - New
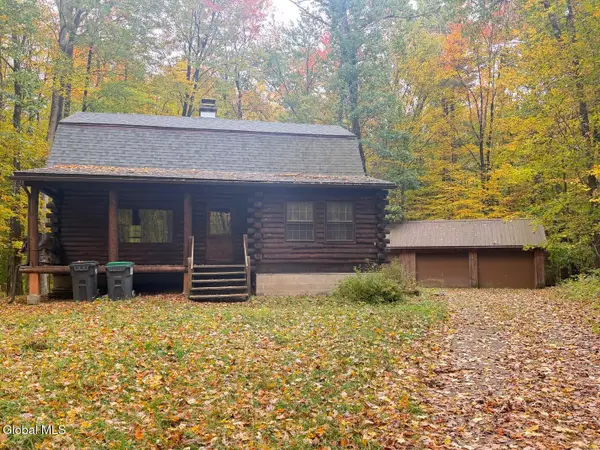 $430,000Active3 beds 2 baths1,536 sq. ft.
606 Mac Elroy Road, Clifton Park, NY 12019
MLS# 202628468Listed by: 518 REALTY.COM INC - New
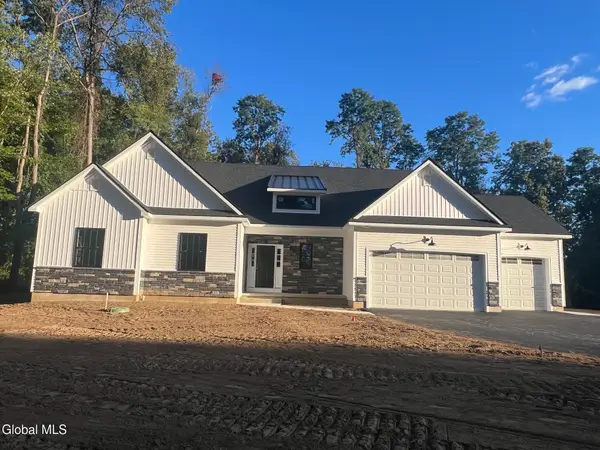 $972,300Active3 beds 3 baths2,446 sq. ft.
82 Van Patten Drive, Clifton Park, NY 12065
MLS# 202628465Listed by: EXP REALTY - New
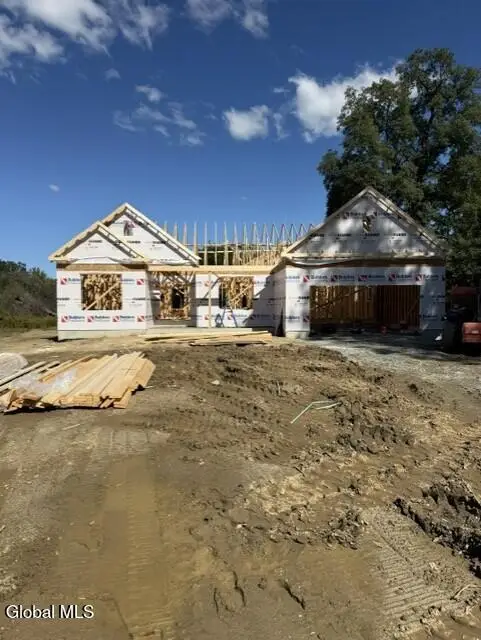 $739,500Active3 beds 2 baths1,924 sq. ft.
6 Rolling Meadows Lane, Clifton Park, NY 12019
MLS# 202628424Listed by: COLDWELL BANKER PRIME PROPERTIES - New
 $475,000Active4 beds 3 baths2,067 sq. ft.
6 Holly Court, Clifton Park, NY 12019
MLS# 202628375Listed by: MIRANDA REAL ESTATE GROUP INC


Protect your home and budget from life's surprises with an Assurant Home Warranty, backed by a partner that supports you through every step of homeownership. Explore Plans.
© 2023 - 2026 ERA Franchise Systems LLC. All rights reserved. ERA Franchise Systems LLC fully supports the principles of the Fair Housing Act and the Equal Opportunity Act. ERA, ERA Real Estate powered, and their respective logos are registered service marks of ERA Franchise Systems LLC. Each office is independently owned and operated.