
54 Walnut Drive, Clifton Park, NY 12065
Local realty services provided by:HUNT Real Estate ERA
54 Walnut Drive,Clifton Park, NY 12065
$397,900
- 4 Beds
- 2 Baths
- 1,678 sq. ft.
- Single family
- Active
Upcoming open houses
- Sun, Oct 2512:00 pm - 03:00 pm
Listed by: sara gallipo-sammis
Office: century 21 adirondacks
MLS#:202628898
Source:Global MLS
Price summary
- Price:$397,900
- Price per sq. ft.:$237.13
About this home
Welcome to your new home at 54 Walnut! A newly refreshed 4-bedroom, 1.5-bath home offering 1678 sq ft of living space in this beautiful, Raised Ranch. A convenient Clifton Park location close to I-87. Recent updates include newly refinished hardwood floors and fresh interior paint, giving the home a clean, move-in ready feel. The spacious open kitchen, living/dining area with beautiful, vaulted ceiling/ decorative beams. 3 bedrooms with ample closet space and full bath on the main level. Offering a fourth bedroom and family room with wood stove in the lower level, as well as laundry/utility room and 1/2 bath. Located just minutes from shopping, restaurants, parks, and recreation, including nearby Clifton Park Center and Clifton Common Park with trails, sports fields, and community amenities. Easy access to I-87 (Northway Exit 8) makes commuting to Albany, Saratoga Springs, and the greater Capital Region convenient.
Contact an agent
Home facts
- Year built:1967
- Listing ID #:202628898
- Added:1 day(s) ago
- Updated:October 24, 2026 at 02:20 AM
Rooms and interior
- Bedrooms:4
- Total bathrooms:2
- Full bathrooms:1
- Half bathrooms:1
- Rooms Total:9
- Flooring:Hardwood, Laminate
- Kitchen Description:Electric Oven, Refrigerator
- Basement Description:Exterior Entry, Finished, Full, Heated, Interior Entry, Walk-Out Access, Wood Stove
- Living area:1,678 sq. ft.
Heating and cooling
- Cooling:Central Air
- Heating:Baseboard, Electric
- Central air:Yes
Structure and exterior
- Roof:Asphalt, Shingle
- Year built:1967
- Building area:1,678 sq. ft.
- Lot area:0.42 Acres
- Lot Features:Corner Lot, Garden, Landscaped, Level, Road Frontage
- Architectural Style:Raised Ranch
- Construction Materials:Vinyl Siding
- Exterior Features:Covered, Drive-Paved, Patio
- Foundation Description:Block
Schools
- High school:Shenendehowa
- Elementary school:Shenendehowa
Utilities
- Water:Public
- Sewer:Public Sewer
Finances and disclosures
- Price:$397,900
- Price per sq. ft.:$237.13
- Tax amount:$4,557
Features and amenities
- Laundry features:In Basement, Laundry Room, Washer/Dryer
- Amenities:Double Pane Windows, Drive-Paved
Parking
- Total parking spaces:4
- Parking description:Under Residence
- Garage:Yes
- Garage spaces:1
New listings near 54 Walnut Drive
- New
 $535,000Active4 beds 3 baths1,897 sq. ft.
18 Esopus Drive, Clifton Park, NY 12065
MLS# 202628821Listed by: COLDWELL BANKER PRIME PROPERTIES - New
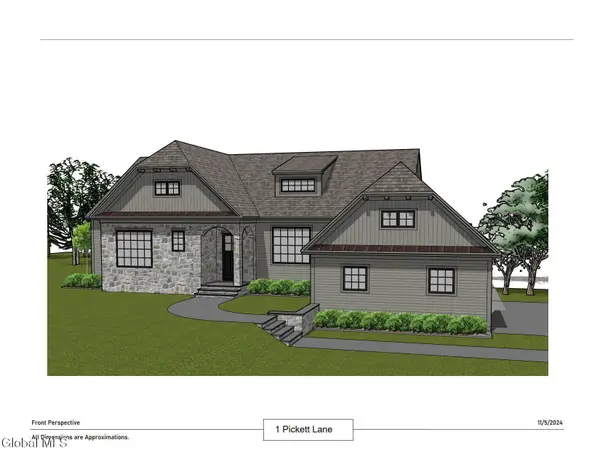 $1,487,000Active3 beds 4 baths1,930 sq. ft.
1 Pickett Lane, Rexford, NY 12148
MLS# 202628769Listed by: JULIE & CO REALTY LLC - New
 $554,900Active3 beds 3 baths1,970 sq. ft.
2 Sherman Oaks, Clifton Park, NY 12065
MLS# 202628839Listed by: RE MAX SOLUTIONS - Open Sat, 11am to 1pmNew
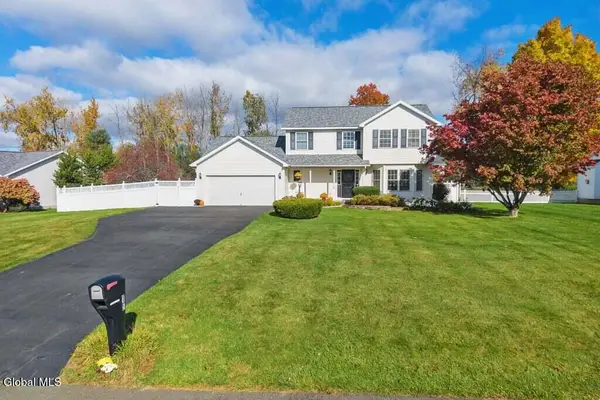 $649,900Active4 beds 4 baths2,220 sq. ft.
15 Mallard Drive, Clifton Park, NY 12148
MLS# 202628617Listed by: KW PLATFORM - Open Sun, 12 to 2pmNew
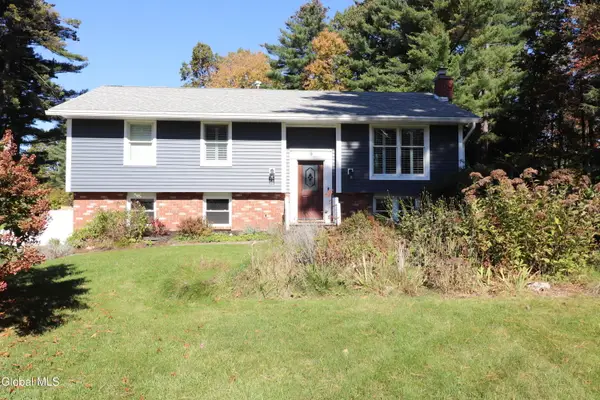 $420,000Active3 beds 2 baths1,700 sq. ft.
9 Azalea Court, Clifton Park, NY 12065
MLS# 202628607Listed by: PARK PRO REALTY LLC - Open Sun, 12:30 to 2pmNew
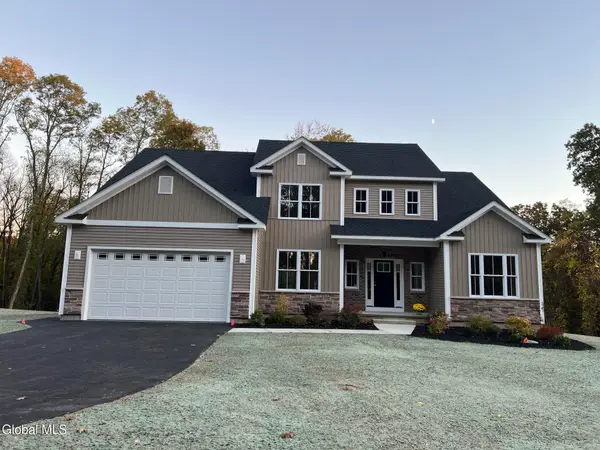 $878,300Active4 beds 3 baths2,603 sq. ft.
78 Van Patten Drive, Clifton Park, NY 12065
MLS# 202628549Listed by: EXP REALTY - Open Sun, 12 to 2pmNew
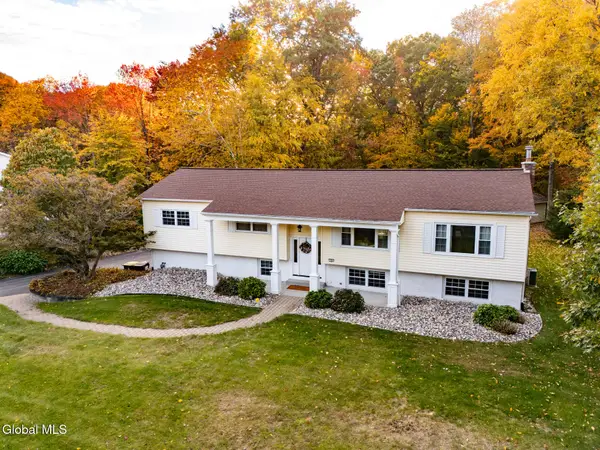 $569,000Active5 beds 3 baths3,308 sq. ft.
10 Sweet Brier Drive, Clifton Park, NY 12019
MLS# 202628507Listed by: VENTURE FOX REALTY GROUP LLC - New
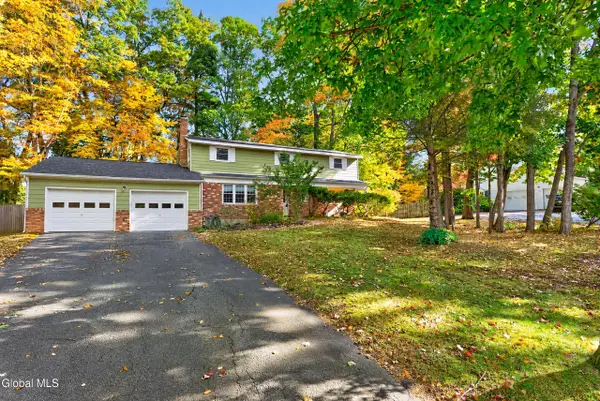 $425,000Active4 beds 3 baths2,620 sq. ft.
13 Rolling Brook Drive, Clifton Park, NY 12065
MLS# 202628483Listed by: CAPITAL REALTY EXPERTS 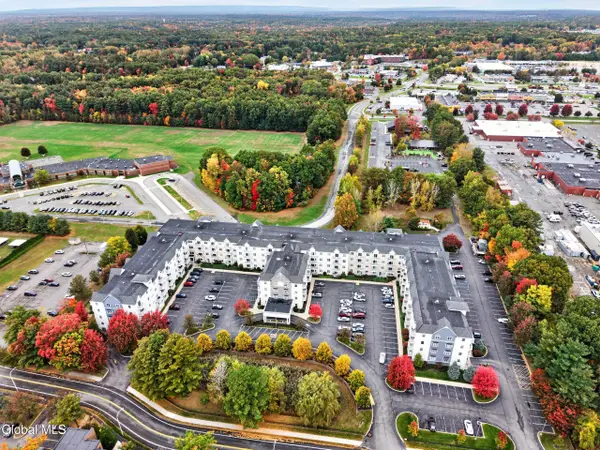 $259,000Pending2 beds 2 baths965 sq. ft.
8 Wall Street #APT 426, Clifton Park, NY 12065
MLS# 202628474Listed by: SIERRA NORTH REAL ESTATE LLC


Protect your home and budget from life's surprises with an Assurant Home Warranty, backed by a partner that supports you through every step of homeownership. Explore Plans.
© 2023 - 2026 ERA Franchise Systems LLC. All rights reserved. ERA Franchise Systems LLC fully supports the principles of the Fair Housing Act and the Equal Opportunity Act. ERA, ERA Real Estate powered, and their respective logos are registered service marks of ERA Franchise Systems LLC. Each office is independently owned and operated.