
2 Sherman Oaks, Clifton Park, NY 12065
Local realty services provided by:HUNT Real Estate ERA
Listed by: kerri e arserio
Office: re max solutions
MLS#:202628839
Source:Global MLS
Price summary
- Price:$554,900
- Price per sq. ft.:$281.68
- Monthly HOA dues:$30.5
About this home
Spend the holidays in your new home! Set on a quiet cul-de-sac in The Oaks, this lovely 3 BR home is ready for you to move in and enjoy the season ahead! You can stay cozy in front of the fireplace this winter overlooking the private, wooded backyard. The Kitchen features a breakfast bar as well as an eat-in area with sliders leading out to the composite deck. Entertain in the formal Dining Room or use the space as an Office. Upstairs, you'll find that every Bedroom has a walk-in closet! Plenty of storage space for all. And the dry basement also offers lots of space for storage, but could also be finished for extra living space. The furnace and central air are only 5 years old, so you'll be comfortable year-round. This home is conveniently located for commuting, schools, restaurants, and the town's Clifton Commons. Enjoy the neighborhood trail system that connects to surrounding neighborhoods. The HOA cares for the common areas. Don't miss this opportunity! Please note: Some photos have been virtually staged....
Contact an agent
Home facts
- Year built:2002
- Subdivision & Development:The Oaks
- Listing ID #:202628839
- Added:1 day(s) ago
- Updated:October 23, 2026 at 09:46 PM
Rooms and interior
- Bedrooms:3
- Total bathrooms:3
- Full bathrooms:2
- Half bathrooms:1
- Rooms Total:11
- Flooring:Carpet, Hardwood, Vinyl
- Dining Description:Eat-in Kitchen
- Kitchen Description:Dishwasher, Disposal, Microwave, Range, Refrigerator
- Basement Description:Full, Unfinished
- Living area:1,970 sq. ft.
Heating and cooling
- Cooling:Central Air
- Heating:Forced Air, Natural Gas
- Central air:Yes
Structure and exterior
- Roof:Asphalt, Shingle
- Year built:2002
- Building area:1,970 sq. ft.
- Lot area:0.23 Acres
- Lot Features:Cul-De-Sac, Landscaped, Level, Private
- Architectural Style:Colonial
- Construction Materials:Vinyl Siding
- Exterior Features:Composite Deck, Front Porch, Lighting
Schools
- High school:Shenendehowa
- Elementary school:Tesago
Utilities
- Water:Public
- Sewer:Public Sewer
Finances and disclosures
- Price:$554,900
- Price per sq. ft.:$281.68
- Tax amount:$7,168
Features and amenities
- Laundry features:Laundry Room, Main Level, Washer/Dryer
- Amenities:Eat-in Kitchen, Paddle Fan, Radon System, Walk-In Closet(s)
Parking
- Total parking spaces:4
- Parking description:Attached, Driveway, Paved
- Garage:Yes
- Garage spaces:2
New listings near 2 Sherman Oaks
- New
 $535,000Active4 beds 3 baths1,897 sq. ft.
18 Esopus Drive, Clifton Park, NY 12065
MLS# 202628821Listed by: COLDWELL BANKER PRIME PROPERTIES - New
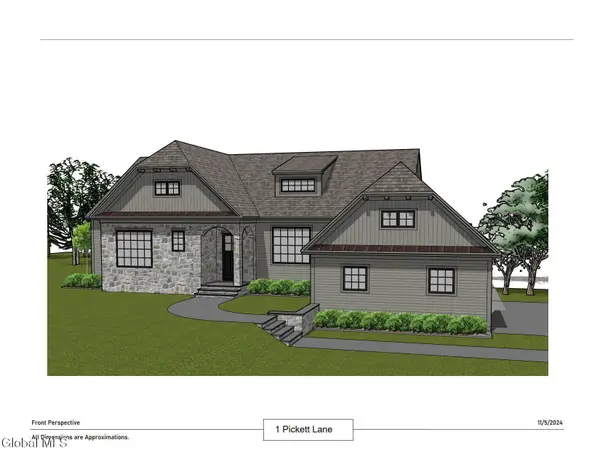 $1,487,000Active3 beds 4 baths1,930 sq. ft.
1 Pickett Lane, Rexford, NY 12148
MLS# 202628769Listed by: JULIE & CO REALTY LLC - Open Sat, 11am to 1pmNew
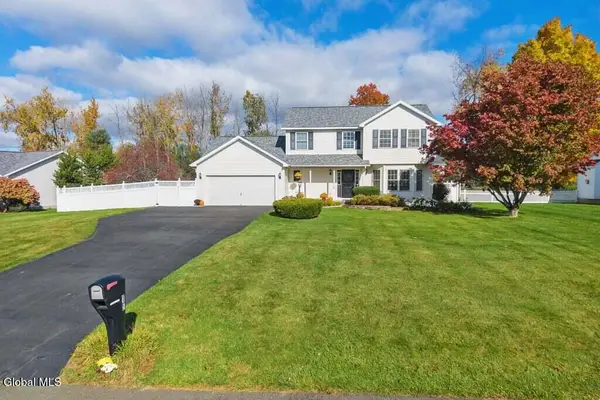 $649,900Active4 beds 4 baths2,220 sq. ft.
15 Mallard Drive, Clifton Park, NY 12148
MLS# 202628617Listed by: KW PLATFORM - Open Sun, 12 to 2pmNew
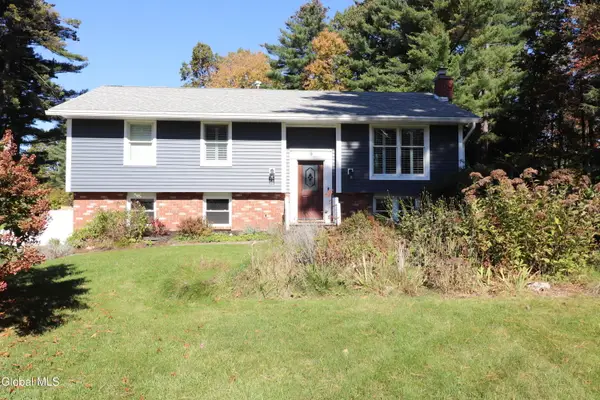 $420,000Active3 beds 2 baths1,700 sq. ft.
9 Azalea Court, Clifton Park, NY 12065
MLS# 202628607Listed by: PARK PRO REALTY LLC - Open Sun, 12:30 to 2pmNew
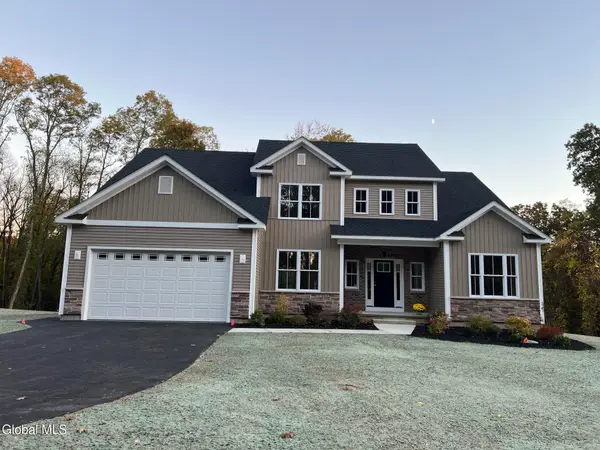 $878,300Active4 beds 3 baths2,603 sq. ft.
78 Van Patten Drive, Clifton Park, NY 12065
MLS# 202628549Listed by: EXP REALTY - Open Sun, 12 to 2pmNew
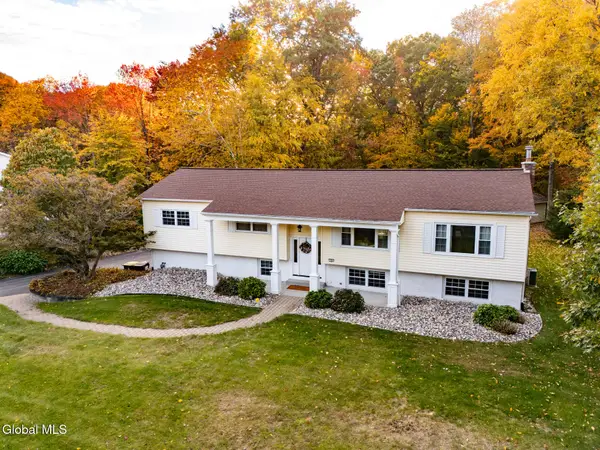 $569,000Active5 beds 3 baths3,308 sq. ft.
10 Sweet Brier Drive, Clifton Park, NY 12019
MLS# 202628507Listed by: VENTURE FOX REALTY GROUP LLC - New
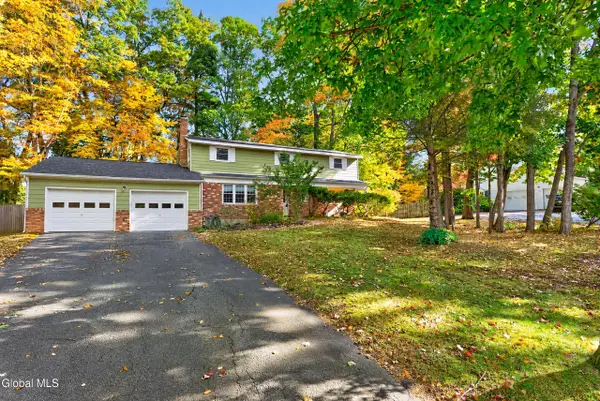 $425,000Active4 beds 3 baths2,620 sq. ft.
13 Rolling Brook Drive, Clifton Park, NY 12065
MLS# 202628483Listed by: CAPITAL REALTY EXPERTS 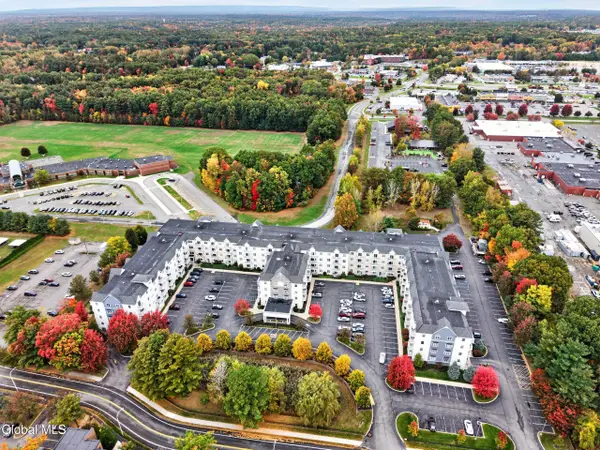 $259,000Pending2 beds 2 baths965 sq. ft.
8 Wall Street #APT 426, Clifton Park, NY 12065
MLS# 202628474Listed by: SIERRA NORTH REAL ESTATE LLC- New
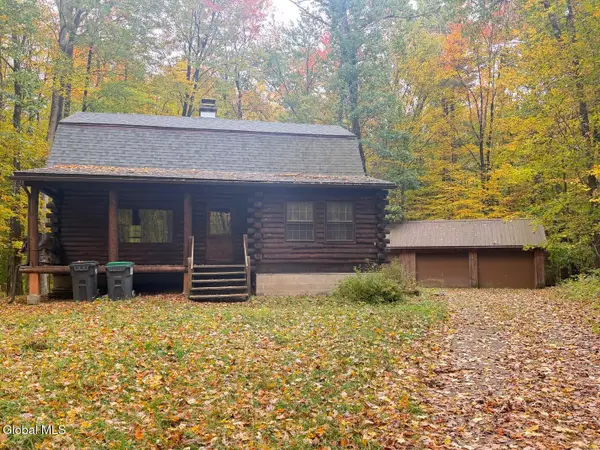 $430,000Active3 beds 2 baths1,536 sq. ft.
606 Mac Elroy Road, Clifton Park, NY 12019
MLS# 202628468Listed by: 518 REALTY.COM INC


Protect your home and budget from life's surprises with an Assurant Home Warranty, backed by a partner that supports you through every step of homeownership. Explore Plans.
© 2023 - 2026 ERA Franchise Systems LLC. All rights reserved. ERA Franchise Systems LLC fully supports the principles of the Fair Housing Act and the Equal Opportunity Act. ERA, ERA Real Estate powered, and their respective logos are registered service marks of ERA Franchise Systems LLC. Each office is independently owned and operated.