
8 Wall Street #APT 426, Clifton Park, NY 12065
Local realty services provided by:HUNT Real Estate ERA
Listed by: sheila a lobdell
Office: sierra north real estate llc.
MLS#:202628474
Source:Global MLS
Price summary
- Price:$259,000
- Price per sq. ft.:$283.37
- Monthly HOA dues:$591
About this home
Welcome to The Bentley, Clifton Park's premier 55+ condominium community, offering a wonderful combination of comfort, convenience, and low-maintenance living. This exceptionally well-maintained, beautifully updated fourth-floor residence features two bedrooms, two full baths, and numerous improvements throughout. The inviting interior offers an abundance of natural light and a comfortable, open living area with sliding glass doors leading to a private balcony. Enjoy the convenience of heated underground parking with an assigned space, secure key fob building access, and an impressive selection of amenities, including a fitness center, billiards room, library, community lounge with fireplace, gathering room with kitchen, on-site hair salon, and outdoor patio and new gazebo. The HOA fee includes water, sewer, trash removal, snow removal, and building maintenance. Ideally located across from the YMCA and just minutes from shopping, restaurants, and the Northway. Low taxes, an exceptional location, and the ease of condominium living make this an outstanding opportunity. The Bentley is a smoke-free community....
Contact an agent
Home facts
- Year built:2010
- Listing ID #:202628474
- Added:5 day(s) ago
- Updated:October 23, 2026 at 06:51 PM
Rooms and interior
- Bedrooms:2
- Total bathrooms:2
- Full bathrooms:2
- Rooms Total:6
- Flooring:Carpet, Hardwood, Tile
- Bathrooms Description:Ceramic Tile Bath
- Kitchen Description:Dishwasher, Electric Oven, Microwave, Refrigerator
- Living area:965 sq. ft.
Heating and cooling
- Cooling:Central Air
- Heating:Forced Air, Heat Pump
- Central air:Yes
Structure and exterior
- Year built:2010
- Building area:965 sq. ft.
- Lot area:0.02 Acres
- Architectural Style:Condominium Unit
- Construction Materials:Vinyl Siding
- Exterior Features:Drive-Paved, Lighting
Schools
- High school:Shenendehowa
Utilities
- Water:Public
- Sewer:Public Sewer
Finances and disclosures
- Price:$259,000
- Price per sq. ft.:$283.37
- Tax amount:$2,165
Features and amenities
- Laundry features:Laundry Closet, Washer/Dryer
- Amenities:Drive-Paved, Elevator, High Speed Internet, Recreation Facilities, Walk-In Closet(s)
Parking
- Total parking spaces:1
- Parking description:Attached, Driveway, Heated Garage, Off Street, Paved
- Garage:Yes
- Garage spaces:1
New listings near 8 Wall Street #APT 426
- New
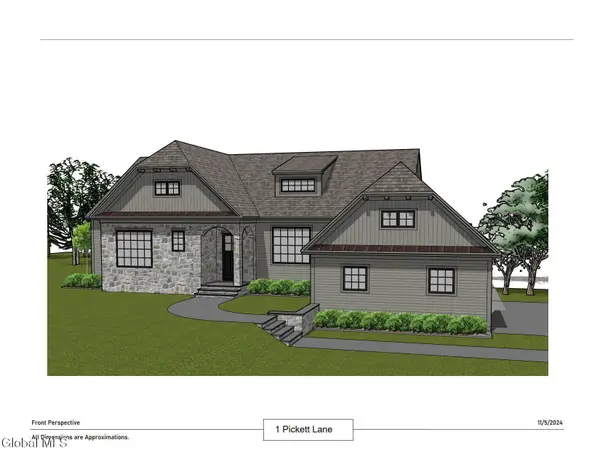 $1,487,000Active3 beds 4 baths1,930 sq. ft.
1 Pickett Lane, Rexford, NY 12148
MLS# 202628769Listed by: JULIE & CO REALTY LLC - New
 $554,900Active3 beds 3 baths1,970 sq. ft.
2 Sherman Oaks, Clifton Park, NY 12065
MLS# 202628839Listed by: RE MAX SOLUTIONS - Open Sat, 11am to 1pmNew
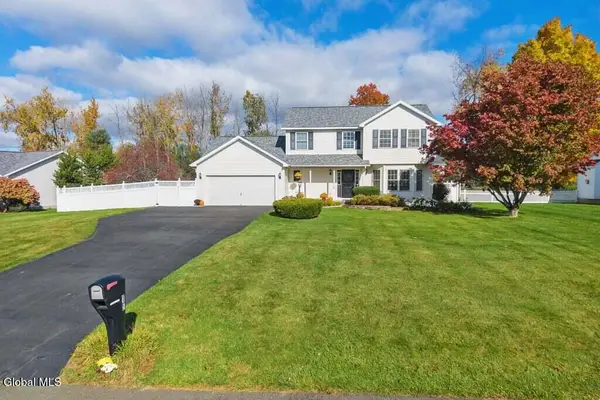 $649,900Active4 beds 4 baths2,220 sq. ft.
15 Mallard Drive, Clifton Park, NY 12148
MLS# 202628617Listed by: KW PLATFORM - Open Sun, 12 to 2pmNew
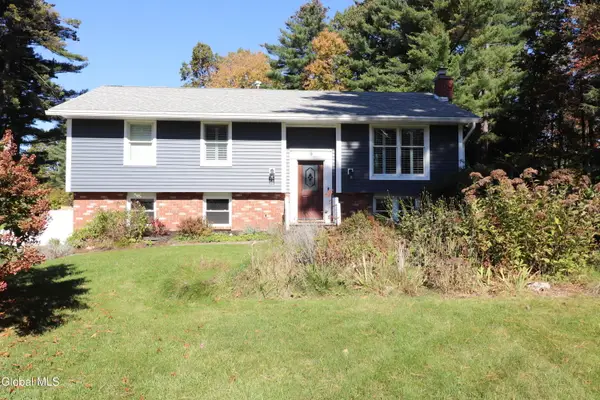 $420,000Active3 beds 2 baths1,700 sq. ft.
9 Azalea Court, Clifton Park, NY 12065
MLS# 202628607Listed by: PARK PRO REALTY LLC - Open Sun, 12:30 to 2pmNew
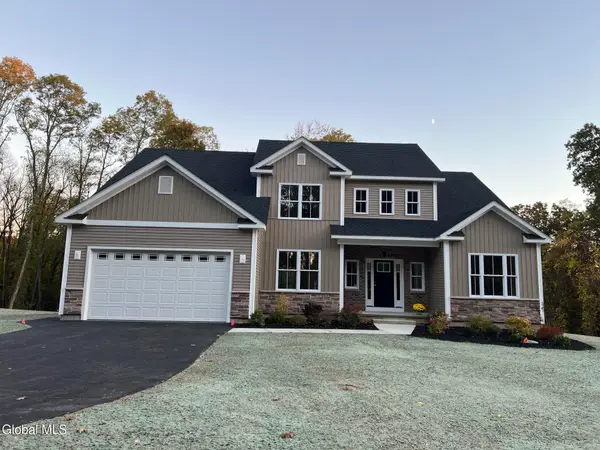 $878,300Active4 beds 3 baths2,603 sq. ft.
78 Van Patten Drive, Clifton Park, NY 12065
MLS# 202628549Listed by: EXP REALTY - Open Sun, 12 to 2pmNew
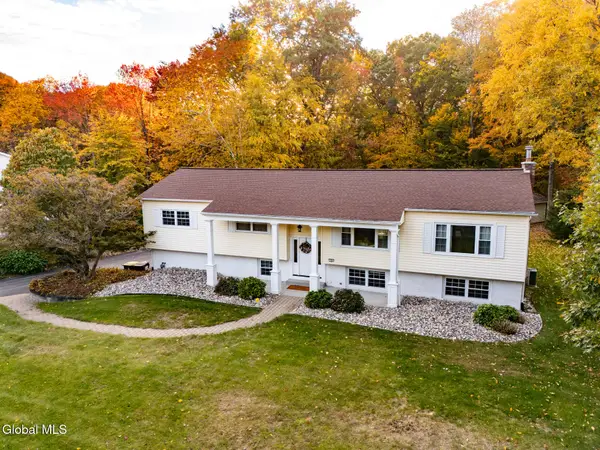 $569,000Active5 beds 3 baths3,308 sq. ft.
10 Sweet Brier Drive, Clifton Park, NY 12019
MLS# 202628507Listed by: VENTURE FOX REALTY GROUP LLC - New
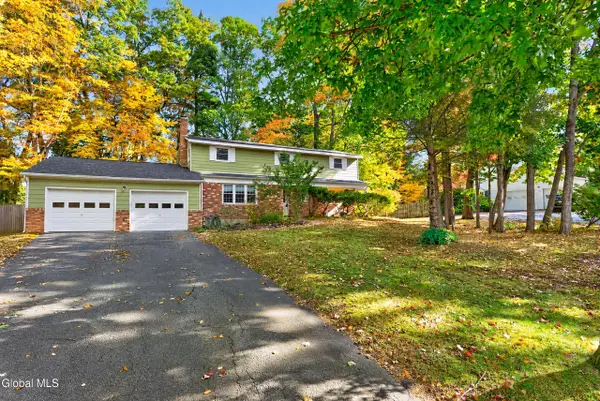 $425,000Active4 beds 3 baths2,620 sq. ft.
13 Rolling Brook Drive, Clifton Park, NY 12065
MLS# 202628483Listed by: CAPITAL REALTY EXPERTS - New
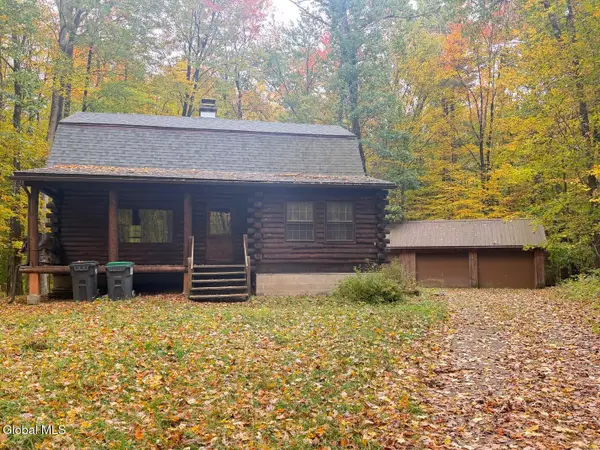 $430,000Active3 beds 2 baths1,536 sq. ft.
606 Mac Elroy Road, Clifton Park, NY 12019
MLS# 202628468Listed by: 518 REALTY.COM INC - Open Sun, 12:30 to 2pmNew
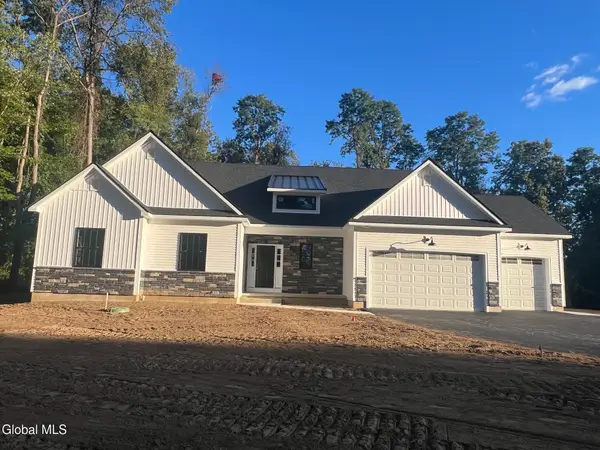 $972,300Active3 beds 3 baths2,446 sq. ft.
82 Van Patten Drive, Clifton Park, NY 12065
MLS# 202628465Listed by: EXP REALTY


Protect your home and budget from life's surprises with an Assurant Home Warranty, backed by a partner that supports you through every step of homeownership. Explore Plans.
© 2023 - 2026 ERA Franchise Systems LLC. All rights reserved. ERA Franchise Systems LLC fully supports the principles of the Fair Housing Act and the Equal Opportunity Act. ERA, ERA Real Estate powered, and their respective logos are registered service marks of ERA Franchise Systems LLC. Each office is independently owned and operated.