
606 Mac Elroy Road, Clifton Park, NY 12019
Local realty services provided by:HUNT Real Estate ERA
Listed by: steven j sbardella, christine sbardella
Office: 518 realty.com inc
MLS#:202628468
Source:Global MLS
Price summary
- Price:$430,000
- Price per sq. ft.:$279.95
About this home
CUSTOM LOG HOME located on over 7 acres of wooded land that has the potential with town approvals to be subdivided or add on to the existing home. This is a very unique, one of a kind property located in the center of Clifton Park, in the Shen school district offering fair taxes, 2 car garage, front porch and a deck, wood clad windows, a open floor plan with a large family and living room with a wood burning stove. This property has never entered the market and was built by the owner with fine details. With updates and your own personal touch, there is tremendous upswing in value as well as the location being close to everything this is a must see to appreciate.
Contact an agent
Home facts
- Year built:1977
- Listing ID #:202628468
- Added:4 day(s) ago
- Updated:October 22, 2026 at 02:41 PM
Rooms and interior
- Bedrooms:3
- Total bathrooms:2
- Full bathrooms:1
- Half bathrooms:1
- Rooms Total:9
- Flooring:Carpet, Wood
- Kitchen Description:Dishwasher, Range, Refrigerator
- Basement Description:Full
- Living area:1,536 sq. ft.
Heating and cooling
- Heating:Baseboard, Electric, Wood Stove
Structure and exterior
- Roof:Asphalt
- Year built:1977
- Building area:1,536 sq. ft.
- Lot area:7.34 Acres
- Lot Features:Private, Road Frontage, Secluded, Wooded
- Architectural Style:Log
- Construction Materials:Log
- Exterior Features:Deck, Front Porch, Lighting
- Foundation Description:Block
Schools
- High school:Shenendehowa
Utilities
- Sewer:Septic Tank
Finances and disclosures
- Price:$430,000
- Price per sq. ft.:$279.95
- Tax amount:$6,894
Features and amenities
- Amenities:Vaulted Ceiling(s), Wood Frames
Parking
- Total parking spaces:5
- Parking description:Detached, Driveway
- Garage:Yes
- Garage spaces:2
New listings near 606 Mac Elroy Road
- Open Sat, 11am to 1pmNew
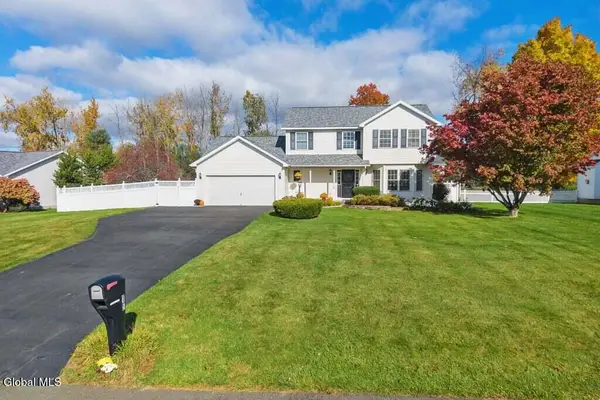 $649,900Active4 beds 4 baths2,220 sq. ft.
15 Mallard Drive, Clifton Park, NY 12148
MLS# 202628617Listed by: KW PLATFORM - Open Sun, 12 to 2pmNew
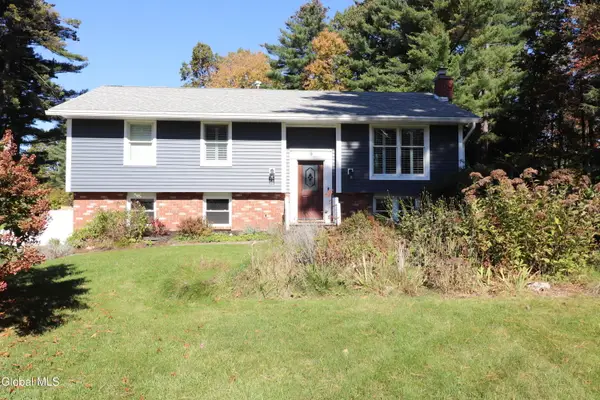 $420,000Active3 beds 2 baths1,700 sq. ft.
9 Azalea Court, Clifton Park, NY 12065
MLS# 202628607Listed by: PARK PRO REALTY LLC - New
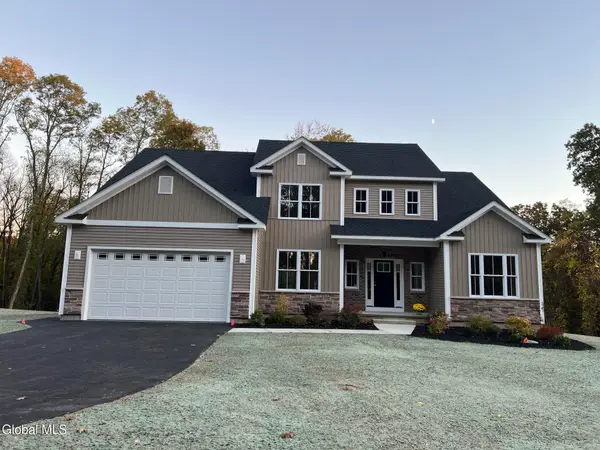 $878,300Active4 beds 3 baths2,603 sq. ft.
78 Van Patten Drive, Clifton Park, NY 12065
MLS# 202628549Listed by: EXP REALTY - Open Sun, 12 to 2pmNew
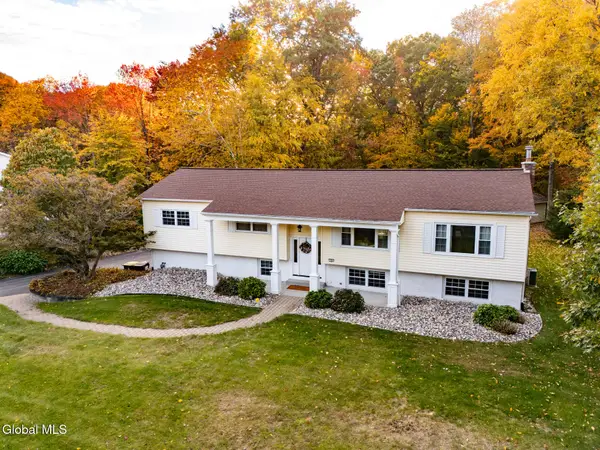 $569,000Active5 beds 3 baths3,308 sq. ft.
10 Sweet Brier Drive, Clifton Park, NY 12019
MLS# 202628507Listed by: VENTURE FOX REALTY GROUP LLC - New
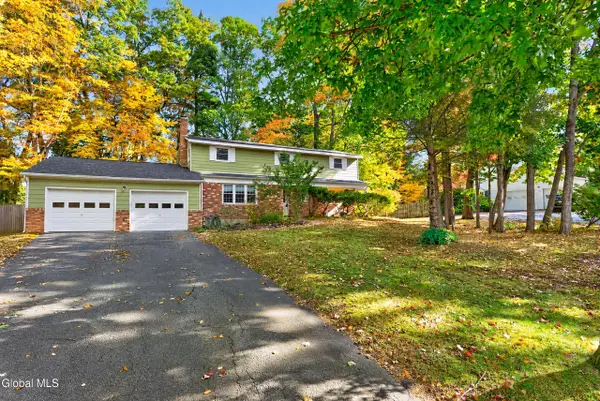 $425,000Active4 beds 3 baths2,620 sq. ft.
13 Rolling Brook Drive, Clifton Park, NY 12065
MLS# 202628483Listed by: CAPITAL REALTY EXPERTS - New
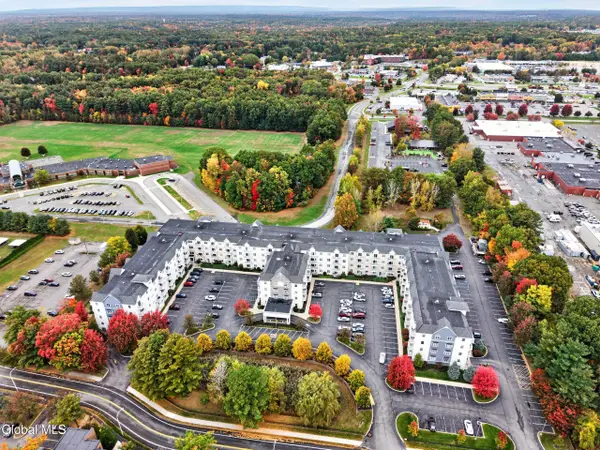 $259,000Active2 beds 2 baths965 sq. ft.
8 Wall Street #APT 426, Clifton Park, NY 12065
MLS# 202628474Listed by: SIERRA NORTH REAL ESTATE LLC - New
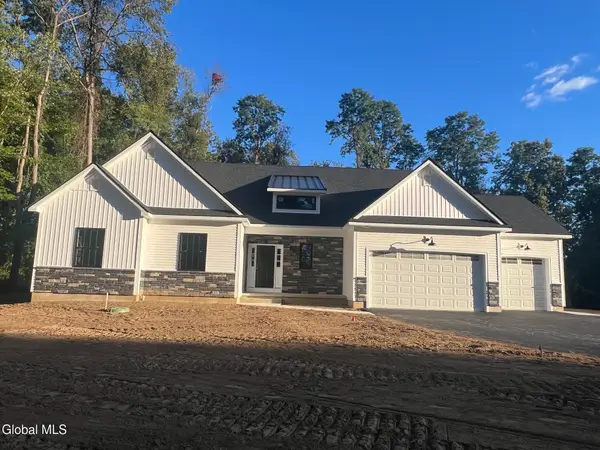 $972,300Active3 beds 3 baths2,446 sq. ft.
82 Van Patten Drive, Clifton Park, NY 12065
MLS# 202628465Listed by: EXP REALTY - New
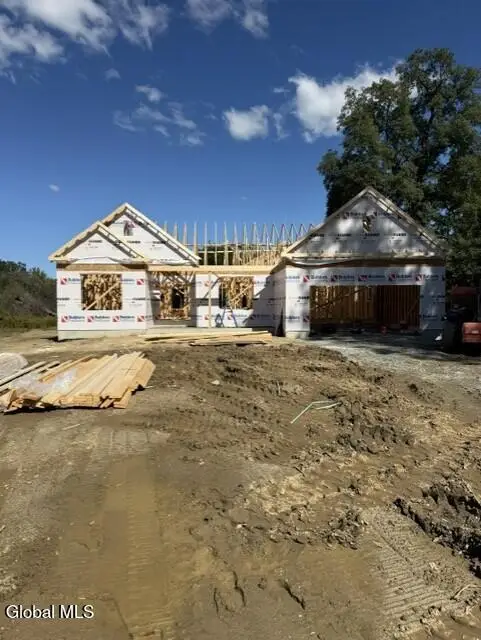 $739,500Active3 beds 2 baths1,924 sq. ft.
6 Rolling Meadows Lane, Clifton Park, NY 12019
MLS# 202628424Listed by: COLDWELL BANKER PRIME PROPERTIES - New
 $475,000Active4 beds 3 baths2,067 sq. ft.
6 Holly Court, Clifton Park, NY 12019
MLS# 202628375Listed by: MIRANDA REAL ESTATE GROUP INC


Protect your home and budget from life's surprises with an Assurant Home Warranty, backed by a partner that supports you through every step of homeownership. Explore Plans.
© 2023 - 2026 ERA Franchise Systems LLC. All rights reserved. ERA Franchise Systems LLC fully supports the principles of the Fair Housing Act and the Equal Opportunity Act. ERA, ERA Real Estate powered, and their respective logos are registered service marks of ERA Franchise Systems LLC. Each office is independently owned and operated.