
21 Tisdale Lane, Clifton Park, NY 12065
Local realty services provided by:HUNT Real Estate ERA
Listed by: ali d khan
Office: the peoples real estate group
MLS#:202624217
Source:Global MLS
Price summary
- Price:$695,000
- Price per sq. ft.:$265.47
About this home
Over 2,600 sq. ft., 4 bedrooms, 2.5 baths and built in 2020 -- 21 Tisdale Lane offers exceptional space and value in Clifton Park. Originally showcased as the builder's model, this beautifully maintained home combines newer construction, thoughtful upgrades and a distinctive floor plan that stands apart from the ordinary.
Step inside to hardwood floors, crown molding, recessed lighting and an abundance of natural light. A versatile first-floor flex space offers options for a home office, formal dining area or sitting room, while the spacious living room with gas fireplace creates an inviting place to gather.
At the heart of the home, the kitchen features abundant cabinetry, island seating, pantry storage, subway tile backsplash, stainless steel appliances and an eat-in area adjoining the dining space. Direct access from the dining area opens to the side lawn and flows naturally into the spacious backyard, creating a unique indoor-outdoor connection.
Upstairs you'll find 4 generously sized bedrooms, including a spacious primary suite with walk-in closet and private bath. Need more room? The full unfinished basement with approx. 9-ft. ceilings offers tremendous potential for recreation, fitness, hobbies or storage.
Outside, enjoy a covered front porch, paver walkway, front and rear sprinklers, spacious yard, powered storage shed with loft and attached 2-car garage. No HOA. Located within the Shenendehowa CSD with convenient access to trails, recreation, Route 146, Exit 9 shopping and dining, and I-87.
Come experience what makes 21 Tisdale Lane different!...
Contact an agent
Home facts
- Year built:2020
- Listing ID #:202624217
- Added:47 day(s) ago
- Updated:October 04, 2026 at 07:34 AM
Rooms and interior
- Bedrooms:4
- Total bathrooms:3
- Full bathrooms:2
- Half bathrooms:1
- Rooms Total:10
- Flooring:Carpet, Hardwood, Tile
- Dining Description:Eat-in Kitchen, Kitchen Island
- Kitchen Description:Dishwasher, Microwave, Range, Refrigerator
- Basement Description:Full, Interior Entry, Unfinished
- Living area:2,618 sq. ft.
Heating and cooling
- Cooling:Central Air
- Heating:Forced Air, Natural Gas
- Central air:Yes
Structure and exterior
- Roof:Asphalt, Shingle
- Year built:2020
- Building area:2,618 sq. ft.
- Lot area:0.39 Acres
- Lot Features:Cleared, Landscaped, Level, Sprinklers In Front, Sprinklers In Rear
- Architectural Style:Colonial, Custom
- Construction Materials:Stone, Vinyl Siding
- Exterior Features:Covered, Drive-Paved, Front Porch, Lighting, Storm Door(s)
Schools
- High school:Shenendehowa
Utilities
- Water:Public
- Sewer:Public Sewer
Finances and disclosures
- Price:$695,000
- Price per sq. ft.:$265.47
- Tax amount:$10,555
Features and amenities
- Laundry features:In Basement, Main Level
- Amenities:Crown Molding, Drive-Paved, Eat-in Kitchen, Kitchen Island, Storm Door(s), Walk-In Closet(s)
Parking
- Total parking spaces:4
- Parking description:Attached, Driveway
- Garage:Yes
- Garage spaces:2
New listings near 21 Tisdale Lane
- New
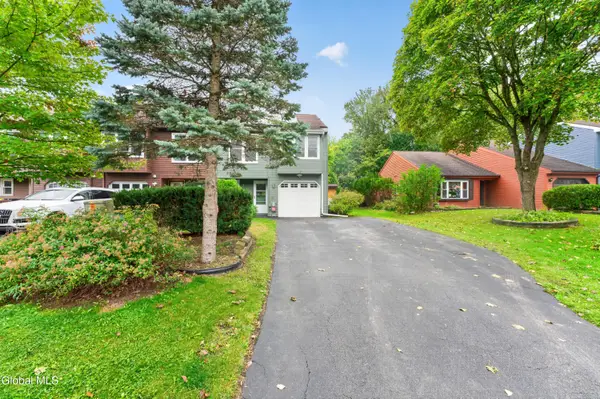 $330,000Active3 beds 2 baths1,479 sq. ft.
23 Lexington Drive, Clifton Park, NY 12065
MLS# 202627443Listed by: EMPIRE PRIME PROPERTIES - New
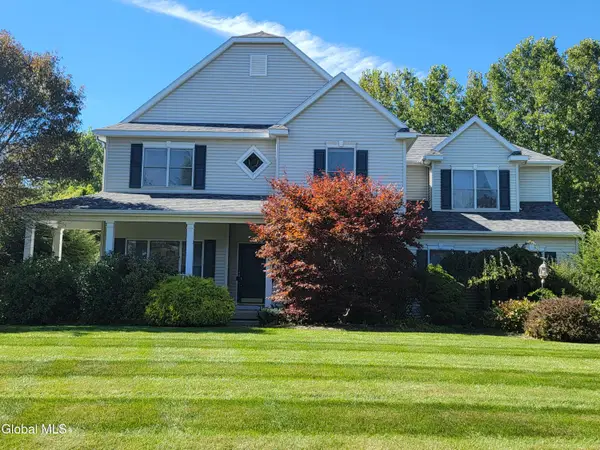 $750,000Active4 beds 3 baths3,020 sq. ft.
42 Heather Drive, Clifton Park, NY 12065
MLS# 202627384Listed by: BERKSHIRE HATHAWAY HOME SERVICES BLAKE - New
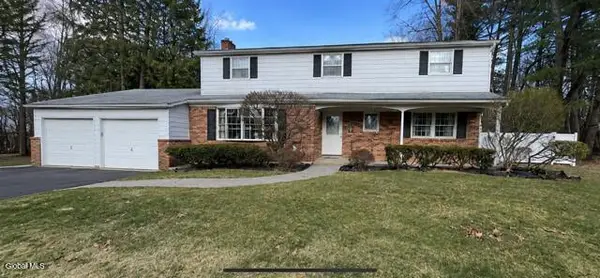 $425,000Active4 beds 3 baths2,542 sq. ft.
28 Secada Drive, Clifton Park, NY 12065
MLS# 202627367Listed by: ALL IN 1 REALTY SERVICES LLC - Open Sun, 11:30am to 1:30pmNew
 $599,000Active6 beds 4 baths3,604 sq. ft.
144 Wood Dale Drive, Clifton Park, NY 12019
MLS# 202627331Listed by: KW PLATFORM - New
 $250,000Active2 beds 2 baths906 sq. ft.
8 Wall Street #APT 310, Clifton Park, NY 12065
MLS# 202627208Listed by: RE MAX SOLUTIONS - New
 $395,000Active3 beds 2 baths1,600 sq. ft.
1 Dorsman Drive, Clifton Park, NY 12065
MLS# 202627197Listed by: MIRANDA REAL ESTATE GROUP INC - Open Sun, 1 to 3pmNew
 $619,900Active5 beds 3 baths2,650 sq. ft.
14 Granada Drive, Clifton Park, NY 12065
MLS# 202627198Listed by: UPSTATE INVESTORS GROUP LLC - New
 $239,900Active2 beds 2 baths1,480 sq. ft.
125 Tallow Wood Drive, Clifton Park, NY 12065
MLS# 202627179Listed by: REALTY ONE GROUP KEY - New
 $599,000Active4 beds 3 baths2,428 sq. ft.
2 Hampshire Place, Clifton Park, NY 12065
MLS# 202627020Listed by: HOWARD HANNA CAPITAL INC - New
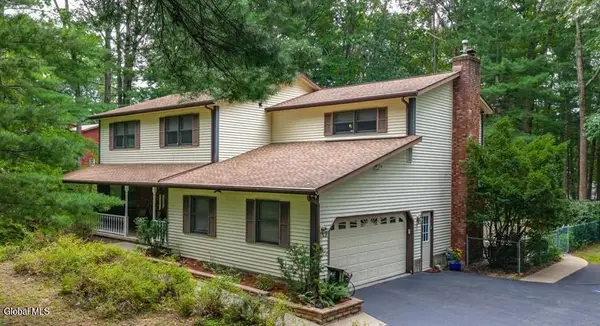 $580,000Active4 beds 3 baths2,540 sq. ft.
61 Sonat Road, Clifton Park, NY 12065
MLS# 202626840Listed by: MIRANDA REAL ESTATE GROUP INC


Protect your home and budget from life's surprises with an Assurant Home Warranty, backed by a partner that supports you through every step of homeownership. Explore Plans.
© 2023 - 2026 ERA Franchise Systems LLC. All rights reserved. ERA Franchise Systems LLC fully supports the principles of the Fair Housing Act and the Equal Opportunity Act. ERA, ERA Real Estate powered, and their respective logos are registered service marks of ERA Franchise Systems LLC. Each office is independently owned and operated.