
4703 S Foxwood Drive, Clifton Park, NY 12065
Local realty services provided by:HUNT Real Estate ERA
Listed by: daniel grebert, anthony gucciardo
Office: gucciardo real estate group llc.
MLS#:202630313
Source:Global MLS
Price summary
- Price:$289,800
- Price per sq. ft.:$262.98
- Monthly HOA dues:$325
About this home
Completely renovated, thoughtfully upgraded, and truly move-in ready! Located in desirable Clifton Park within the Shenendehowa School District, this exceptional first-floor condo delivers a rare combination of modern finishes, effortless living, and an unbeatable location. An open, flowing floor plan welcomes an abundance of natural light through oversized windows, showcasing LVT flooring throughout. The stunning kitchen features sleek quartz countertops, stainless steel appliances, and a crisp, contemporary design which flows into a great room complete with wood-burning fireplace. Even more impressive, this unit boasts TWO full bathrooms, both beautifully updated. No projects, no compromises—just stylish, comfortable living from day one.
Beyond the cosmetic upgrades, the owner invested in sound-dampening ceiling insulation for added peace and privacy. Central air and convenient first-floor access make everyday living that much easier. Enjoy a truly low-maintenance lifestyle with an HOA that covers exterior maintenance, landscaping, snow removal, and trash service, plus access to the community pool and courts. Ideally situated just minutes from I-87, shopping, dining, and everything the Capital Region has to offer. Modern style. Smart upgrades. Maintenance-free living. This one delivers. SHOWINGS BEGIN FRIDAY 11/20!...
Contact an agent
Home facts
- Year built:1989
- Listing ID #:202630313
- Added:1 day(s) ago
- Updated:November 19, 2026 at 06:43 PM
Rooms and interior
- Bedrooms:2
- Total bathrooms:2
- Full bathrooms:2
- Rooms Total:6
- Flooring:Tile, Vinyl
- Bathrooms Description:Ceramic Tile Bath
- Kitchen Description:Dishwasher, Microwave, Oven, Refrigerator
- Basement Description:Slab
- Living area:1,139 sq. ft.
Heating and cooling
- Cooling:Central Air
- Heating:Forced Air, Natural Gas
- Central air:Yes
Structure and exterior
- Roof:Asphalt, Shingle
- Year built:1989
- Building area:1,139 sq. ft.
- Lot area:0.02 Acres
- Architectural Style:Condominium Unit
- Construction Materials:Vinyl Siding
- Exterior Features:Tennis Court(s)
Schools
- High school:Shenendehowa
Utilities
- Water:Public
- Sewer:Public Sewer
Finances and disclosures
- Price:$289,800
- Price per sq. ft.:$262.98
- Tax amount:$3,495
Features and amenities
- Laundry features:Laundry Closet, Main Level, Washer/Dryer
- Amenities:ENERGY STAR Qualified Windows, Paddle Fan, Recreation Facilities, Walk-In Closet(s)
- Pool features:In Ground
Parking
- Total parking spaces:2
- Parking description:Paved
New listings near 4703 S Foxwood Drive
- Open Sat, 10am to 12pmNew
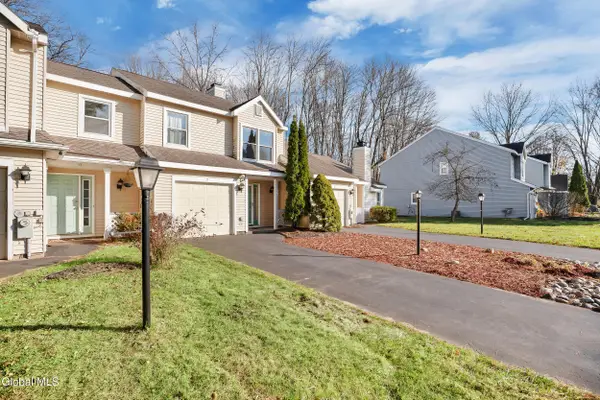 $350,000Active3 beds 2 baths1,496 sq. ft.
9 Stoney Creek Drive, Clifton Park, NY 12065
MLS# 202630269Listed by: REALTY ONE GROUP KEY - New
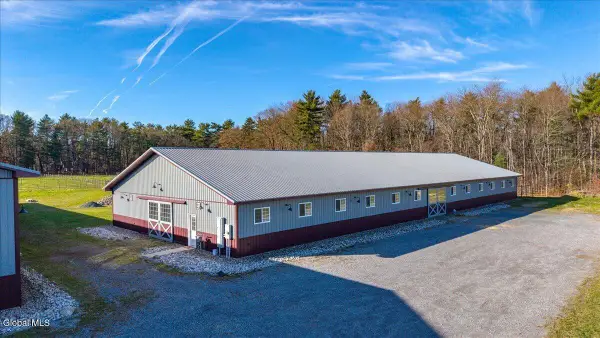 $1,200,000Active12.18 Acres
767 Grooms Road, Clifton Park, NY 12148
MLS# 202630246Listed by: JULIE & CO REALTY LLC - Open Sun, 11am to 1pmNew
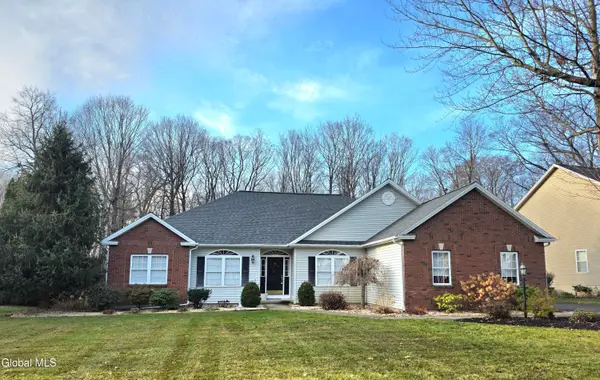 $649,900Active3 beds 2 baths2,262 sq. ft.
10 Wishing Well Lane, Clifton Park, NY 12148
MLS# 202630213Listed by: RE MAX SOLUTIONS - Open Sat, 2 to 4pmNew
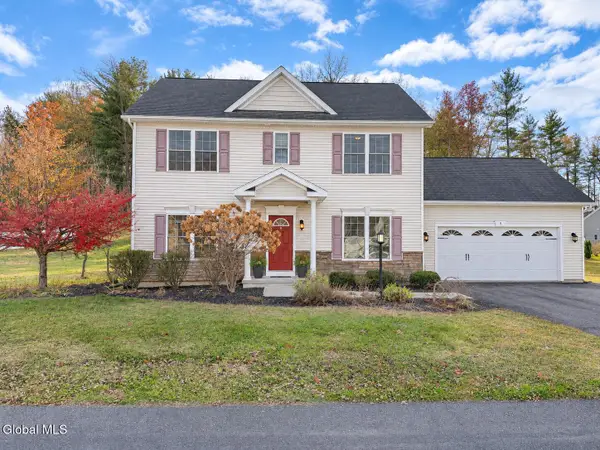 $599,000Active4 beds 3 baths2,068 sq. ft.
9 Lussier Drive, Clifton Park, NY 12065
MLS# 202630115Listed by: KW PLATFORM - New
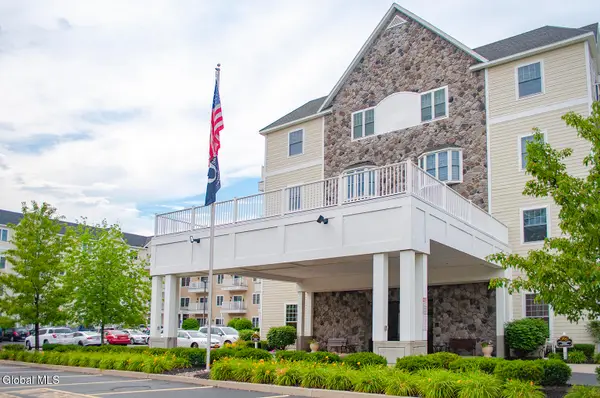 $199,900Active1 beds 1 baths673 sq. ft.
8 Wall Street #UNIT 302, Clifton Park, NY 12065
MLS# 202629909Listed by: CYC REALTY MANAGEMENT INC 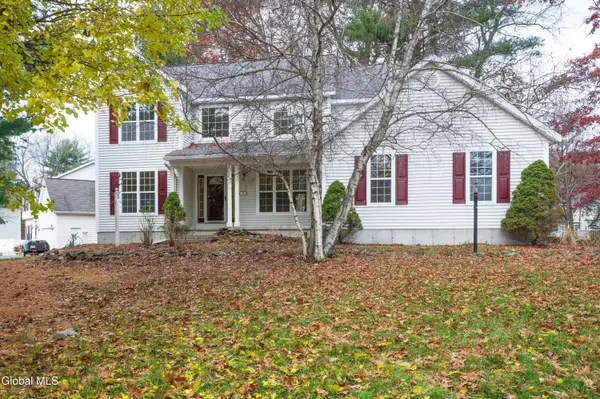 $495,000Pending4 beds 3 baths2,119 sq. ft.
2 Toms Way, Clifton Park, NY 12065
MLS# 202629874Listed by: BERKSHIRE HATHAWAY HOME SERVICES BLAKE- New
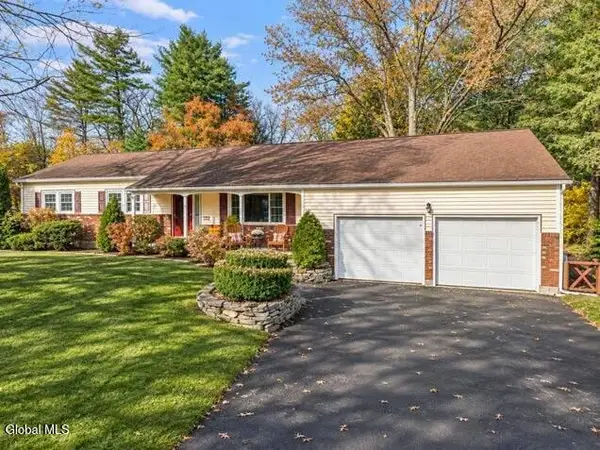 $400,000Active4 beds 3 baths1,947 sq. ft.
41 Barney Road, Clifton Park, NY 12065
MLS# 202629885Listed by: MIRANDA REAL ESTATE GROUP INC - New
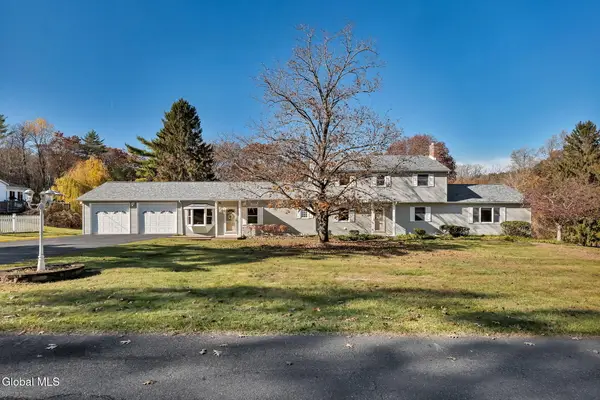 $575,000Active5 beds 5 baths3,075 sq. ft.
126 Wood Dale Drive, Clifton Park, NY 12019
MLS# 202629872Listed by: HOWARD HANNA CAPITAL INC - New
 $565,000Active5 beds 3 baths2,576 sq. ft.
1 Stonegate Road, Clifton Park, NY 12019
MLS# 202629868Listed by: BERKSHIRE HATHAWAY HOME SERVICES BLAKE


Protect your home and budget from life's surprises with an Assurant Home Warranty, backed by a partner that supports you through every step of homeownership. Explore Plans.
© 2023 - 2026 ERA Franchise Systems LLC. All rights reserved. ERA Franchise Systems LLC fully supports the principles of the Fair Housing Act and the Equal Opportunity Act. ERA, ERA Real Estate powered, and their respective logos are registered service marks of ERA Franchise Systems LLC. Each office is independently owned and operated.