
5B Inglewood Drive, Clifton Park, NY 12065
Local realty services provided by:HUNT Real Estate ERA
Listed by: jamie martin
Office: four seasons sothebys international realty
MLS#:202625806
Source:Global MLS
Price summary
- Price:$529,000
- Price per sq. ft.:$275.38
- Monthly HOA dues:$160
About this home
Welcome to 5B Inglewood Drive, a beautifully maintained townhome tucked into a desirable Clifton Park neighborhood. Impeccably and thoughtfully cared for by its current owners, this inviting property offers comfort, functionality, and easy everyday living.
The well-designed layout features an open concept living area, kitchen and two dining areas. The finished basement provides valuable additional living space for a home office, recreation room, gym, or guests. Second-floor laundry adds an extra level of convenience to the home's thoughtful design.
Step outside to enjoy the cozy backyard, where a patio and fireplace create the perfect setting for relaxing evenings, entertaining friends, or gathering around the fire. Every detail of this home reflects the pride of ownership and careful attention it has received.
Located in the heart of Clifton Park with convenient access to shopping, dining, parks, schools, and major roadways, this home offers the ideal combination of comfort, convenience, and low-maintenance living. A truly special property that is ready for its next chapter!...
Contact an agent
Home facts
- Year built:2014
- Listing ID #:202625806
- Added:44 day(s) ago
- Updated:October 25, 2026 at 08:16 AM
Rooms and interior
- Bedrooms:3
- Total bathrooms:3
- Full bathrooms:2
- Half bathrooms:1
- Rooms Total:9
- Dining Description:Kitchen Island
- Kitchen Description:Dishwasher, Gas Oven, Microwave, Refrigerator
- Basement Description:Finished
- Living area:1,921 sq. ft.
Heating and cooling
- Cooling:Central Air
- Heating:Natural Gas
- Central air:Yes
Structure and exterior
- Roof:Asphalt
- Year built:2014
- Building area:1,921 sq. ft.
- Lot area:0.13 Acres
- Architectural Style:Contemporary
- Construction Materials:Vinyl Siding
- Exterior Features:Drive-Paved
Schools
- High school:Shenendehowa
Utilities
- Water:Public
- Sewer:Public Sewer
Finances and disclosures
- Price:$529,000
- Price per sq. ft.:$275.38
- Tax amount:$7,776
Features and amenities
- Laundry features:Laundry Room, Upper Level, Washer/Dryer
- Amenities:Drive-Paved, Kitchen Island
Parking
- Total parking spaces:6
- Parking description:Paved
- Garage:Yes
- Garage spaces:2
New listings near 5B Inglewood Drive
- New
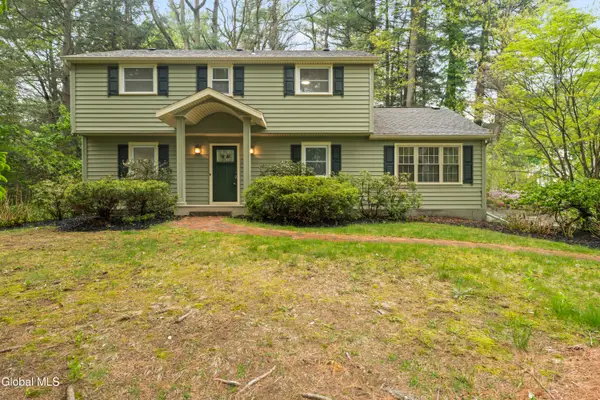 $499,000Active4 beds 3 baths2,238 sq. ft.
17 Belmonte Lane, Clifton Park, NY 12065
MLS# 202628917Listed by: JANDALI REALTY - New
 $380,000Active4 beds 3 baths1,936 sq. ft.
600A Waite Road, Clifton Park, NY 12065
MLS# 202628829Listed by: PREMIER HOMES ELITE REALTY LLC - Open Sun, 12 to 3pmNew
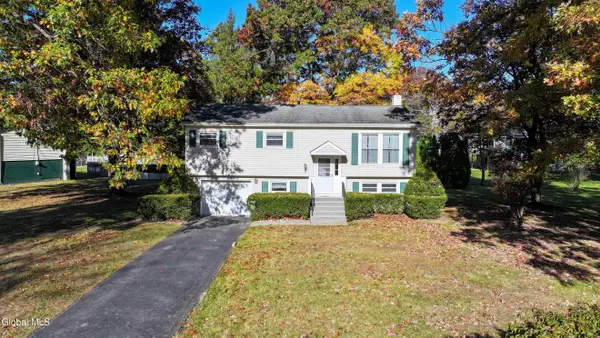 $397,900Active4 beds 2 baths1,678 sq. ft.
54 Walnut Drive, Clifton Park, NY 12065
MLS# 202628898Listed by: CENTURY 21 ADIRONDACKS - New
 $535,000Active4 beds 3 baths1,897 sq. ft.
18 Esopus Drive, Clifton Park, NY 12065
MLS# 202628821Listed by: COLDWELL BANKER PRIME PROPERTIES - New
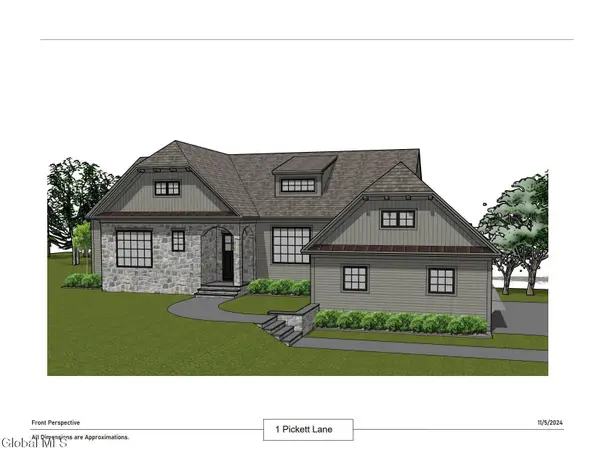 $1,487,000Active3 beds 4 baths1,930 sq. ft.
1 Pickett Lane, Rexford, NY 12148
MLS# 202628769Listed by: JULIE & CO REALTY LLC - New
 $554,900Active3 beds 3 baths1,970 sq. ft.
2 Sherman Oaks, Clifton Park, NY 12065
MLS# 202628839Listed by: RE MAX SOLUTIONS - New
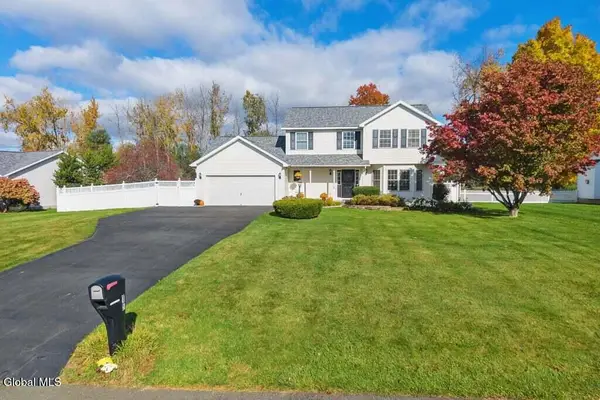 $649,900Active4 beds 4 baths2,220 sq. ft.
15 Mallard Drive, Clifton Park, NY 12148
MLS# 202628617Listed by: KW PLATFORM - Open Sun, 12 to 2pmNew
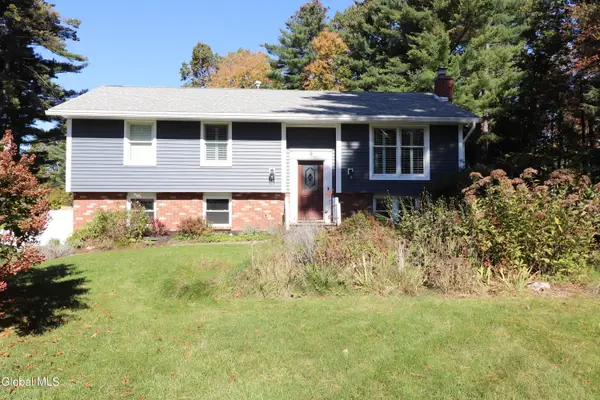 $420,000Active3 beds 2 baths1,700 sq. ft.
9 Azalea Court, Clifton Park, NY 12065
MLS# 202628607Listed by: PARK PRO REALTY LLC - Open Sun, 12:30 to 2pmNew
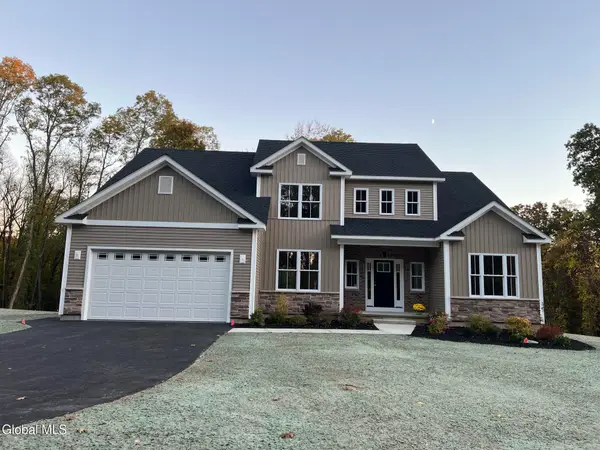 $878,300Active4 beds 3 baths2,603 sq. ft.
78 Van Patten Drive, Clifton Park, NY 12065
MLS# 202628549Listed by: EXP REALTY - Open Sun, 12 to 2pmNew
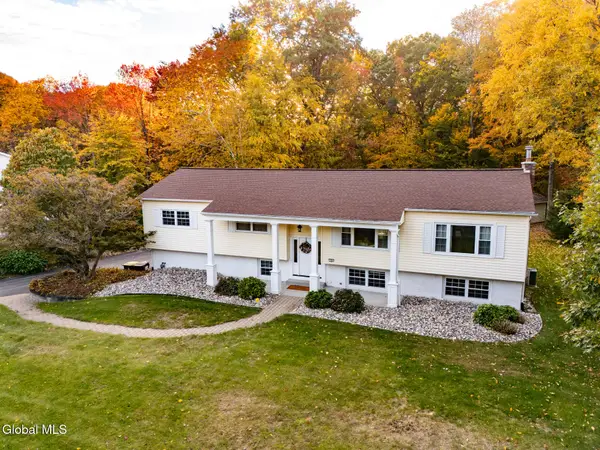 $569,000Active5 beds 3 baths3,308 sq. ft.
10 Sweet Brier Drive, Clifton Park, NY 12019
MLS# 202628507Listed by: VENTURE FOX REALTY GROUP LLC


Protect your home and budget from life's surprises with an Assurant Home Warranty, backed by a partner that supports you through every step of homeownership. Explore Plans.
© 2023 - 2026 ERA Franchise Systems LLC. All rights reserved. ERA Franchise Systems LLC fully supports the principles of the Fair Housing Act and the Equal Opportunity Act. ERA, ERA Real Estate powered, and their respective logos are registered service marks of ERA Franchise Systems LLC. Each office is independently owned and operated.