
93 Westchester Drive, Clifton Park, NY 12065
Local realty services provided by:HUNT Real Estate ERA
Listed by: binglin li
Office: kw platform
MLS#:202625814
Source:Global MLS
Price summary
- Price:$319,900
- Price per sq. ft.:$216.15
About this home
Newly updated and excellently maintained 3 bed, 1.5 bath END unit Townhouse! This move-in-ready property features fresh interior paint and new flooring throughout, creating a bright, clean, and modern feel. The updated kitchen is highlighted by stunning new quartz countertops, stainless steel applicances, offering both style and durability for everyday living and entertaining. The home's comfortable layout provides plenty of space to relax, gather, and make your own. Three large bedrooms upstairs, the master bedroom features walk-in closet and hardwood floors. Built in cedar storage window seat in 2nd bedroom. Newer vinyl siding, newer garage door and hot water heater. Newer Anderson windows in livingroom and dining room. Sliding door from dining room leads to large deck overlooking private lot-great for entertaining. Attached Custom Shed. Conveniently located near shopping, dining, parks, schools, and major roadways, this property offers an excellent combination of comfort, updates, and location. Move right in and enjoy all that Clifton Park has to offer!...
Contact an agent
Home facts
- Year built:1985
- Listing ID #:202625814
- Added:44 day(s) ago
- Updated:October 25, 2026 at 08:16 AM
Rooms and interior
- Bedrooms:3
- Total bathrooms:2
- Full bathrooms:1
- Half bathrooms:1
- Rooms Total:7
- Flooring:Hardwood
- Dining Description:Eat-in Kitchen
- Kitchen Description:Dishwasher, Disposal, Oven, Range, Refrigerator
- Basement Description:Slab
- Living area:1,480 sq. ft.
Heating and cooling
- Cooling:Central Air
- Heating:Forced Air, Natural Gas
- Central air:Yes
Structure and exterior
- Roof:Asphalt
- Year built:1985
- Building area:1,480 sq. ft.
- Lot area:0.12 Acres
- Lot Features:Landscaped, Level, Private, Wooded
- Construction Materials:Vinyl Siding
- Exterior Features:Deck, Garden, Lighting
- Foundation Description:Slab
Schools
- High school:Shenendehowa
Utilities
- Water:Public
- Sewer:Public Sewer
Finances and disclosures
- Price:$319,900
- Price per sq. ft.:$216.15
- Tax amount:$3,418
Features and amenities
- Laundry features:Dryer, Main Level, Washer/Dryer
- Amenities:Eat-in Kitchen, High Speed Internet, Paddle Fan
Parking
- Total parking spaces:4
- Parking description:Attached, Off Street, Paved
- Garage:Yes
- Garage spaces:1
New listings near 93 Westchester Drive
- New
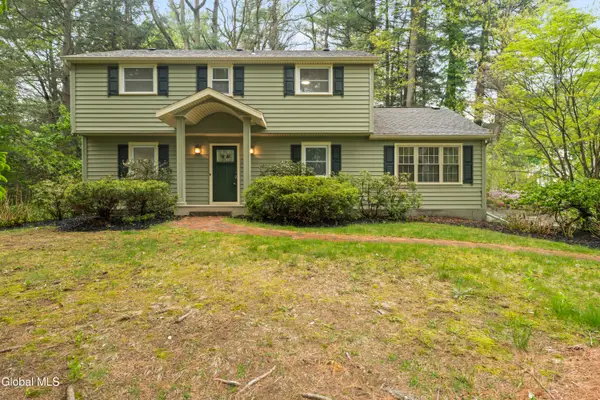 $499,000Active4 beds 3 baths2,238 sq. ft.
17 Belmonte Lane, Clifton Park, NY 12065
MLS# 202628917Listed by: JANDALI REALTY - New
 $380,000Active4 beds 3 baths1,936 sq. ft.
600A Waite Road, Clifton Park, NY 12065
MLS# 202628829Listed by: PREMIER HOMES ELITE REALTY LLC - Open Sun, 12 to 3pmNew
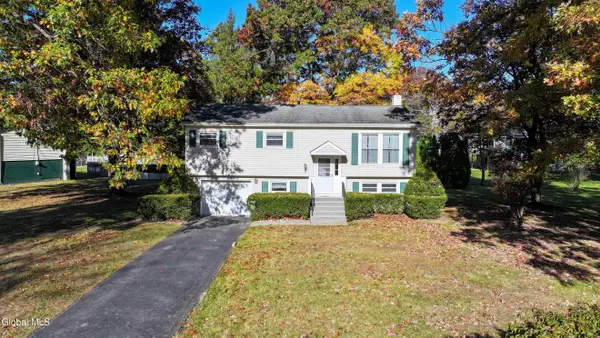 $397,900Active4 beds 2 baths1,678 sq. ft.
54 Walnut Drive, Clifton Park, NY 12065
MLS# 202628898Listed by: CENTURY 21 ADIRONDACKS - New
 $535,000Active4 beds 3 baths1,897 sq. ft.
18 Esopus Drive, Clifton Park, NY 12065
MLS# 202628821Listed by: COLDWELL BANKER PRIME PROPERTIES - New
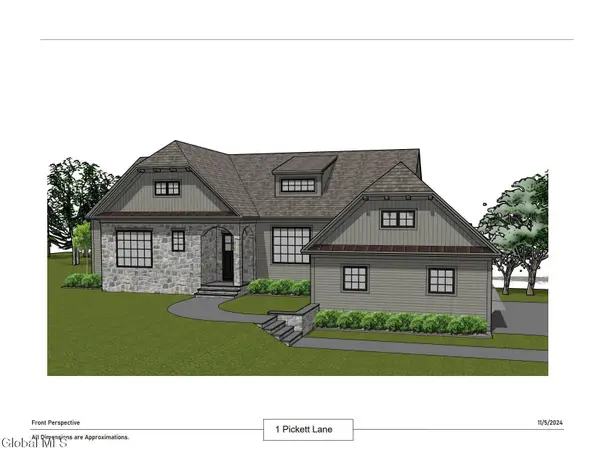 $1,487,000Active3 beds 4 baths1,930 sq. ft.
1 Pickett Lane, Rexford, NY 12148
MLS# 202628769Listed by: JULIE & CO REALTY LLC - New
 $554,900Active3 beds 3 baths1,970 sq. ft.
2 Sherman Oaks, Clifton Park, NY 12065
MLS# 202628839Listed by: RE MAX SOLUTIONS - New
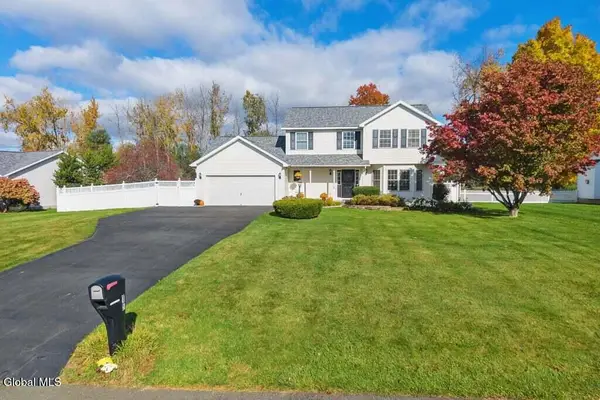 $649,900Active4 beds 4 baths2,220 sq. ft.
15 Mallard Drive, Clifton Park, NY 12148
MLS# 202628617Listed by: KW PLATFORM - Open Sun, 12 to 2pmNew
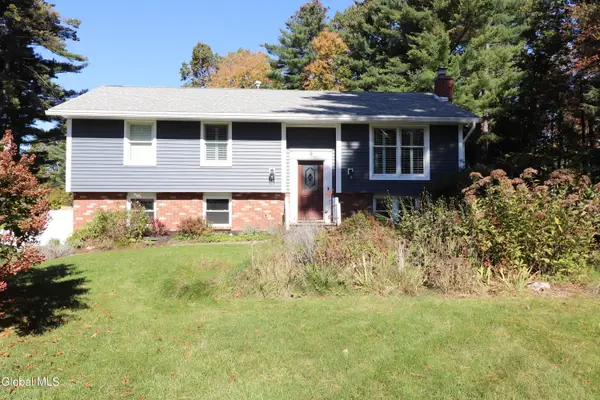 $420,000Active3 beds 2 baths1,700 sq. ft.
9 Azalea Court, Clifton Park, NY 12065
MLS# 202628607Listed by: PARK PRO REALTY LLC - Open Sun, 12:30 to 2pmNew
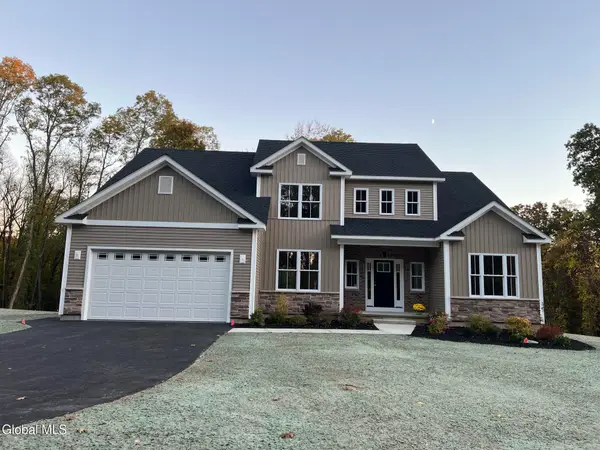 $878,300Active4 beds 3 baths2,603 sq. ft.
78 Van Patten Drive, Clifton Park, NY 12065
MLS# 202628549Listed by: EXP REALTY - Open Sun, 12 to 2pmNew
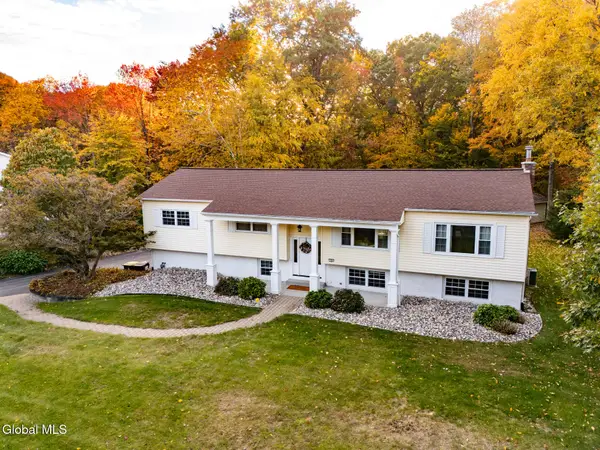 $569,000Active5 beds 3 baths3,308 sq. ft.
10 Sweet Brier Drive, Clifton Park, NY 12019
MLS# 202628507Listed by: VENTURE FOX REALTY GROUP LLC


Protect your home and budget from life's surprises with an Assurant Home Warranty, backed by a partner that supports you through every step of homeownership. Explore Plans.
© 2023 - 2026 ERA Franchise Systems LLC. All rights reserved. ERA Franchise Systems LLC fully supports the principles of the Fair Housing Act and the Equal Opportunity Act. ERA, ERA Real Estate powered, and their respective logos are registered service marks of ERA Franchise Systems LLC. Each office is independently owned and operated.