
6691 Benedict Road, De Witt, NY 13057
Local realty services provided by:HUNT Real Estate ERA
Listed by: eric o'mara
Office: integrated real estate ser llc.
MLS#:S1703054
Source:NY_GENRIS
Price summary
- Price:$154,900
- Price per sq. ft.:$114.4
About this home
Looking for your next opportunity? This house is perfect for an investor or buyer looking to finish a project. The main house has been gutted and renovations are underway, with plumbing and electrical roughed in and sheetrock already hung throughout. The exterior needs some cleanup and house lays on a large lot so there is plenty of potential! The property also includes a detached one-car garage with a full apartment attached to it, offering additional space for a rental, in-law suite, office, or workshop. Sold as-is in its current unfinished condition!
Contact an agent
Home facts
- Year built:1930
- Subdivision & Development:Town/Dewitt
- Listing ID #:S1703054
- Added:52 day(s) ago
- Updated:October 03, 2026 at 03:51 PM
Rooms and interior
- Bedrooms:2
- Total bathrooms:1
- Full bathrooms:1
- Rooms Total:6
- Flooring:Hardwood, Laminate, Varies
- Basement:Yes
- Basement Description:Full
- Living area:1,354 sq. ft.
Heating and cooling
- Heating:Forced Air, Gas
Structure and exterior
- Year built:1930
- Building area:1,354 sq. ft.
- Lot area:0.44 Acres
- Lot Features:Rectangular, Residential Lot
- Architectural Style:Ranch
- Construction Materials:Wood Siding
- Foundation Description:Block
Schools
- High school:East Syracuse-Minoa Central High
- Middle school:Pine Grove Middle
Utilities
- Water:Connected, Public, Water Connected
- Sewer:Connected, Sewer Connected
Finances and disclosures
- Price:$154,900
- Price per sq. ft.:$114.4
- Tax amount:$7,270
Parking
- Parking description:Detached, Garage
- Garage:Yes
- Garage spaces:1
New listings near 6691 Benedict Road
- New
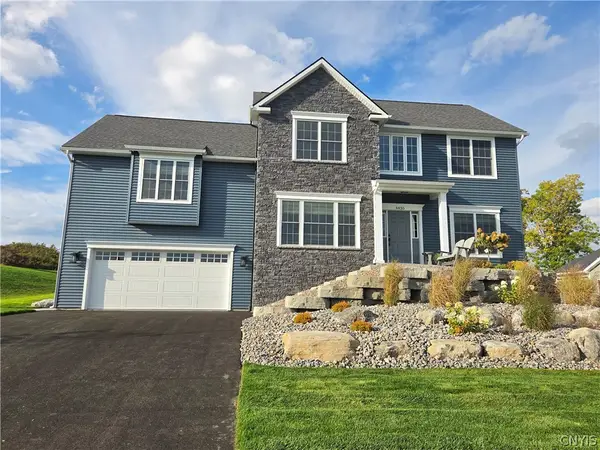 $989,000Active4 beds 3 baths2,888 sq. ft.
4430 Southwood Heights Drive, Jamesville, NY 13078
MLS# S1660961Listed by: CORDELLE REALTY - New
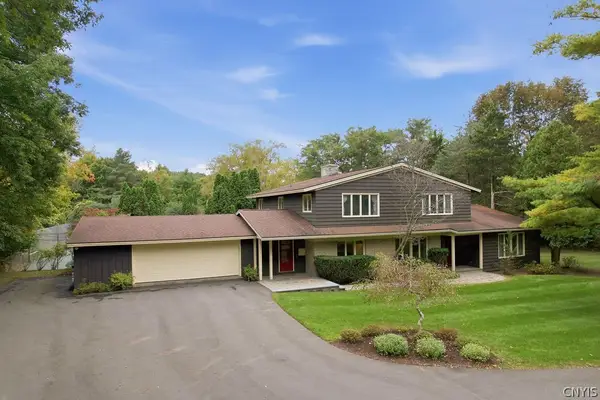 $795,000Active5 beds 5 baths4,000 sq. ft.
6980 Woodchuck Hill Road, Fayetteville, NY 13066
MLS# S1713362Listed by: HOWARD HANNA REAL ESTATE - New
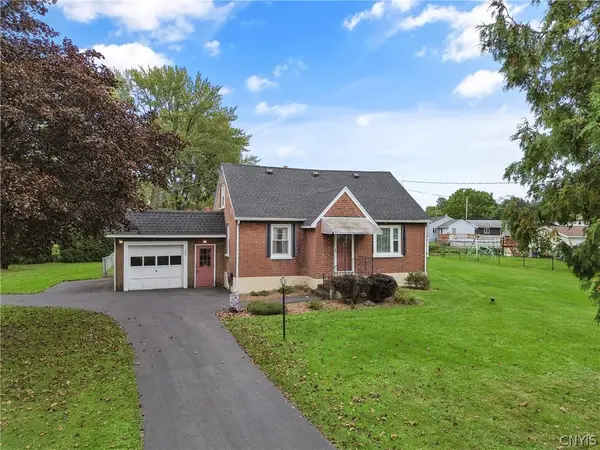 $199,900Active2 beds 2 baths1,380 sq. ft.
306 Tilden Dr, East Syracuse, NY 13057
MLS# S1718410Listed by: HHC REALTY - Open Sun, 12 to 2pmNew
 $279,000Active5 beds 3 baths2,344 sq. ft.
318 Cooper Lane, DeWitt, NY 13214
MLS# S1718158Listed by: COLDWELL BANKER PRIME PROP,INC - New
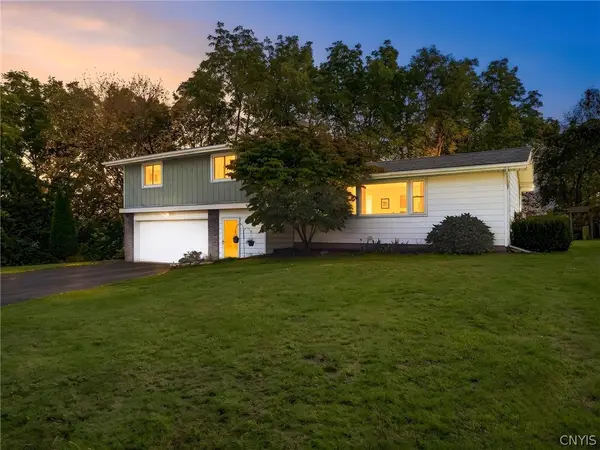 $378,000Active4 beds 3 baths2,092 sq. ft.
133 Oak Hollow Road, Syracuse, NY 13214
MLS# S1715427Listed by: NEXTHOME CNY REALTY - New
 $159,900Active2 beds 1 baths848 sq. ft.
187 Watertree Drive, East Syracuse, NY 13057
MLS# S1717468Listed by: HOWARD HANNA REAL ESTATE - New
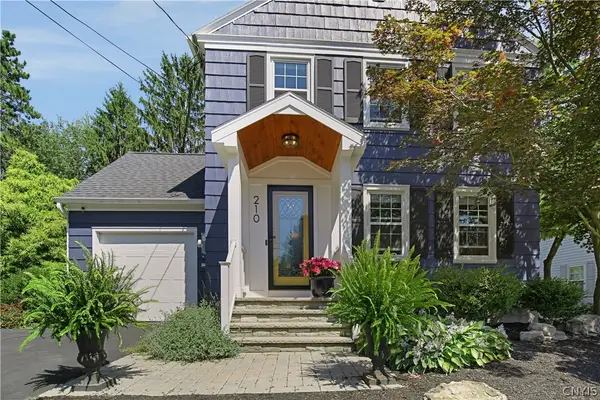 Listed by ERA$466,000Active3 beds 2 baths1,944 sq. ft.
210 Sherwood Drive, Syracuse, NY 13214
MLS# S1717910Listed by: HUNT REAL ESTATE ERA - New
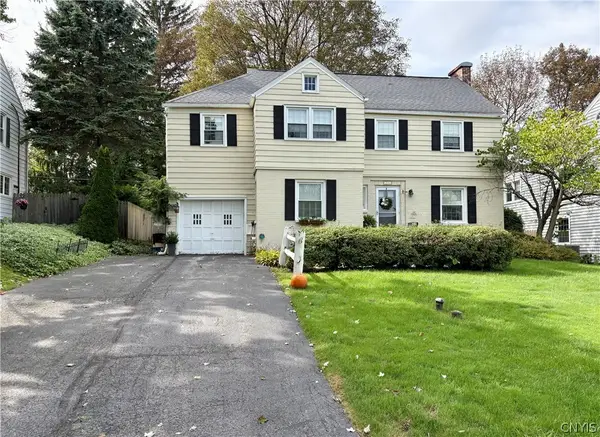 $279,900Active4 beds 2 baths2,245 sq. ft.
216 Haddonfield Drive, DeWitt, NY 13214
MLS# S1717769Listed by: RE/MAX MASTERS - New
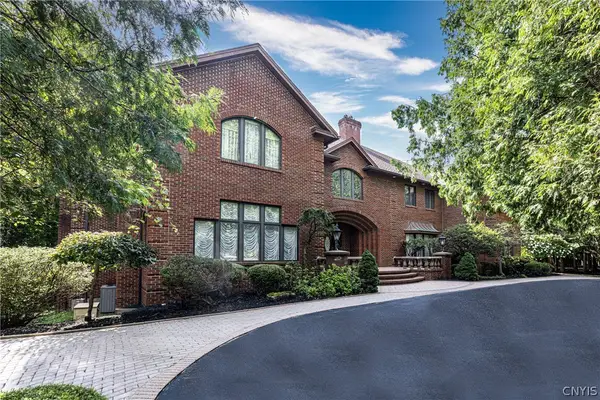 $3,000,000Active7 beds 8 baths16,430 sq. ft.
6907 Shalimar, Fayetteville, NY 13066
MLS# S1715289Listed by: FINGER LAKES SOTHEBYS INTL. - New
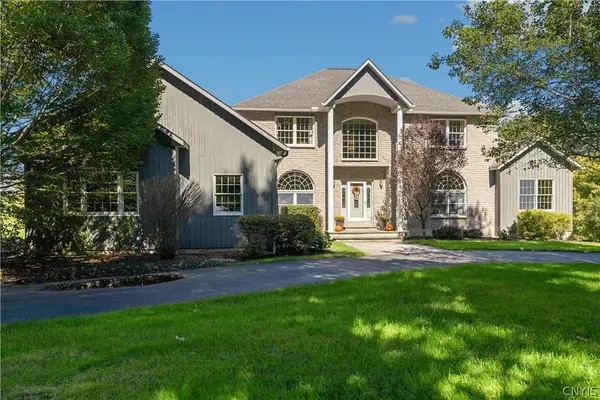 $896,000Active5 beds 6 baths3,355 sq. ft.
6923 Woodchuck Hill Road, Fayetteville, NY 13066
MLS# S1714637Listed by: ARQUETTE & ASSOCIATES,REALTORS


Protect your home and budget from life's surprises with an Assurant Home Warranty, backed by a partner that supports you through every step of homeownership. Explore Plans.
© 2023 - 2026 ERA Franchise Systems LLC. All rights reserved. ERA Franchise Systems LLC fully supports the principles of the Fair Housing Act and the Equal Opportunity Act. ERA, ERA Real Estate powered, and their respective logos are registered service marks of ERA Franchise Systems LLC. Each office is independently owned and operated.