
118 Princeton Avenue, Depew, NY 14043
Local realty services provided by:ERA Team VP Real Estate
Upcoming open houses
- Sat, Sep 0511:00 am - 01:00 pm
Listed by: jennifer r goetz
Office: keller williams realty wny
MLS#:B1711173
Source:NY_GENRIS
Price summary
- Price:$249,900
- Price per sq. ft.:$123.1
About this home
Let's move you in...to this classic three-story home tucked into a neighborhood street in the Village of Depew, with timeless charm with thoughtful updates throughout, including new carpet and fresh paint. Step through the leaded glass front door into a welcoming foyer, then flow into a heated, sun-filled enclosed porch, perfect for morning coffee year-round.
The living room greets you with a painted stone fireplace and exposed wood beams overhead, leading into a dining room with a charming built-in wine rack nook, perfect for entertaining. The kitchen has been beautifully updated with granite countertops, a new faucet, and a new dishwasher, ready for its first home-cooked meal. A freshly updated half bathroom completes the main floor.
Head upstairs, where a sunlit landing window overlooks the backyard. Make your way to four bedrooms, each offering its own character and plenty of natural light, plus a full bathroom.
Keep climbing to the third floor, vaulted ceilings and cozy nooks make it ideal for a playroom, office, or guest space, with an adjoining unfinished area offering extra storage or future expansion.
Downstairs, the basement provides plenty of room for storage, a workshop, or your next project.
Outside, this classic dormered home sits on a tree-lined lot with a fenced backyard, mature willow tree, and room to play. A large deck, a spacious driveway, and a two-car detached garage round out this charming home. Showings begin at the first open house on Wednesday 9/2 5-7PM. Negotiations begin Tuesday 9/8 at 3PM. There is a second open house on Saturday 9/5 11-1....
Contact an agent
Home facts
- Year built:1928
- Listing ID #:B1711173
- Added:2 day(s) ago
- Updated:September 03, 2026 at 12:43 AM
Rooms and interior
- Bedrooms:5
- Total bathrooms:2
- Full bathrooms:1
- Half bathrooms:1
- Rooms Total:9
- Flooring:Carpet, Hardwood, Varies, Vinyl
- Kitchen Description:Dishwasher, Refrigerator
- Basement:Yes
- Basement Description:Full
- Living area:2,030 sq. ft.
Heating and cooling
- Heating:Baseboard, Gas
Structure and exterior
- Roof:Asphalt, Shingle
- Year built:1928
- Building area:2,030 sq. ft.
- Lot area:0.16 Acres
- Lot Features:Rectangular, Residential Lot
- Architectural Style:Historic Antique
- Construction Materials:Composite Siding, Vinyl Siding
- Exterior Features:Deck, Fence
- Foundation Description:Stone
- Levels:3 Stories
Utilities
- Water:Connected, Public, Water Connected
- Sewer:Connected, Sewer Connected
Finances and disclosures
- Price:$249,900
- Price per sq. ft.:$123.1
- Tax amount:$6,584
Features and amenities
- Appliances:Dishwasher, Gas Range, Refrigerator
- Laundry features:In Basement
- Amenities:Deck, Fence, Storage, int_feat_Attic
Parking
- Parking description:Detached, Garage
- Garage:Yes
- Garage spaces:2
New listings near 118 Princeton Avenue
- Open Sun, 12 to 2pmNew
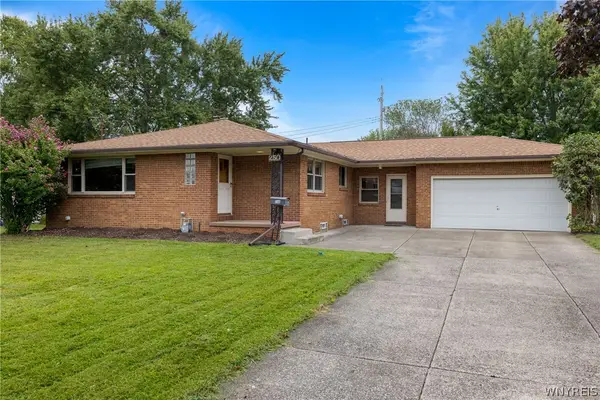 Listed by ERA$219,900Active3 beds 2 baths1,590 sq. ft.
250 Rehm Road, Depew, NY 14043
MLS# B1711354Listed by: HUNT REAL ESTATE ERA - New
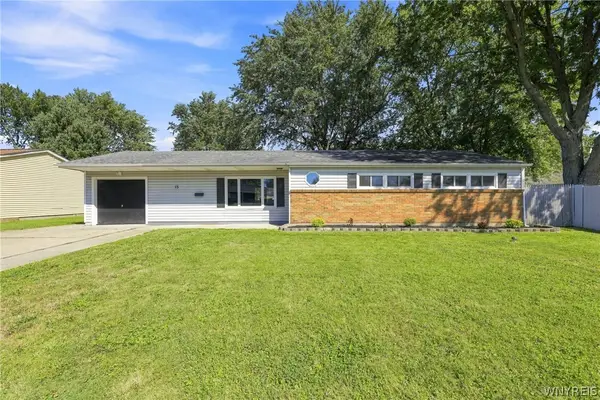 $259,900Active3 beds 2 baths1,324 sq. ft.
15 Alys Drive E, Depew, NY 14043
MLS# B1710974Listed by: WNY METRO ROBERTS REALTY - New
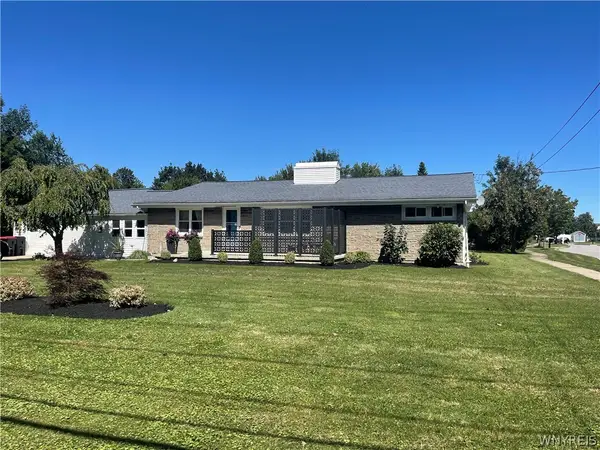 $260,000Active3 beds 1 baths1,300 sq. ft.
4786 William Street, Depew, NY 14043
MLS# B1711069Listed by: MJ PETERSON REAL ESTATE INC. - New
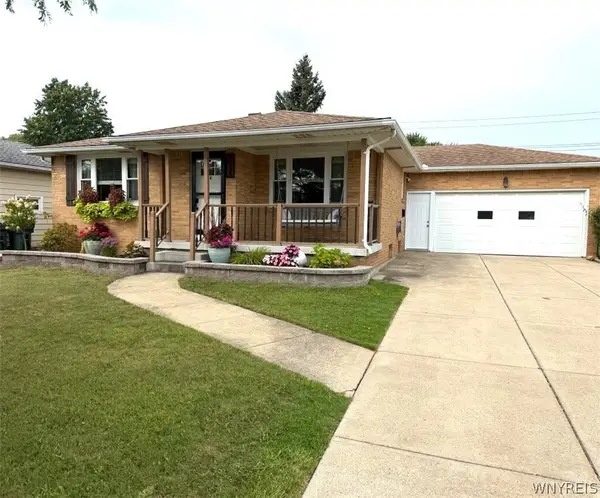 $249,900Active3 beds 1 baths1,336 sq. ft.
6 Madaline Lane, Depew, NY 14043
MLS# B1708399Listed by: HOWARD HANNA WNY INC. 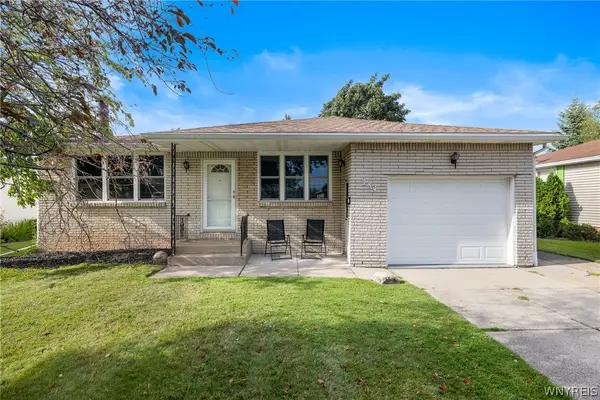 Listed by ERA$259,900Pending3 beds 1 baths1,442 sq. ft.
284 Claudette Court, Depew, NY 14043
MLS# B1709791Listed by: HUNT REAL ESTATE ERA- New
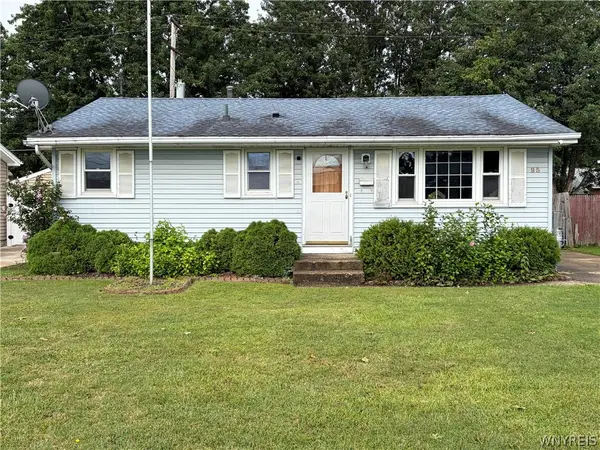 $149,900Active3 beds 2 baths884 sq. ft.
95 King Avenue, Depew, NY 14043
MLS# B1709843Listed by: HOWARD HANNA WNY INC. - New
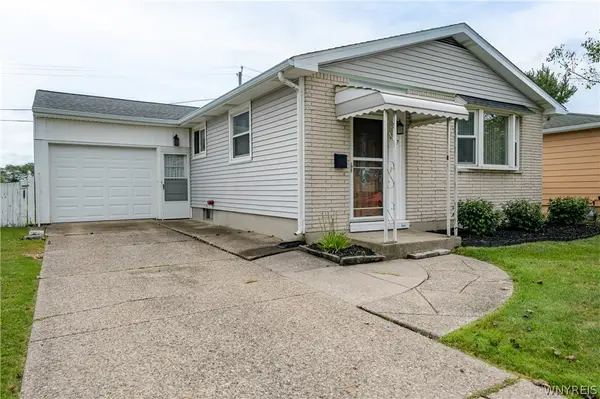 $224,900Active3 beds 1 baths1,008 sq. ft.
127 Madaline Lane, Depew, NY 14043
MLS# B1709215Listed by: WNY METRO ROBERTS REALTY 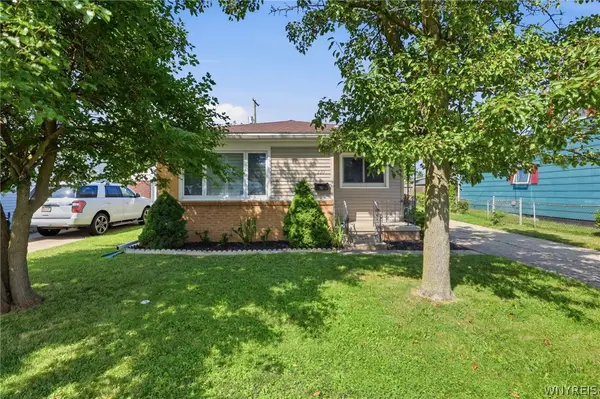 Listed by ERA$209,900Pending3 beds 2 baths904 sq. ft.
220 Bissell Avenue, Depew, NY 14043
MLS# B1709563Listed by: HUNT REAL ESTATE ERA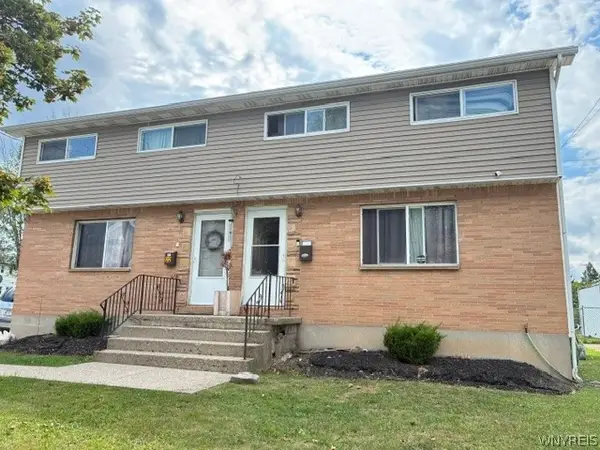 $248,000Active6 beds 2 baths1,960 sq. ft.
22 W 3rd Street, Depew, NY 14043
MLS# B1707825Listed by: HOWARD HANNA WNY INC.


Protect your home and budget from life's surprises with an Assurant Home Warranty, backed by a partner that supports you through every step of homeownership. Explore Plans.
© 2023 - 2026 ERA Franchise Systems LLC. All rights reserved. ERA Franchise Systems LLC fully supports the principles of the Fair Housing Act and the Equal Opportunity Act. ERA, ERA Real Estate powered, and their respective logos are registered service marks of ERA Franchise Systems LLC. Each office is independently owned and operated.