
13 Parwood Trail, Depew, NY 14043
Local realty services provided by:HUNT Real Estate ERA
13 Parwood Trail,Depew, NY 14043
$299,900
- 2 Beds
- 2 Baths
- 1,271 sq. ft.
- Condominium
- Pending
Listed by: tyler lago
Office: symphony real estate llc.
MLS#:B1727956
Source:NY_GENRIS
Price summary
- Price:$299,900
- Price per sq. ft.:$235.96
- Monthly HOA dues:$268
About this home
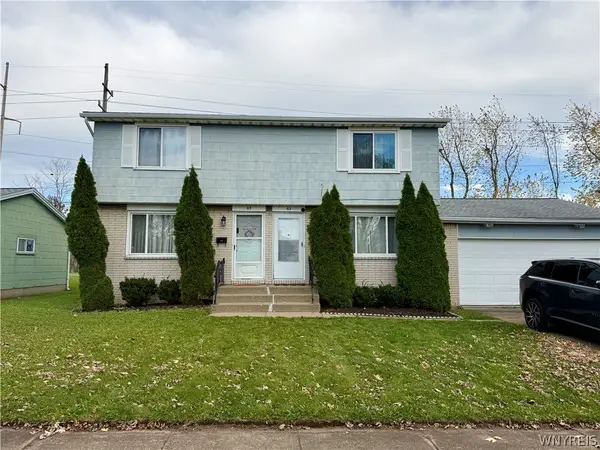
Welcome to this meticulously maintained 2-bedroom, 2-bath patio home in Depew, located within the highly desirable Lancaster School District. Nestled in a quiet residential neighborhood and within walking distance of Diamond Hawk Golf Course, this home offers comfortable, low-maintenance living. The spacious living and dining area features vaulted ceilings, gorgeous hardwood floors, and a gas fireplace, creating a bright and inviting atmosphere. A door leads directly to the patio, perfect for relaxing and enjoying the outdoors. The kitchen offers an eat-in area, abundant cabinetry, generous counter space, natural light, and all appliances included. The spacious primary bedroom features an updated private bathroom and a large walk-in closet. A second bedroom, additional full bathroom, and linen closet provide comfortable accommodations for guests or additional living space. Convenient first-floor laundry is tucked away in a closet off the hallway leading to the attached garage. Additional features include a whole-home speaker system, central air (2025), sump pump (2026), central vacuum throughout, a full basement with glass block windows, an updated on-demand water heater, updated furnace, and excellent storage space. Whole home generator also included and was installed less than 10 years ago. Enjoy the benefits of HOA-maintained living with landscaping/lawn care and snow removal included. Conveniently located near shopping, dining, and golf, this wonderful home offers the perfect combination of comfort, convenience, and easy living. Don’t miss your opportunity to see it! Offers if any are due 11/18/26 at 11am....
Contact an agent
Home facts
- Year built:2001
- Listing ID #:B1727956
- Added:5 day(s) ago
- Updated:November 19, 2026 at 02:51 AM
Rooms and interior
- Bedrooms:2
- Total bathrooms:2
- Full bathrooms:2
- Rooms Total:6
- Flooring:Carpet, Hardwood, Varies
- Dining Description:Living Dining Room
- Kitchen Description:Dishwasher, Disposal, Microwave, Refrigerator
- Basement:Yes
- Basement Description:Full
- Living area:1,271 sq. ft.
Heating and cooling
- Cooling:Central Air
- Heating:Forced Air, Gas
- Central air:Yes
Structure and exterior
- Roof:Shingle
- Year built:2001
- Building area:1,271 sq. ft.
- Lot area:0.09 Acres
- Lot Features:On Golf Course, Rectangular, Residential Lot
- Architectural Style:Patio Home
- Construction Materials:Vinyl Siding
- Exterior Features:Open, Patio, Porch
- Levels:1 Story
Utilities
- Water:Connected, Public, Water Connected
- Sewer:Connected, Sewer Connected
Finances and disclosures
- Price:$299,900
- Price per sq. ft.:$235.96
- Tax amount:$6,444
Features and amenities
- Appliances:Dishwasher, Disposal, Dryer, Gas Range, Generator, Microwave, Refrigerator, Washer
- Laundry features:Dryer, Main Level, Washer
Parking
- Parking description:Attached, Covered, Garage, Garage Door Opener
- Garage:Yes
- Garage spaces:2
New listings near 13 Parwood Trail
- Open Sat, 11am to 1pmNew
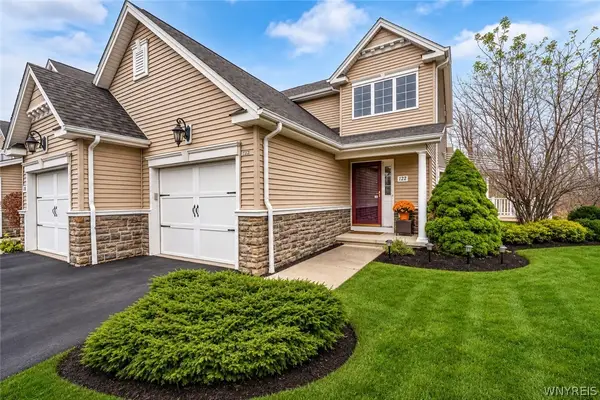 $299,999Active2 beds 2 baths1,197 sq. ft.
122 Slate Bottom Drive, Depew, NY 14043
MLS# B1729582Listed by: MJ PETERSON REAL ESTATE INC. 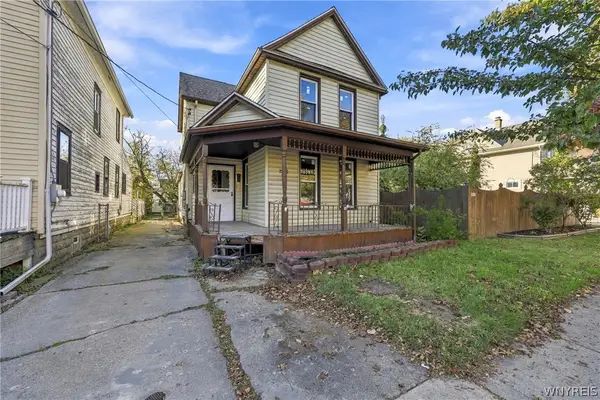 Listed by ERA$169,900Pending3 beds 2 baths2,028 sq. ft.
178 Warsaw Street, Depew, NY 14043
MLS# B1729589Listed by: HUNT REAL ESTATE ERA- New
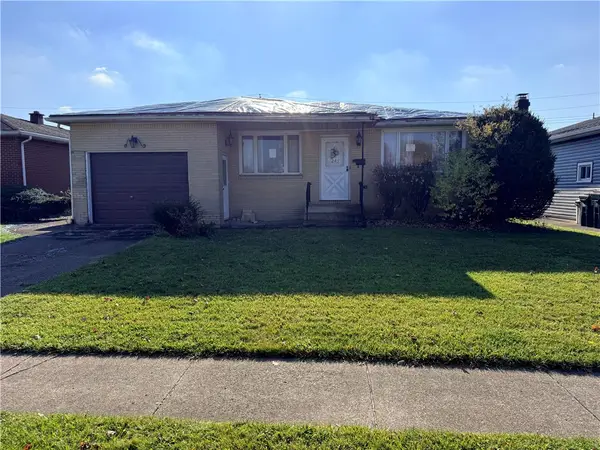 $199,900Active3 beds 1 baths1,148 sq. ft.
243 Evane Drive, Depew, NY 14043
MLS# R1729465Listed by: CRANE REALTY - Open Sat, 12 to 2pmNew
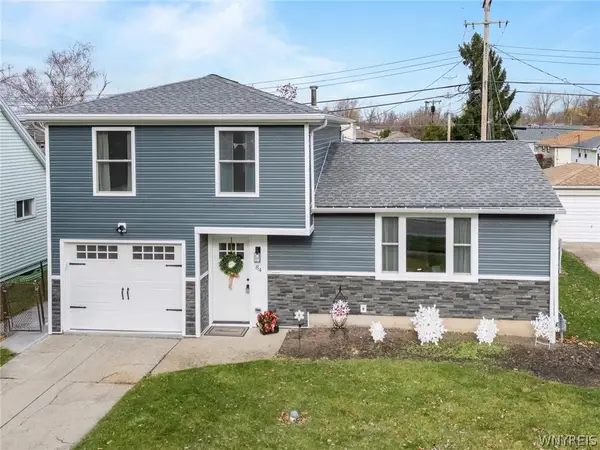 Listed by ERA$349,900Active3 beds 2 baths1,278 sq. ft.
84 French Road, Depew, NY 14043
MLS# B1729144Listed by: HUNT REAL ESTATE ERA - New
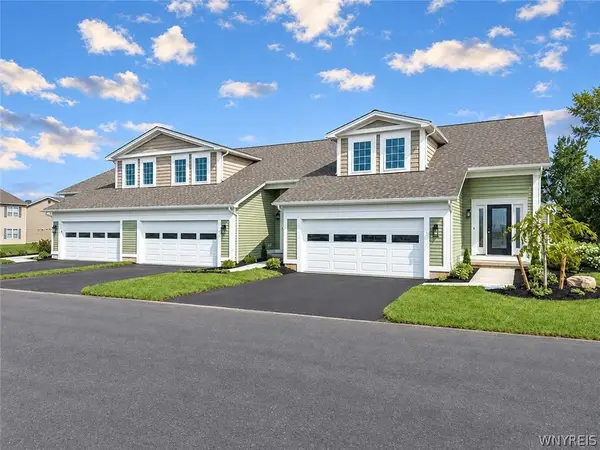 $406,900Active3 beds 3 baths1,436 sq. ft.
30 Cloverleaf Court #2, Depew, NY 14043
MLS# B1729148Listed by: MARRANO/MARC EQUITY CORP - New
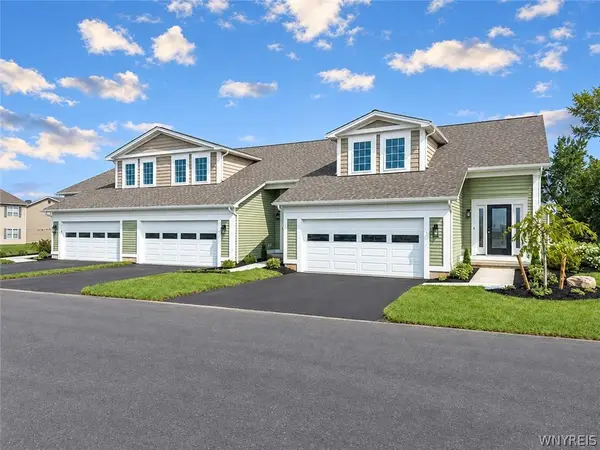 $422,900Active3 beds 3 baths1,449 sq. ft.
30 Cloverleaf Court #1, Depew, NY 14043
MLS# B1729142Listed by: MARRANO/MARC EQUITY CORP - New
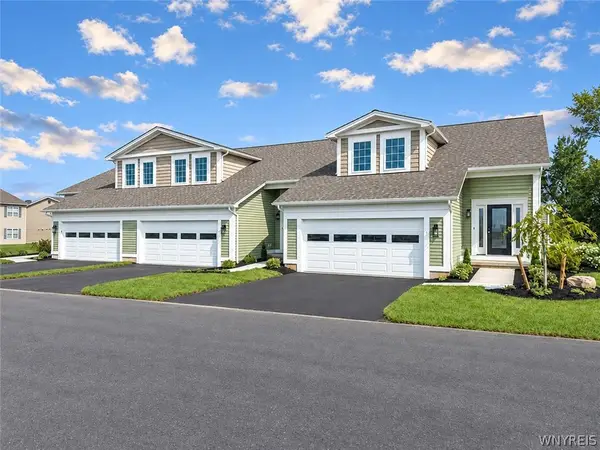 $422,900Active3 beds 3 baths1,449 sq. ft.
30 Cloverleaf Court #3, Depew, NY 14043
MLS# B1729146Listed by: MARRANO/MARC EQUITY CORP - New
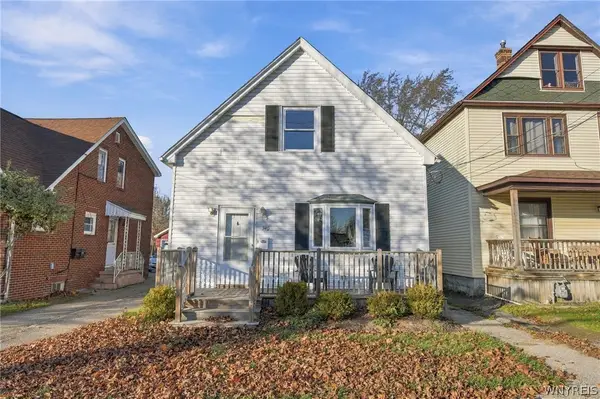 $199,900Active3 beds 1 baths1,412 sq. ft.
340 Olmstead Avenue, Depew, NY 14043
MLS# B1728778Listed by: HOWARD HANNA WNY INC. - Open Sat, 1 to 3pmNew
 $309,900Active4 beds 4 baths2,132 sq. ft.
63 Sable Palm Drive, Depew, NY 14043
MLS# B1728771Listed by: JOHN COOK REAL ESTATE LLC


Protect your home and budget from life's surprises with an Assurant Home Warranty, backed by a partner that supports you through every step of homeownership. Explore Plans.
© 2023 - 2026 ERA Franchise Systems LLC. All rights reserved. ERA Franchise Systems LLC fully supports the principles of the Fair Housing Act and the Equal Opportunity Act. ERA, ERA Real Estate powered, and their respective logos are registered service marks of ERA Franchise Systems LLC. Each office is independently owned and operated.