
84 French Road, Depew, NY 14043
Local realty services provided by:HUNT Real Estate ERA
Upcoming open houses
- Sat, Nov 2112:00 pm - 02:00 pm
- Sun, Nov 2211:00 am - 01:00 pm
Listed by:

Office: hunt real estate era
MLS#:B1729144
Source:NY_GENRIS
Price summary
- Price:$349,900
- Price per sq. ft.:$273.79
About this home
A fresh chapter begins at 84 French Road, following nearly a year of extensive renovations! Located centrally in Lancaster School District, this 3-bedroom, 1.5-bath split-level offers 1,278 sqft of beautifully updated living space following a nearly year-long renovation that touched just about every corner. A brand-new roof, refreshed vinyl-sided exterior, and modern finishes throughout are just the beginning. The spacious living room features recessed lighting, plenty of natural light, and a comfortable layout that flows into a beautifully renovated kitchen featuring corian countertops, white Shaker-style cabinetry, contrasting center island, black hardware, pendant lighting, and brand-new Frigidaire stainless steel appliances included in the sale. Luxury vinyl plank flooring carries through most of the main living areas, while a convenient first-floor half bath and den completes the main level. Upstairs, all 3 bedrooms feature fresh carpeting and neutral finishes, along with a fully updated bathroom featuring a tiled tub surround and modern fixtures. Outside, the fully fenced backyard offers a fantastic setting to relax or entertain, featuring a covered patio with designer pavers, recessed lighting, ceiling fan, and a 6-person hot tub w/ LED lighting and bluetooth speaker/subwoofer included in the sale. Decorative paver walkways extend around the home, while a covered front entry, backyard storage shed, and attached 1-car garage with insulated garage door and dedicated EV charging outlet add even more convenience. Major improvements include 2026 Lennox high-efficiency furnace, new 2026 hot water tank, and extensive interior and exterior renovations, along with central A/C and epoxy basement floor. With so much already completed, 84 French Road brings modern updates, comfortable living spaces, and an impressive outdoor setup together in an established neighborhood with nothing to do but move in! Showings begin immediately. Open Houses WED 11/18 5-7pm, SAT 11/21 12-2pm & SUN 11/22 11am-1pm....
Contact an agent
Home facts
- Year built:1963
- Listing ID #:B1729144
- Added:2 day(s) ago
- Updated:November 19, 2026 at 02:51 AM
Rooms and interior
- Bedrooms:3
- Total bathrooms:2
- Full bathrooms:1
- Half bathrooms:1
- Rooms Total:6
- Flooring:Carpet, Varies
- Kitchen Description:Dishwasher, Kitchen Island, Microwave, Refrigerator
- Basement:Yes
- Basement Description:Full, Sump Pump
- Living area:1,278 sq. ft.
Heating and cooling
- Cooling:Central Air
- Heating:Forced Air, Gas
- Central air:Yes
Structure and exterior
- Roof:Asphalt
- Year built:1963
- Building area:1,278 sq. ft.
- Lot area:0.13 Acres
- Lot Features:Near Public Transit, Rectangular
- Architectural Style:Split Level
- Construction Materials:Copper Plumbing, Vinyl Siding
- Exterior Features:Fully Fenced, Hot Tub Spa, Patio
- Foundation Description:Poured
- Levels:2 Stories
Schools
- High school:Lancaster High
- Middle school:Lancaster Middle
- Elementary school:John A Sciole Elementary
Utilities
- Water:Connected, Public, Water Connected
- Sewer:Connected, Sewer Connected
Finances and disclosures
- Price:$349,900
- Price per sq. ft.:$273.79
- Tax amount:$6,208
Features and amenities
- Appliances:Dishwasher, Gas Range, Microwave, Refrigerator, Washer
- Laundry features:In Basement, Washer
Parking
- Parking description:Attached, Garage, Garage Door Opener
- Garage:Yes
- Garage spaces:1
New listings near 84 French Road
- Open Sat, 11am to 1pmNew
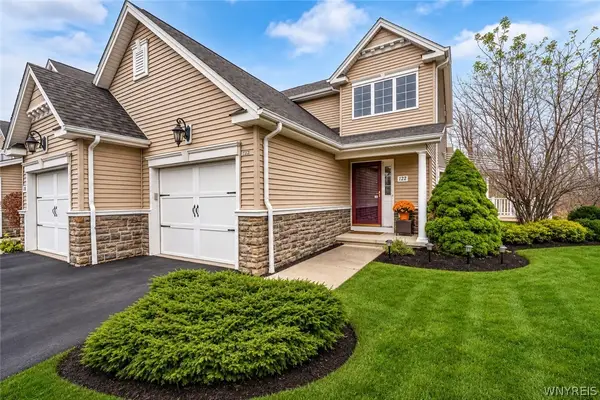 $299,999Active2 beds 2 baths1,197 sq. ft.
122 Slate Bottom Drive, Depew, NY 14043
MLS# B1729582Listed by: MJ PETERSON REAL ESTATE INC. 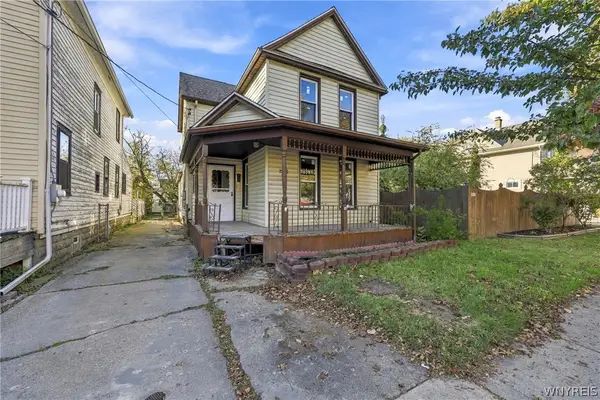 Listed by ERA$169,900Pending3 beds 2 baths2,028 sq. ft.
178 Warsaw Street, Depew, NY 14043
MLS# B1729589Listed by: HUNT REAL ESTATE ERA- New
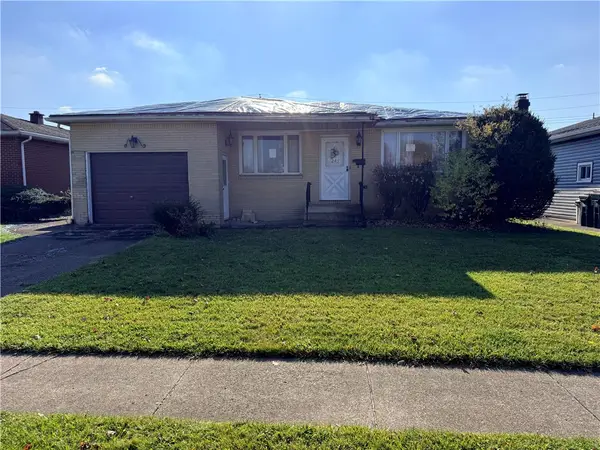 $199,900Active3 beds 1 baths1,148 sq. ft.
243 Evane Drive, Depew, NY 14043
MLS# R1729465Listed by: CRANE REALTY - Open Sat, 12 to 2pmNew
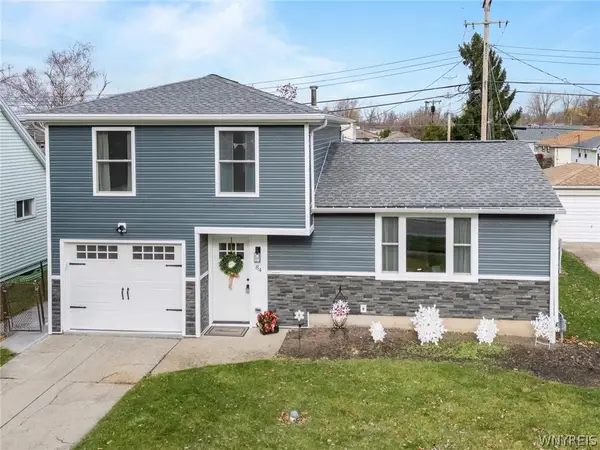 Listed by ERA$349,900Active3 beds 2 baths1,278 sq. ft.
84 French Road, Depew, NY 14043
MLS# B1729144Listed by: HUNT REAL ESTATE ERA - New
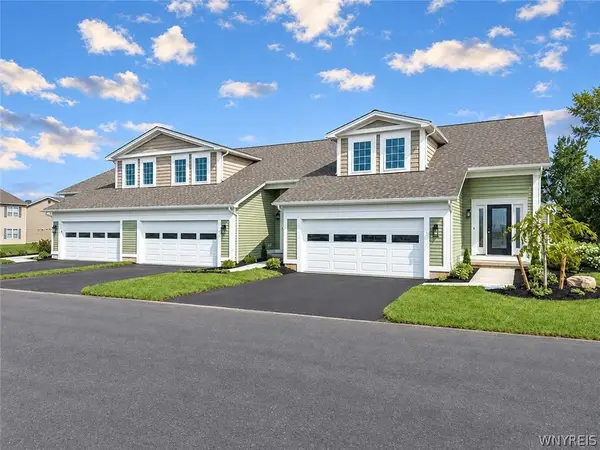 $406,900Active3 beds 3 baths1,436 sq. ft.
30 Cloverleaf Court #2, Depew, NY 14043
MLS# B1729148Listed by: MARRANO/MARC EQUITY CORP - New
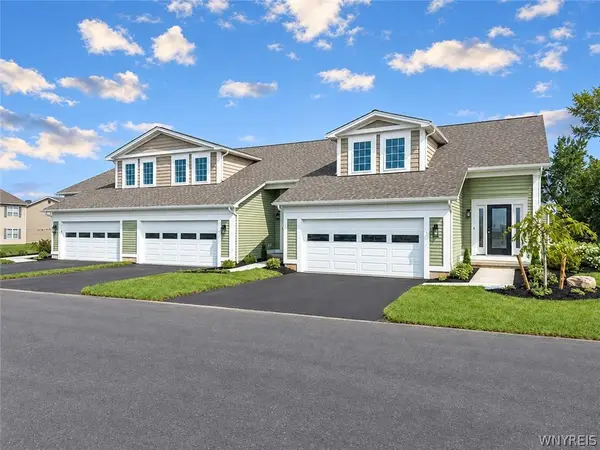 $422,900Active3 beds 3 baths1,449 sq. ft.
30 Cloverleaf Court #1, Depew, NY 14043
MLS# B1729142Listed by: MARRANO/MARC EQUITY CORP - New
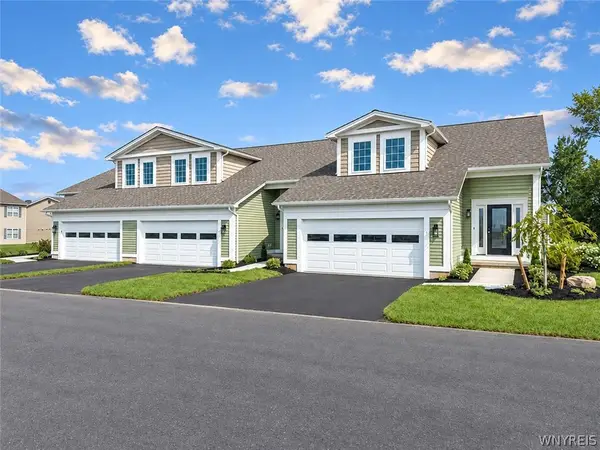 $422,900Active3 beds 3 baths1,449 sq. ft.
30 Cloverleaf Court #3, Depew, NY 14043
MLS# B1729146Listed by: MARRANO/MARC EQUITY CORP 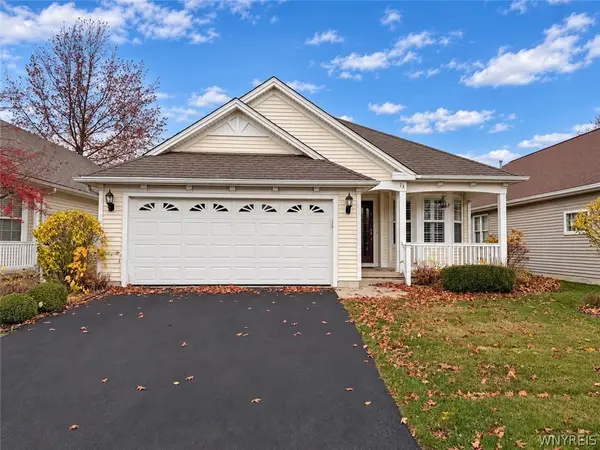 $299,900Pending2 beds 2 baths1,271 sq. ft.
13 Parwood Trail, Depew, NY 14043
MLS# B1727956Listed by: SYMPHONY REAL ESTATE LLC- New
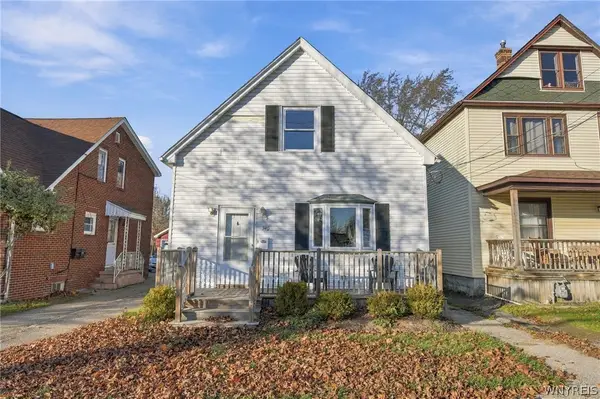 $199,900Active3 beds 1 baths1,412 sq. ft.
340 Olmstead Avenue, Depew, NY 14043
MLS# B1728778Listed by: HOWARD HANNA WNY INC. - Open Sat, 1 to 3pmNew
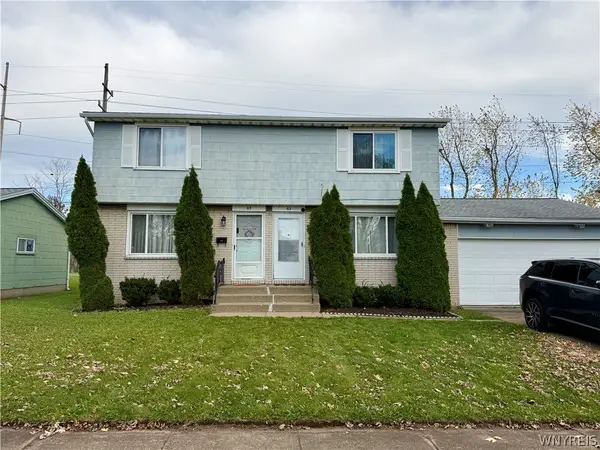 $309,900Active4 beds 4 baths2,132 sq. ft.
63 Sable Palm Drive, Depew, NY 14043
MLS# B1728771Listed by: JOHN COOK REAL ESTATE LLC


Protect your home and budget from life's surprises with an Assurant Home Warranty, backed by a partner that supports you through every step of homeownership. Explore Plans.
© 2023 - 2026 ERA Franchise Systems LLC. All rights reserved. ERA Franchise Systems LLC fully supports the principles of the Fair Housing Act and the Equal Opportunity Act. ERA, ERA Real Estate powered, and their respective logos are registered service marks of ERA Franchise Systems LLC. Each office is independently owned and operated.