
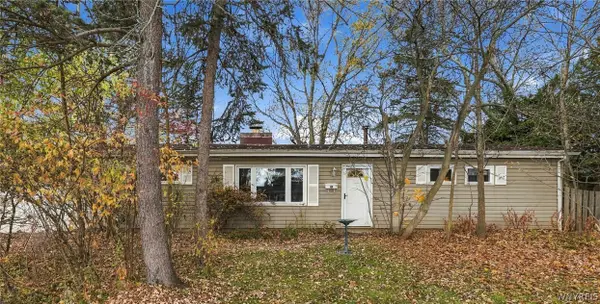
178 Warsaw Street, Depew, NY 14043
Local realty services provided by:HUNT Real Estate ERA
178 Warsaw Street,Depew, NY 14043
$169,900
- 3 Beds
- 2 Baths
- 2,028 sq. ft.
- Single family
- Pending
Listed by:

Office: hunt real estate era
MLS#:B1729589
Source:NY_GENRIS
Price summary
- Price:$169,900
- Price per sq. ft.:$83.78
About this home
Welcome to 178 Warsaw, Depew, NY 14043. A home you can sit and enjoy coffee on your adorable front porch or
in your private backyard. Located in the desirable Depew-Lancaster area, this home offers 3 bedrooms, 1.5
bathrooms, and a versatile layout featuring a living room, dining room, and family room and first floor laundry.
The family room is highlighted by a vaulted ceiling, adding an open and spacious feel to the living area. With
multiple gathering spaces and a convenient location, this property offers a wonderful opportunity to make it your
own. Roof under 10 years old and New Windows throughout.
Contact an agent
Home facts
- Year built:1910
- Subdivision & Development:Holland Land Co
- Listing ID #:B1729589
- Added:1 day(s) ago
- Updated:November 18, 2026 at 09:35 AM
Rooms and interior
- Bedrooms:3
- Total bathrooms:2
- Full bathrooms:1
- Half bathrooms:1
- Rooms Total:11
- Flooring:Carpet, Laminate, Varies
- Dining Description:Separate Formal Dining Room
- Kitchen Description:Country Kitchen, Refrigerator
- Basement:Yes
- Basement Description:Full
- Living area:2,028 sq. ft.
Heating and cooling
- Heating:Baseboard, Gas
Structure and exterior
- Roof:Asphalt
- Year built:1910
- Building area:2,028 sq. ft.
- Lot area:0.07 Acres
- Lot Features:Rectangular
- Architectural Style:Colonial, Two Story
- Construction Materials:Vinyl Siding
- Exterior Features:Porch
- Levels:2 Stories
Utilities
- Water:Connected, Public, Water Connected
- Sewer:Connected, Sewer Connected
Finances and disclosures
- Price:$169,900
- Price per sq. ft.:$83.78
- Tax amount:$4,240
Features and amenities
- Appliances:Refrigerator
Parking
- Parking description:No Garage
New listings near 178 Warsaw Street
- New
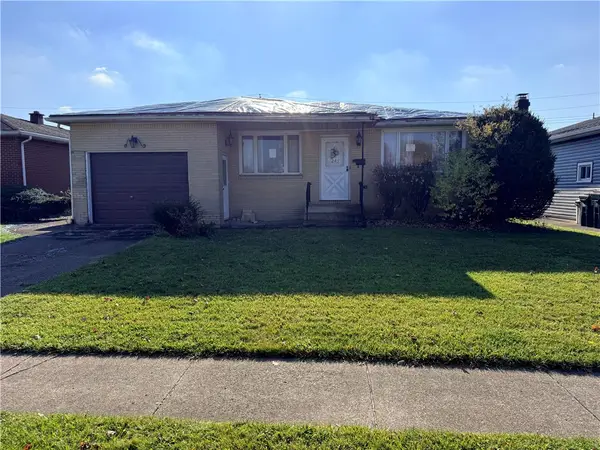 $199,900Active3 beds 1 baths1,148 sq. ft.
243 Evane Drive, Depew, NY 14043
MLS# R1729465Listed by: CRANE REALTY - Open Sat, 12 to 2pmNew
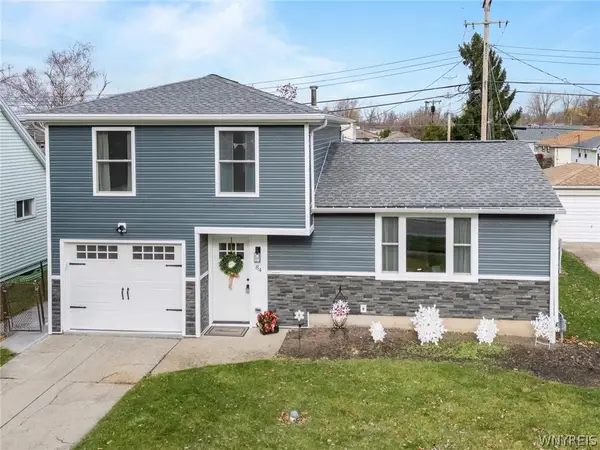 Listed by ERA$349,900Active3 beds 2 baths1,278 sq. ft.
84 French Road, Depew, NY 14043
MLS# B1729144Listed by: HUNT REAL ESTATE ERA - New
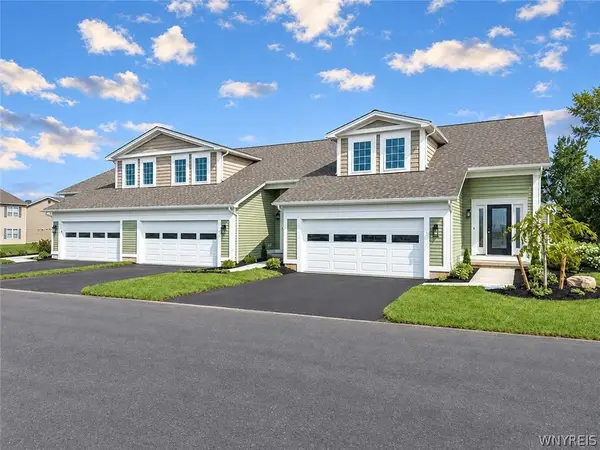 $406,900Active3 beds 3 baths1,436 sq. ft.
30 Cloverleaf Court #2, Depew, NY 14043
MLS# B1729148Listed by: MARRANO/MARC EQUITY CORP - New
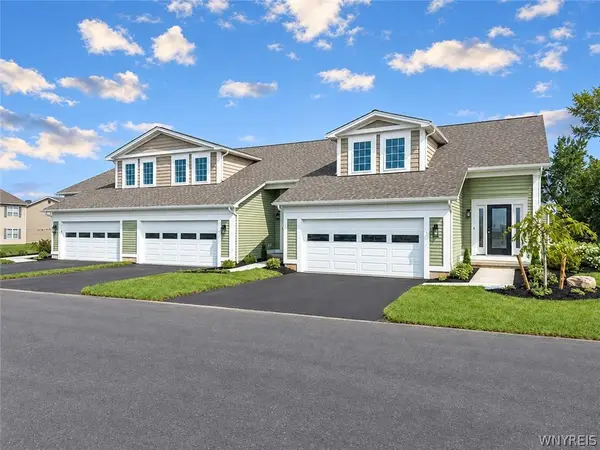 $422,900Active3 beds 3 baths1,449 sq. ft.
30 Cloverleaf Court #1, Depew, NY 14043
MLS# B1729142Listed by: MARRANO/MARC EQUITY CORP - New
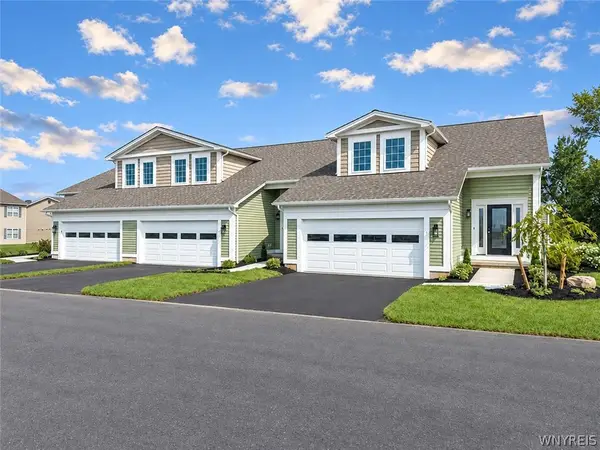 $422,900Active3 beds 3 baths1,449 sq. ft.
30 Cloverleaf Court #3, Depew, NY 14043
MLS# B1729146Listed by: MARRANO/MARC EQUITY CORP - New
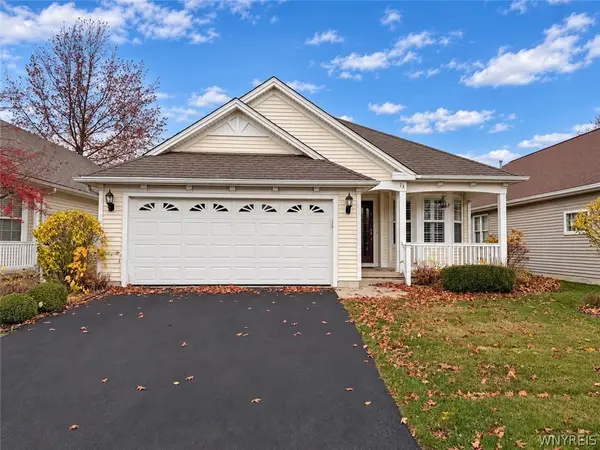 $299,900Active2 beds 2 baths1,271 sq. ft.
13 Parwood Trail, Depew, NY 14043
MLS# B1727956Listed by: SYMPHONY REAL ESTATE LLC - New
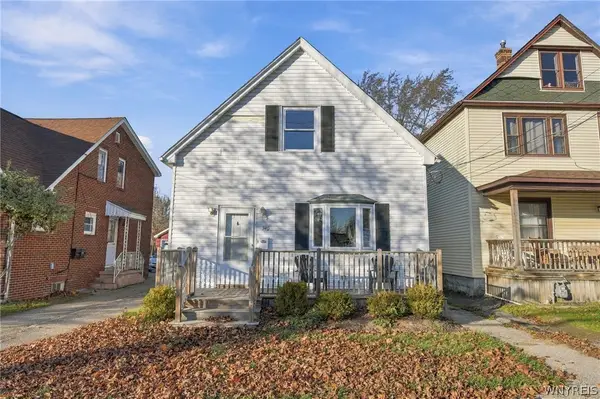 $199,900Active3 beds 1 baths1,412 sq. ft.
340 Olmstead Avenue, Depew, NY 14043
MLS# B1728778Listed by: HOWARD HANNA WNY INC. - Open Sat, 1 to 3pmNew
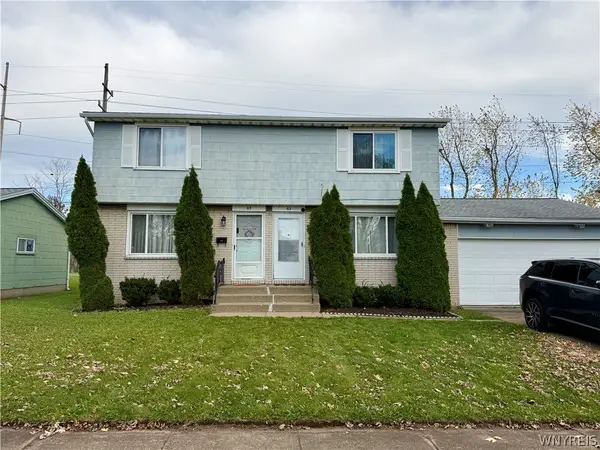 $309,900Active4 beds 4 baths2,132 sq. ft.
63 Sable Palm Drive, Depew, NY 14043
MLS# B1728771Listed by: JOHN COOK REAL ESTATE LLC - New
 $224,900Active3 beds 2 baths1,704 sq. ft.
77 Lee Street, Depew, NY 14043
MLS# B1728144Listed by: WNY METRO ROBERTS REALTY


Protect your home and budget from life's surprises with an Assurant Home Warranty, backed by a partner that supports you through every step of homeownership. Explore Plans.
© 2023 - 2026 ERA Franchise Systems LLC. All rights reserved. ERA Franchise Systems LLC fully supports the principles of the Fair Housing Act and the Equal Opportunity Act. ERA, ERA Real Estate powered, and their respective logos are registered service marks of ERA Franchise Systems LLC. Each office is independently owned and operated.