
30 Cloverleaf Court #3, Depew, NY 14043
Local realty services provided by:ERA Team VP Real Estate
30 Cloverleaf Court #3,Depew, NY 14043
$422,900
- 3 Beds
- 3 Baths
- 1,449 sq. ft.
- Townhouse
- Active
Listed by: annette d pellerin
Office: marrano/marc equity corp
MLS#:B1729146
Source:NY_GENRIS
Price summary
- Price:$422,900
- Price per sq. ft.:$291.86
- Monthly HOA dues:$380
About this home
Welcome to Midtown Townhomes, where you can count on Marrano's quality as a trusted WNY homebuilder in an ideal location offering modern features and a low-maintenance lifestyle.
Currently under construction with an anticipated Spring 2027 move-in, this Winston 3 bedroom end unit offers additional privacy with it's location at the edge of the community and includes a highly sought-after first-floor primary bedroom with en-suite bath and WIC. The open living space features quartz counters, white maple soft-close cabinetry, luxury vinyl plank flooring, recessed lighting, and a gas fireplace, creating a stylish and welcoming atmosphere. Additional conveniences include first-floor laundry, powder room, attached 2-car garage, and a full basement. On the second floor you'll find 2 spacious bedrooms and a 2nd full bath.
Enjoy the benefits of low-maintenance living with an Association that takes care of outside maintenance, along with the potential tax savings offered by condo status. Built with block wall construction for enhanced sound separation and fire resistance, this home offers added peace of mind and includes Marrano’s new home warranty.
Model home is located at 20 Cloverleaf Ct. #1, Cheektowaga, NY 14043. Hours: Sat-Wed 1-5pm. Pictures are of a similar home....
Contact an agent
Home facts
- Year built:2026
- Subdivision & Development:Midtown Townhomes
- Listing ID #:B1729146
- Added:1 day(s) ago
- Updated:November 15, 2026 at 09:46 PM
Rooms and interior
- Bedrooms:3
- Total bathrooms:3
- Full bathrooms:2
- Half bathrooms:1
- Rooms Total:5
- Flooring:Carpet, Varies
- Kitchen Description:Dishwasher, Disposal, Microwave
- Basement:Yes
- Basement Description:Full, Sump Pump
- Living area:1,449 sq. ft.
Heating and cooling
- Cooling:Central Air
- Heating:Forced Air, Gas
- Central air:Yes
Structure and exterior
- Roof:Asphalt
- Year built:2026
- Building area:1,449 sq. ft.
- Lot Features:Rectangular
- Construction Materials:Vinyl Siding
- Levels:2 Stories
Schools
- High school:Lancaster High
- Middle school:Lancaster Middle
- Elementary school:John A Sciole Elementary
Utilities
- Water:Connected, Public, Water Connected
- Sewer:Connected, Sewer Connected
Finances and disclosures
- Price:$422,900
- Price per sq. ft.:$291.86
- Tax amount:$5,875
Features and amenities
- Appliances:Dishwasher, Disposal, Microwave
- Laundry features:Main Level
Parking
- Parking description:Attached, Garage, Open
- Garage:Yes
- Garage spaces:2
New listings near 30 Cloverleaf Court #3
- New
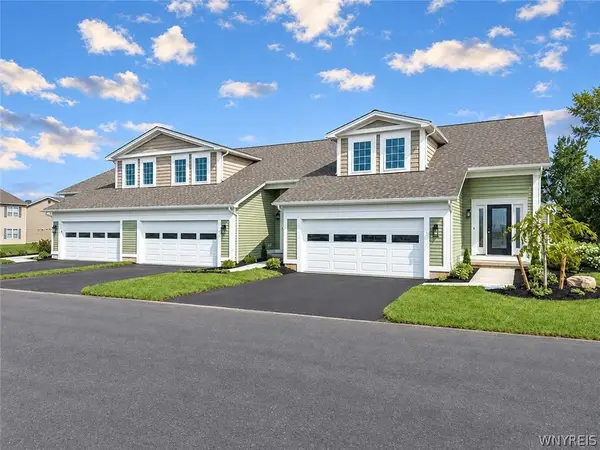 $406,900Active3 beds 3 baths1,436 sq. ft.
30 Cloverleaf Court #2, Depew, NY 14043
MLS# B1729148Listed by: MARRANO/MARC EQUITY CORP - New
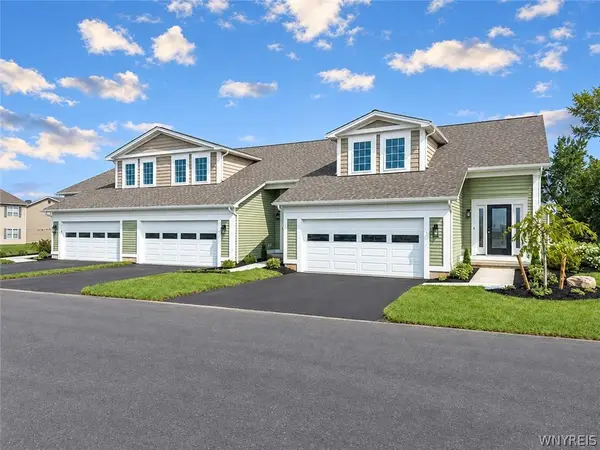 $422,900Active3 beds 3 baths1,449 sq. ft.
30 Cloverleaf Court #1, Depew, NY 14043
MLS# B1729142Listed by: MARRANO/MARC EQUITY CORP - New
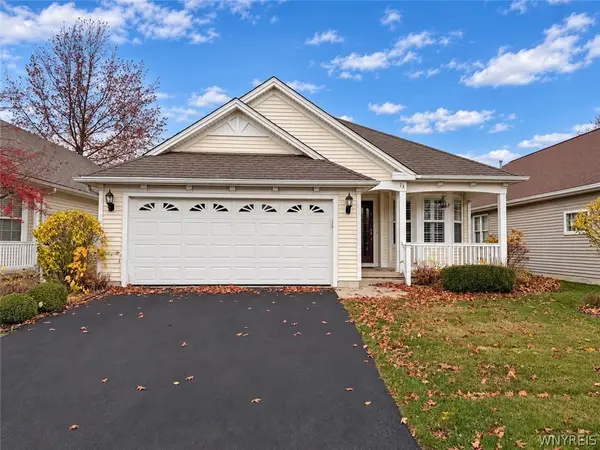 $299,900Active2 beds 2 baths1,271 sq. ft.
13 Parwood Trail, Depew, NY 14043
MLS# B1727956Listed by: SYMPHONY REAL ESTATE LLC - Open Mon, 4:30 to 6:30pmNew
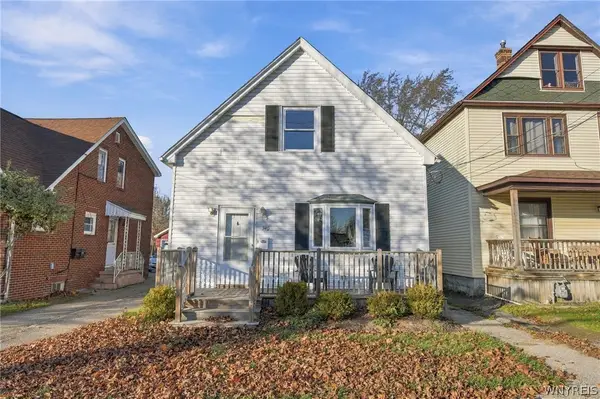 $199,900Active3 beds 1 baths1,412 sq. ft.
340 Olmstead Avenue, Depew, NY 14043
MLS# B1728778Listed by: HOWARD HANNA WNY INC. - Open Tue, 5 to 7pmNew
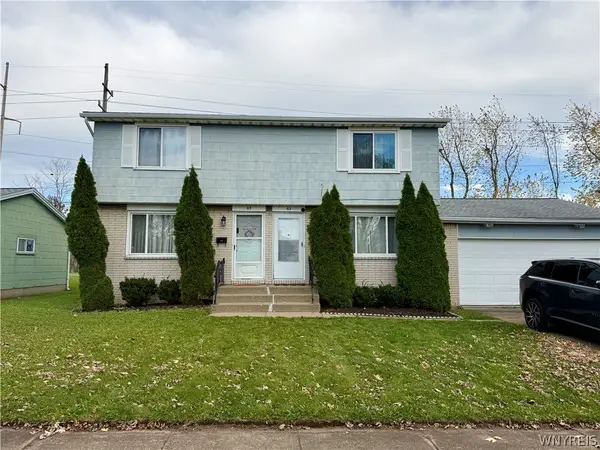 $309,900Active4 beds 4 baths2,132 sq. ft.
63 Sable Palm Drive, Depew, NY 14043
MLS# B1728771Listed by: JOHN COOK REAL ESTATE LLC - New
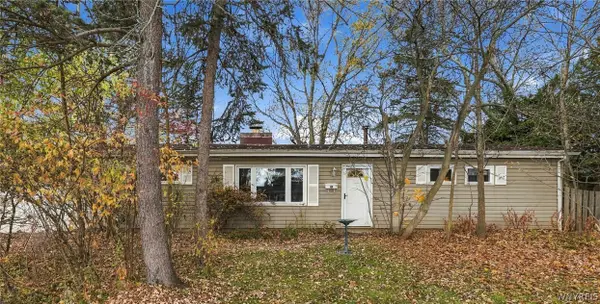 $224,900Active3 beds 2 baths1,704 sq. ft.
77 Lee Street, Depew, NY 14043
MLS# B1728144Listed by: WNY METRO ROBERTS REALTY - New
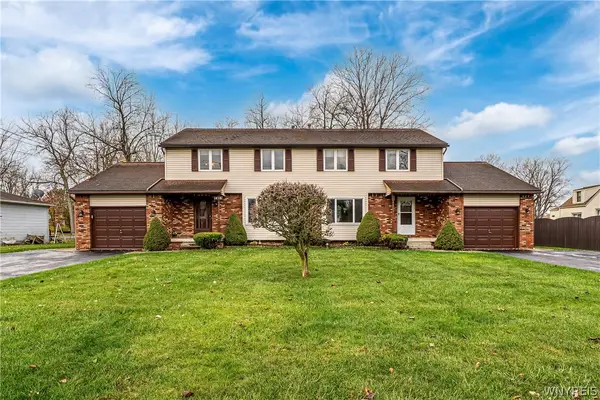 $399,999Active6 beds 4 baths3,240 sq. ft.
1416 Borden Road, Depew, NY 14043
MLS# B1727969Listed by: MJ PETERSON REAL ESTATE INC. - New
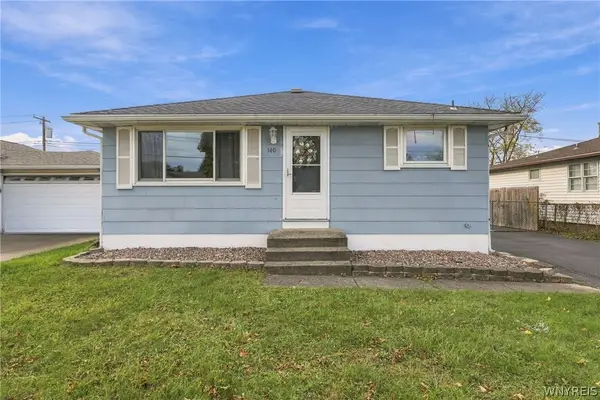 Listed by ERA$239,900Active3 beds 1 baths1,064 sq. ft.
140 Dean Road, Depew, NY 14043
MLS# B1727899Listed by: HUNT REAL ESTATE ERA - New
 $374,900Active3 beds 2 baths1,528 sq. ft.
75 Michael Anthony Lane, Depew, NY 14043
MLS# B1727845Listed by: PRESTIGE FAMILY REALTY


Protect your home and budget from life's surprises with an Assurant Home Warranty, backed by a partner that supports you through every step of homeownership. Explore Plans.
© 2023 - 2026 ERA Franchise Systems LLC. All rights reserved. ERA Franchise Systems LLC fully supports the principles of the Fair Housing Act and the Equal Opportunity Act. ERA, ERA Real Estate powered, and their respective logos are registered service marks of ERA Franchise Systems LLC. Each office is independently owned and operated.