
63 Sable Palm Drive, Depew, NY 14043
Local realty services provided by:ERA Team VP Real Estate
63 Sable Palm Drive,Depew, NY 14043
$309,900
- 4 Beds
- 4 Baths
- 2,132 sq. ft.
- Multi-family
- Active
Upcoming open houses
- Sat, Nov 2101:00 pm - 03:00 pm
Listed by: john m cook
Office: john cook real estate llc.
MLS#:B1728771
Source:NY_GENRIS
Price summary
- Price:$309,900
- Price per sq. ft.:$145.36
About this home
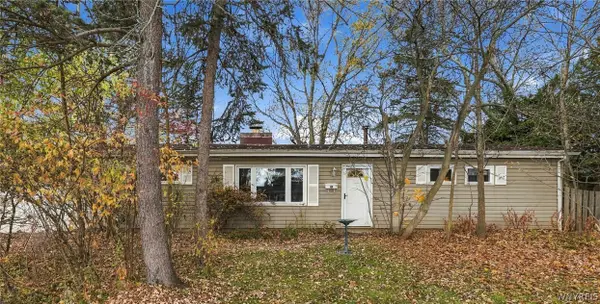
Hard-to-find side-by-side two-family home in the Maryvale School District! Offering 2,132 total square feet, each unit has 2 bedrooms, 1 1/2 bathrooms, an attached garage, and a generous yard. An excellent opportunity for investors or those considering owner-occupancy in the future. Both units have received improvements in recent years, including kitchen and bathroom updates, flooring, and interior finishes. Air conditioning was installed in both units in 2024, the hot water tank on the 63 side was replaced in 2025, and the roof is approximately 9 years old. Currently fully occupied with month-to-month tenants, providing immediate rental income. Located in an established residential neighborhood with convenient access to grocery shopping, restaurants, retail, parks, and major commuter routes. Enjoy the benefits of a residential setting while remaining close to everyday conveniences. Opportunities to purchase a two-family property in this area don't come along every day! No showings prior to the first open house on Saturday, November 14, from 1–3 PM. Please respect tenant privacy and do not disturb occupants. Offers reviews will begin on November 23rd @ 5pm....
Contact an agent
Home facts
- Year built:1966
- Listing ID #:B1728771
- Added:5 day(s) ago
- Updated:November 18, 2026 at 12:44 PM
Rooms and interior
- Bedrooms:4
- Total bathrooms:4
- Full bathrooms:2
- Half bathrooms:2
- Basement:Yes
- Basement Description:Full
- Living area:2,132 sq. ft.
Heating and cooling
- Cooling:Central Air
- Heating:Forced Air, Gas
- Central air:Yes
Structure and exterior
- Roof:Asphalt
- Year built:1966
- Building area:2,132 sq. ft.
- Lot area:0.2 Acres
- Lot Features:Rectangular, Residential Lot
- Architectural Style:Duplex
- Construction Materials:Brick, Composite Siding, Frame
- Levels:2 Stories
Utilities
- Water:Connected, Public, Water Connected
- Sewer:Connected, Sewer Connected
Finances and disclosures
- Price:$309,900
- Price per sq. ft.:$145.36
- Tax amount:$8,717
Parking
- Parking description:Concrete Driveway, Garage
- Garage:Yes
- Garage spaces:2
New listings near 63 Sable Palm Drive
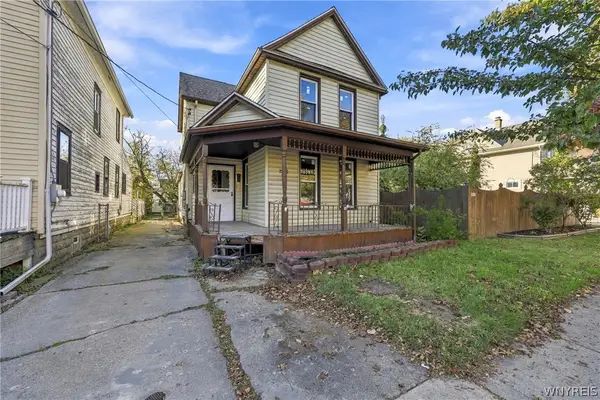 Listed by ERA$169,900Pending3 beds 2 baths2,028 sq. ft.
178 Warsaw Street, Depew, NY 14043
MLS# B1729589Listed by: HUNT REAL ESTATE ERA- New
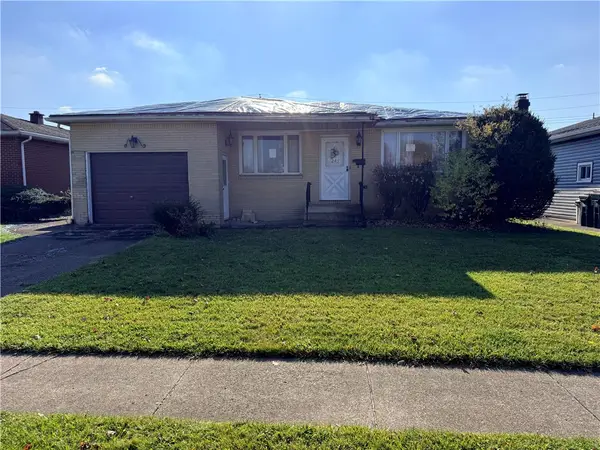 $199,900Active3 beds 1 baths1,148 sq. ft.
243 Evane Drive, Depew, NY 14043
MLS# R1729465Listed by: CRANE REALTY - Open Sat, 12 to 2pmNew
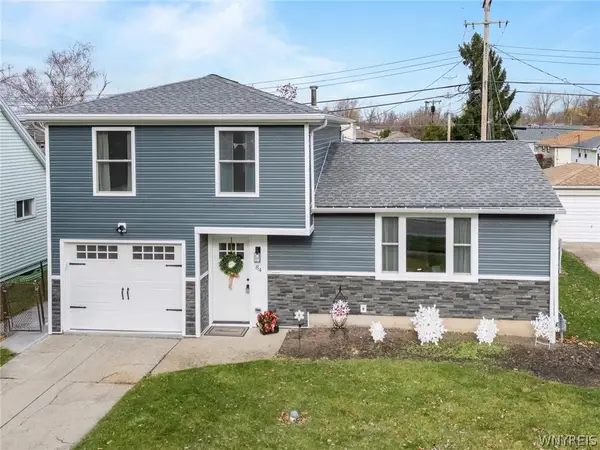 Listed by ERA$349,900Active3 beds 2 baths1,278 sq. ft.
84 French Road, Depew, NY 14043
MLS# B1729144Listed by: HUNT REAL ESTATE ERA - New
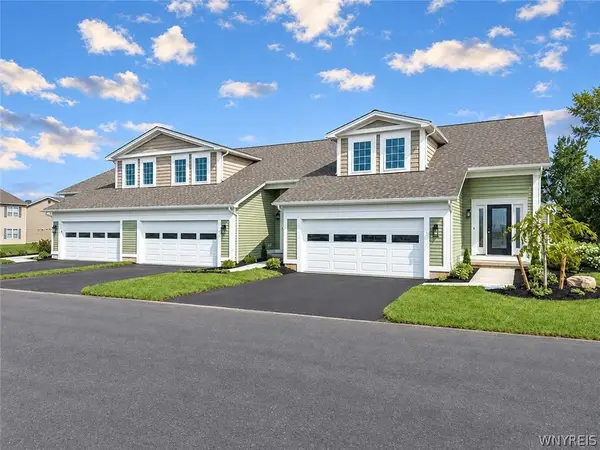 $406,900Active3 beds 3 baths1,436 sq. ft.
30 Cloverleaf Court #2, Depew, NY 14043
MLS# B1729148Listed by: MARRANO/MARC EQUITY CORP - New
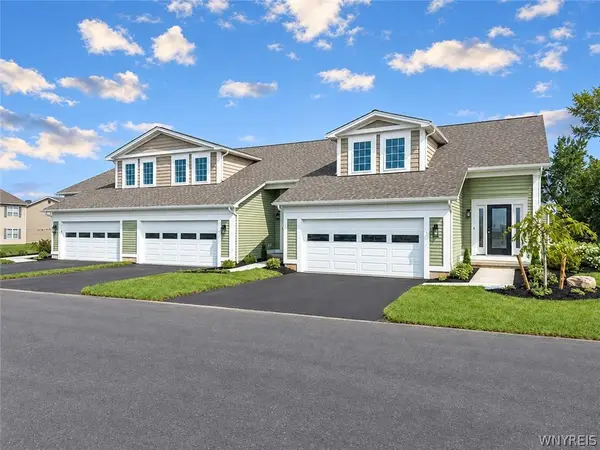 $422,900Active3 beds 3 baths1,449 sq. ft.
30 Cloverleaf Court #1, Depew, NY 14043
MLS# B1729142Listed by: MARRANO/MARC EQUITY CORP - New
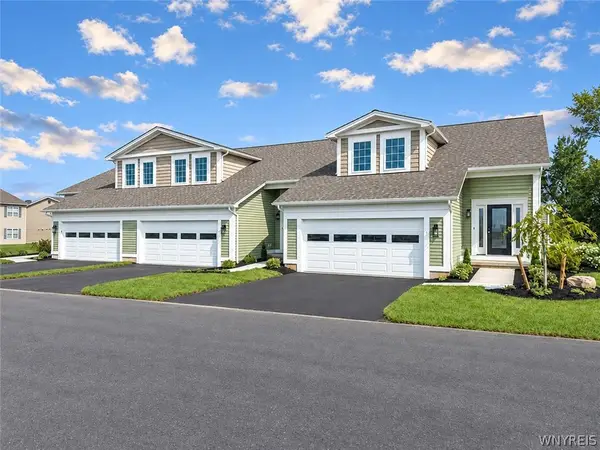 $422,900Active3 beds 3 baths1,449 sq. ft.
30 Cloverleaf Court #3, Depew, NY 14043
MLS# B1729146Listed by: MARRANO/MARC EQUITY CORP - New
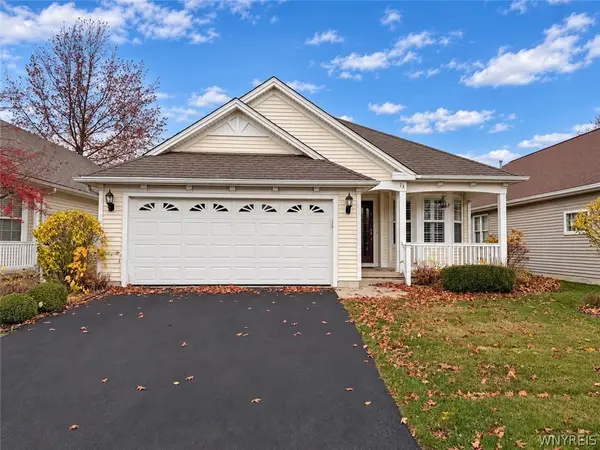 $299,900Active2 beds 2 baths1,271 sq. ft.
13 Parwood Trail, Depew, NY 14043
MLS# B1727956Listed by: SYMPHONY REAL ESTATE LLC - New
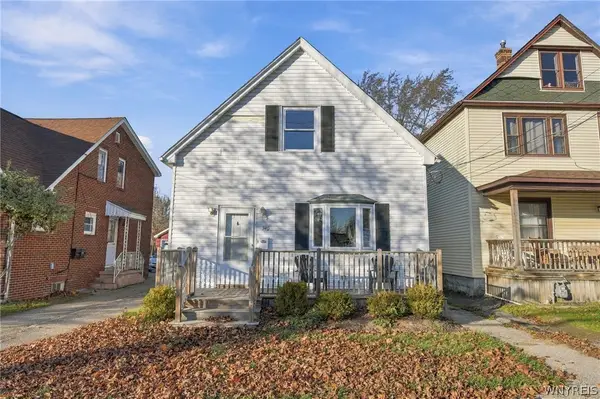 $199,900Active3 beds 1 baths1,412 sq. ft.
340 Olmstead Avenue, Depew, NY 14043
MLS# B1728778Listed by: HOWARD HANNA WNY INC. - New
 $224,900Active3 beds 2 baths1,704 sq. ft.
77 Lee Street, Depew, NY 14043
MLS# B1728144Listed by: WNY METRO ROBERTS REALTY


Protect your home and budget from life's surprises with an Assurant Home Warranty, backed by a partner that supports you through every step of homeownership. Explore Plans.
© 2023 - 2026 ERA Franchise Systems LLC. All rights reserved. ERA Franchise Systems LLC fully supports the principles of the Fair Housing Act and the Equal Opportunity Act. ERA, ERA Real Estate powered, and their respective logos are registered service marks of ERA Franchise Systems LLC. Each office is independently owned and operated.