
26 Countryside Lane, Depew, NY 14043
Local realty services provided by:HUNT Real Estate ERA
26 Countryside Lane,Depew, NY 14043
$799,900
- 3 Beds
- 3 Baths
- 3,198 sq. ft.
- Single family
- Active
Listed by: kevin g cullen
Office: howard hanna wny inc.
MLS#:B1716692
Source:NY_GENRIS
Price summary
- Price:$799,900
- Price per sq. ft.:$250.13
About this home
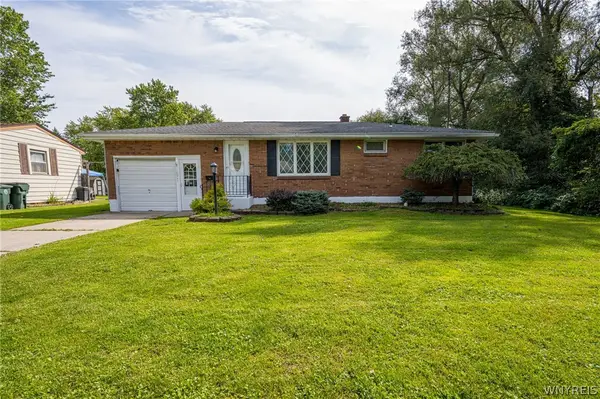
Welcome home to 26 Countryside Lane this premier builder's model home sits on a secluded double cul-de-sac a hidden gem of a location. This all-brick stately Colonial is quality built. Enter through foyer to the grand staircase. Large kitchen with center island and built in electric cooktop with Jenn air for indoor grilling. Built in double ovens. Extra-large formal dining room great for large gatherings for entertaining. Open cathedral ceiling family room with a fireplace to cozy up to. Family room opens to a large living room for additional space for entertaining. Half bath and first floor laundry. Let's head upstairs to the primary suite with a walk-in closet with an on-suite glamour bath with walk in shower and whirlpool tub. Two additional large bedrooms and a full bath. Cedar closet for additional closet space. Beautiful hardwood floors and wall to wall carpet. Full basement-2.5 car attached garage. Amazing concrete patio with a Kohler awning overlooking the park like setting backyard. This fabulous home is waiting for you!!!!...
Contact an agent
Home facts
- Year built:1990
- Subdivision & Development:Woodlands/Pk
- Listing ID #:B1716692
- Added:1 day(s) ago
- Updated:September 23, 2026 at 08:41 PM
Rooms and interior
- Bedrooms:3
- Total bathrooms:3
- Full bathrooms:2
- Half bathrooms:1
- Rooms Total:8
- Flooring:Carpet, Ceramic Tile, Hardwood, Varies
- Dining Description:Separate Formal Dining Room
- Kitchen Description:Dishwasher, Kitchen Island, Refrigerator
- Basement:Yes
- Basement Description:Full, Sump Pump
- Living area:3,198 sq. ft.
Heating and cooling
- Cooling:Central Air
- Heating:Forced Air, Gas
- Central air:Yes
Structure and exterior
- Year built:1990
- Building area:3,198 sq. ft.
- Lot area:0.48 Acres
- Lot Features:Cul De Sac, Rectangular, Residential Lot
- Architectural Style:Colonial
- Construction Materials:Brick
- Exterior Features:Awnings, Patio
- Foundation Description:Poured
- Levels:2 Stories
Utilities
- Water:Connected, Public, Water Connected
- Sewer:Connected, Sewer Connected
Finances and disclosures
- Price:$799,900
- Price per sq. ft.:$250.13
- Tax amount:$12,630
Features and amenities
- Appliances:Dishwasher, Dryer, Refrigerator, Washer
- Laundry features:Dryer, Main Level, Washer
Parking
- Parking description:Attached, Garage, Garage Door Opener
- Garage:Yes
- Garage spaces:3
New listings near 26 Countryside Lane
- New
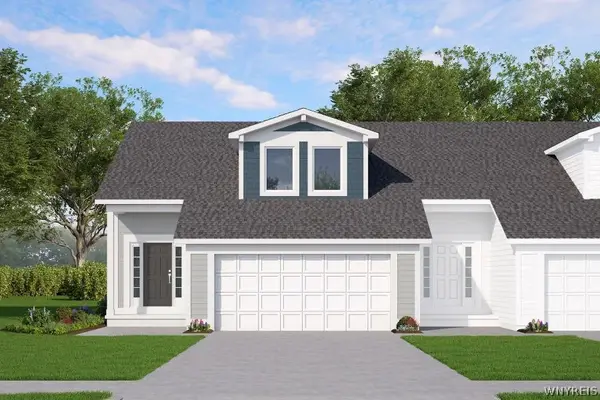 $417,900Active2 beds 3 baths1,349 sq. ft.
20 Cloverleaf Court #1, Depew, NY 14043
MLS# B1717168Listed by: MARRANO/MARC EQUITY CORP - New
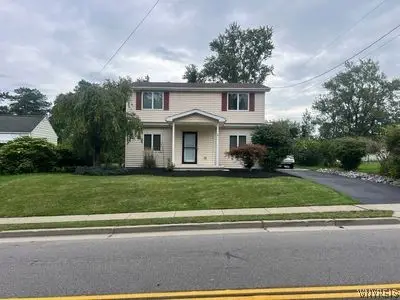 $359,000Active3 beds 2 baths1,956 sq. ft.
119 Penora Street, Depew, NY 14043
MLS# B1716628Listed by: THE GREENE REALTY GROUP - New
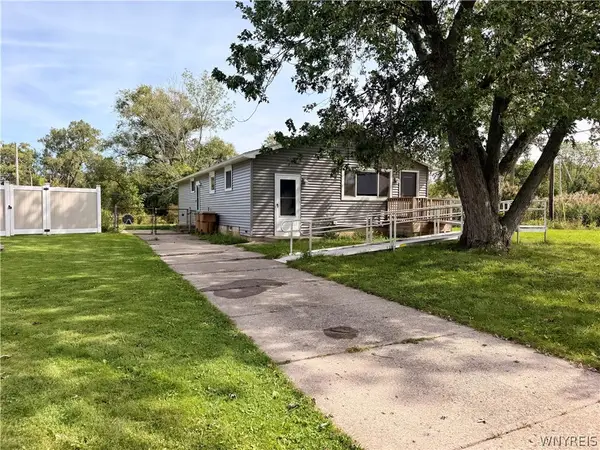 $199,900Active3 beds 1 baths1,248 sq. ft.
74 Joel Drive, Depew, NY 14043
MLS# B1707630Listed by: HOWARD HANNA WNY INC. - New
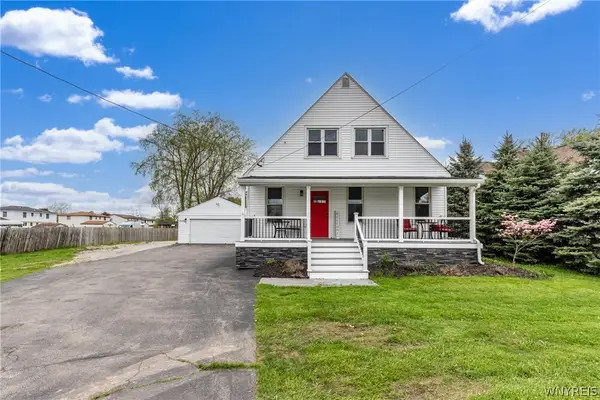 $375,000Active5 beds 2 baths2,590 sq. ft.
4830 Transit Road, Depew, NY 14043
MLS# B1716272Listed by: WNY METRO ROBERTS REALTY - New
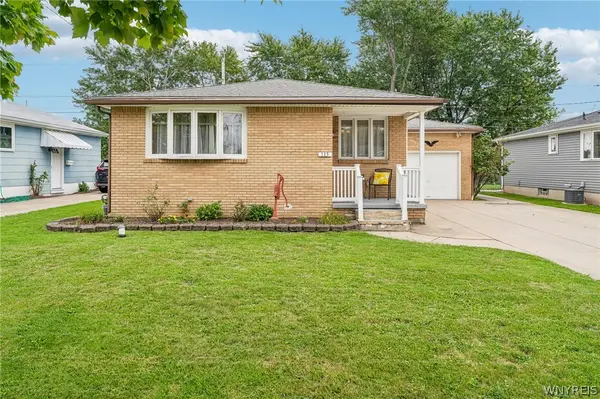 $254,900Active3 beds 2 baths1,148 sq. ft.
115 Madaline Lane, Depew, NY 14043
MLS# B1716606Listed by: HOWARD HANNA WNY INC. - New
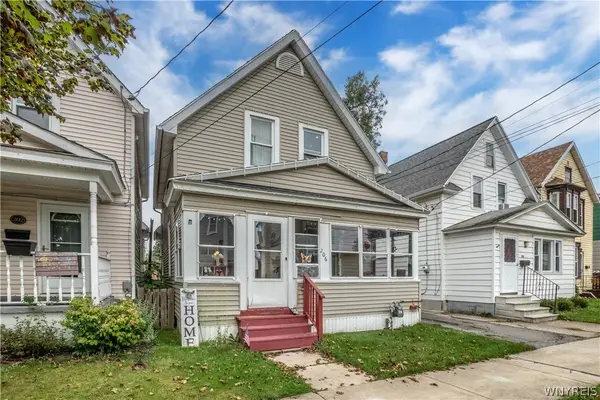 $129,900Active3 beds 1 baths1,308 sq. ft.
206 Calumet Street, Depew, NY 14043
MLS# B1716441Listed by: DEAL REALTY, INC. - Open Sat, 11am to 1pmNew
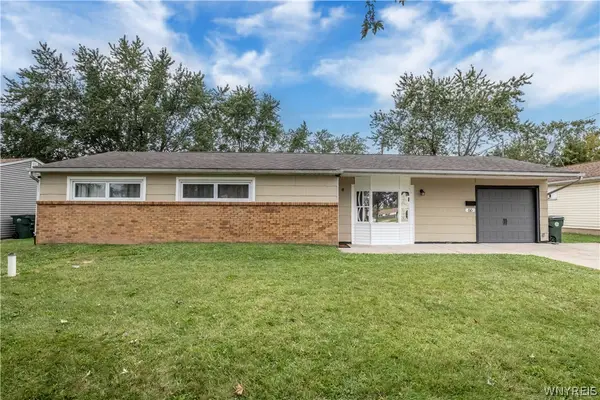 Listed by ERA$229,900Active3 beds 1 baths1,538 sq. ft.
66 Fairview Drive, Depew, NY 14043
MLS# B1716766Listed by: HUNT REAL ESTATE ERA - Open Sat, 11am to 1pmNew
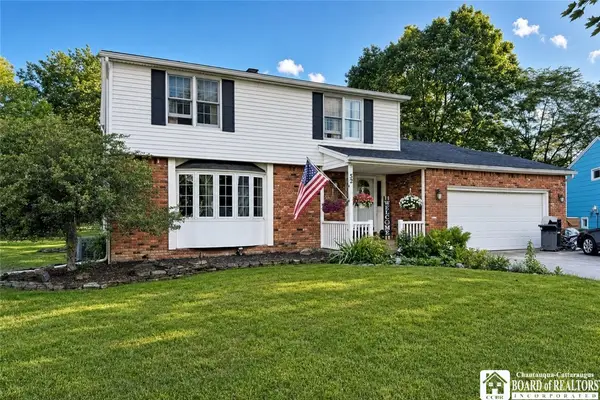 $349,900Active4 beds 2 baths2,136 sq. ft.
52 Wyndmoor Court, Depew, NY 14043
MLS# R1716282Listed by: DEZ REALTY LLC - New
 $219,900Active3 beds 1 baths1,222 sq. ft.
169 Burkhardt Avenue, Depew, NY 14043
MLS# B1713905Listed by: WNY METRO ROBERTS REALTY


Protect your home and budget from life's surprises with an Assurant Home Warranty, backed by a partner that supports you through every step of homeownership. Explore Plans.
© 2023 - 2026 ERA Franchise Systems LLC. All rights reserved. ERA Franchise Systems LLC fully supports the principles of the Fair Housing Act and the Equal Opportunity Act. ERA, ERA Real Estate powered, and their respective logos are registered service marks of ERA Franchise Systems LLC. Each office is independently owned and operated.